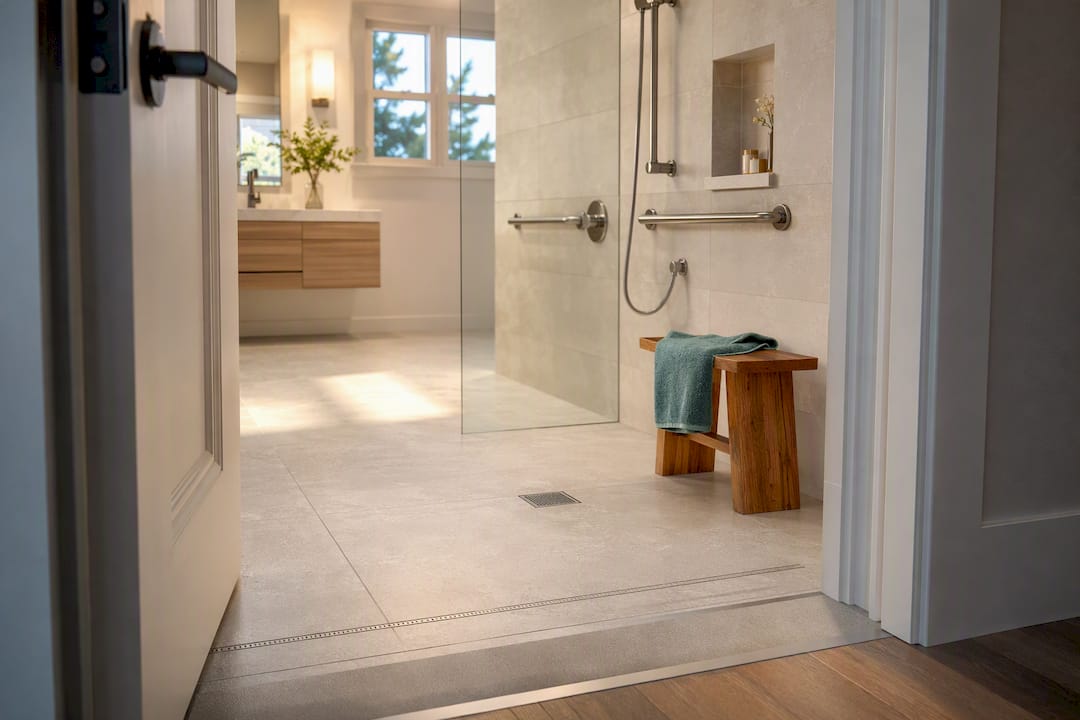
The most effective approach to aging in place design combines universal design principles with a strict priority order: bathrooms first, single-floor living second, everything else after. Start this weekend with three moves: clear a walking path of throw rugs and clutter, add a plug-in night light along the route to the bathroom, and install a grab bar near the toilet. Those three steps cost less than $100 and address the spots where falls happen most.
TL;DR:
- Retrofitting bathrooms with grab bars, non-slip flooring, and curb-less showers can cost less than $2,000 and significantly reduce risk.
- Widening doors to 32-36 inches and installing ramps with a slope no steeper than 1:12 enhances accessibility and prevents tripping hazards.
- Prioritizing safety improvements in bathrooms and stairs yields the most safety benefits within a limited budget.
- Smart devices like motion-sensor lighting and passive fall detectors improve safety without making older adults feel monitored or under surveillance.
- Building a home with durable materials, engineered for longevity from the start, saves costs and maintains accessibility over time.
Table of Contents
- What Is Aging in Place Design, and Why Start With the Bathroom?
- Room-by-Room: What to Change and the Exact Dimensions to Use
- Does Lighting Really Prevent Falls?
- How Much Should You Budget, and in What Order?
- Which Smart Home Devices Actually Help?
- What Should You Ask a Contractor Before Signing?
- How Better Quality Builders Designs Homes That Support Aging in Place
- Will Aging-Friendly Features Hold Up Over Time?
- Why Building It Right the First Time Beats Retrofitting Later
- Ready to Build a Home That Adapts With You?
- Sources
What Is Aging in Place Design, and Why Start With the Bathroom?
Aging in place design means planning or modifying a home so someone can live there safely and comfortably as their mobility, vision, or balance changes with age. It borrows heavily from universal design, a broader concept that makes spaces usable for people of all ages and physical abilities, often without any added cost when it’s built in from the start, according to Section508. The two terms overlap but aren’t identical: universal design serves everyone, aging in place design specifically targets the risks that come with getting older at home.
Here’s the shortlist that matters most, ranked by how much fall risk and independence loss each feature actually addresses:
- Zero-step entrances. A covered, level landing at the front and back door removes the single biggest tripping hazard in most homes.
- Bathroom-first modifications. A curbless shower, built-in bench, properly anchored grab bars, and a comfort-height toilet turn the highest-risk room in the house into the safest.
- Wide doors and hallways. Aim for 32 to 36 inches on doors, 36 to 42 inches in halls, and a 60-inch turning radius in key rooms so a walker or wheelchair can move freely.
- First-floor living. A bedroom, full bathroom, laundry, and kitchen access on one level means stairs become optional, not mandatory.
- Non-slip flooring, layered lighting, reachable storage, lever hardware, and basic safety tech. These lower-cost fixes stack on top of the structural changes and close most of the remaining gaps.
Only about 1% of homes in the United States are currently set up to support aging in place, even though more than 75% of older adults say they want to stay in their own homes, according to a scoping review of residential environments. That gap is exactly why prioritization matters. You won’t fix every room this year, but fixing the right rooms first buys the most safety per dollar.
Room-by-Room: What to Change and the Exact Dimensions to Use
Generic advice like “widen your doorways” doesn’t tell you what to actually build. Here’s the room-by-room breakdown with the numbers a contractor needs.
- Entry and circulation. Grade the approach so it’s level or use a ramp with a slope no steeper than 1:12 (one inch of rise for every 12 inches of run). Keep thresholds flush or very low, and maintain wide clear paths through hallways and doorways appropriate for accessibility.
- Bathroom. Curbless showers eliminate the step-over hazard entirely; a fold-down or built-in bench gives tired legs a rest. Grab bars need solid blocking behind the drywall, not just anchors into empty wall cavity. Comfort-height toilets sit at a height closer to standard chair height, higher than older models, to enhance accessibility. In key bathroom areas, plan for a sufficient turning radius to allow wheelchair navigation.
- Kitchen. Counter heights slightly lower than standard can work better for someone seated or shorter in stature. Keep frequently used storage within a comfortable vertical reach zone accessible without a step stool or deep bend. If a seated cook is likely, aisles should be wide enough to allow comfortable movement and clearance.
- Bedroom. A first-floor bedroom is worth designing for even in a multi-story home, since it becomes the fallback living space if stairs ever become a problem. Bed height adjusted to ease transfers, and bedside outlets placed to minimize bending enhance usability.
- Stairs. If a full first-floor conversion isn’t realistic yet, add railings on both sides, boost the lighting on every step, and treat a stair lift as a serious option rather than a last resort.
- Outdoors. Non-slip surfaces, a covered walking path from the driveway or garage, continuous handrails, and motion-triggered lighting cut outdoor fall risk, which is easy to overlook when the focus stays indoors.
Pro Tip: If you’re not ready to install grab bars yet, ask your contractor to add blocking behind the shower and toilet walls during any other bathroom work. It costs next to nothing now and saves you from tearing out new tile later.
Does Lighting Really Prevent Falls?
Lighting is one of the most underrated tools in aging in place design, and it’s also one of the cheapest to fix. Poor contrast and dim, uneven light contribute directly to trips and disorientation, which is why room-by-room design guidelines for people with cognitive decline group lighting, flooring, and color contrast together as a single strategy, according to research from Georgia Tech.
- Use layered lighting: ambient overhead, task lighting at counters and reading spots, and accent lighting along hallways and stairs.
- Keep contrast clear between floor, wall, and fixtures. A busy patterned rug on a dark floor is harder to read visually than it looks.
- Label switches and storage consistently, and keep furniture layouts predictable. That consistency matters more for someone managing mild cognitive changes.
- Add motion-sensor or amber night lights along the bedroom-to-bathroom path. Amber tones are less disruptive to sleep than bright white LEDs.
How Much Should You Budget, and in What Order?
Sequence matters as much as budget size. Safety-critical rooms, bathrooms and stairs, come first. Comfort and convenience upgrades come after.
- Quick wins ($500–$2,000): grab bars with proper blocking, non-slip flooring treatments in wet areas, upgraded lighting fixtures, lever-style door and faucet handles.
- Mid-range projects ($2,000–$15,000): curbless shower conversion, widened doorways, a stair lift for a single flight, kitchen storage reconfiguration.
- Major projects ($15,000 and up): first-floor bedroom and bathroom addition, full kitchen remodel to universal-design specs, whole-house entry regrading and ramp construction.
A realistic phased timeline might start with bathroom safety in month one, move to entry and circulation fixes by month three, and tackle a first-floor living conversion over the following year as budget allows. Before committing to major work, check whether your local Area Agency on Aging offers grants or low-interest loans for home modifications. Many do, and it’s worth a phone call before you finalize a budget.
Which Smart Home Devices Actually Help?
Physical modifications solve the structural risks. Smart technology catches what design alone can’t. Older adults tend to respond well to devices that clearly support independence rather than devices that feel like surveillance, based on a systematic review of aging-in-place technology.
- Fall-detection wearables work well for someone who’s active and willing to wear a device; passive fall detectors (motion-based, no wearable required) suit someone who’d resist wearing a pendant.
- Motion-path lighting and automated lighting scenes turn on hallway and bathroom lights automatically, which removes the need to fumble for a switch in the dark.
- Stove shutoff devices and door sensors address specific risks, unattended cooking and wandering, without requiring constant monitoring.
- Medical-alert services offer a direct line to help, though it’s worth discussing privacy trade-offs openly rather than installing monitoring devices without buy-in.
Choose devices that feel like a convenience, not a leash. A voice-activated light is an easier sell than a camera pointed at the recliner.
What Should You Ask a Contractor Before Signing?
Not every remodeling contractor understands accessibility construction the way a specialist does. Ask direct questions before signing anything.
- How will you install blocking for future grab bars, even in rooms you’re not modifying yet?
- What’s your approach to curbless shower drainage, and can you show photos of a similar project?
- Will door and frame widening require moving plumbing or electrical, and how does that affect cost?
- Can I see references or case photos from aging-in-place-specific projects, not just general remodels?
Look for a Certified Aging-in-Place Specialist (CAPS) credential or equivalent hands-on experience. A detailed set of drawings, clear accessibility clearances, and a phased living plan, so you’re not stuck without a working bathroom for a week, should all be part of the written scope. Watch for vague contracts that skip dimensions entirely; that’s a sign the crew hasn’t built to these standards before.
Pro Tip: Ask every bidding contractor the same blocking question. The answers will tell you fast who actually understands accessible construction versus who’s guessing.
How Better Quality Builders Designs Homes That Support Aging in Place
Better Quality Builders builds with AirLight steel-insulated panels, the same technology used in hurricane and earthquake zones, which means the structural shell is engineered to last centuries rather than decades. That durability matters for aging-in-place planning: a home built to outlast you is a home worth designing correctly the first time.
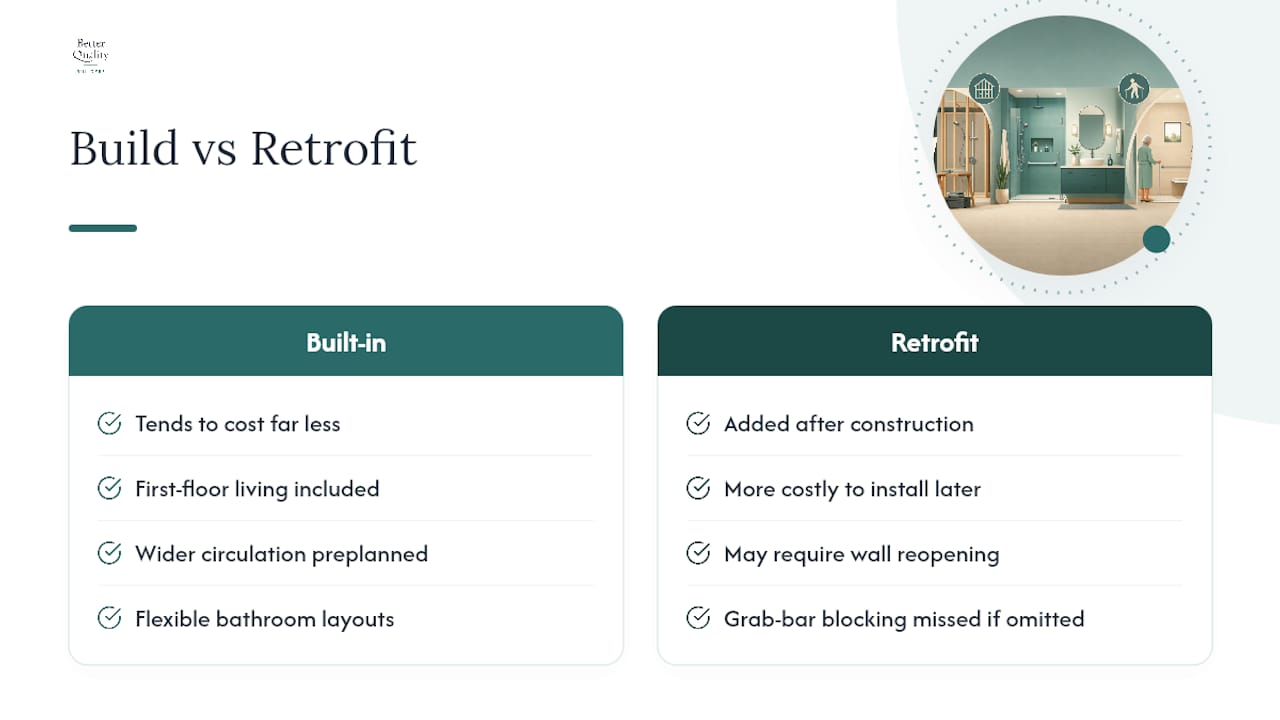
Better Quality Builders offers multigenerational floor plans that already account for first-floor living, wider circulation, and flexible bathroom layouts. Building these features in from the start, rather than retrofitting later, tends to cost far less, the same logic behind blocking for grab bars during framing rather than after the walls are finished. For Arizona homeowners, the 2026 heat-smart Arizona floor plans combine climate-savvy layouts with the same accessible-first-floor thinking.
Will Aging-Friendly Features Hold Up Over Time?
Durability and accessibility aren’t separate goals. They reinforce each other. A curbless shower with a poorly sloped drain will fail years before a standard shower pan, so the materials and installation quality behind an aging-in-place feature matter just as much as the feature itself.
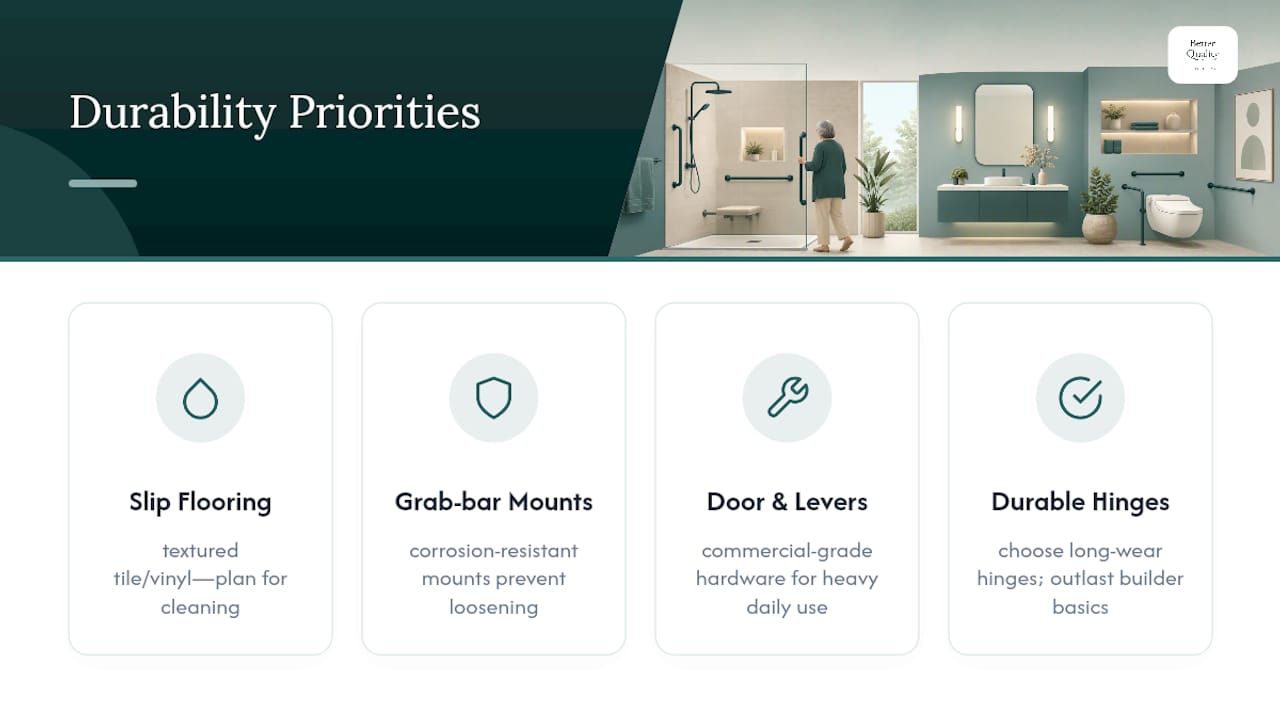
Non-slip flooring is a good example. Textured tile and slip-resistant vinyl reduce fall risk, but they also collect grime differently than smooth surfaces, so factor in cleaning requirements before choosing a finish. Grab bars need corrosion-resistant mounting hardware, especially in humid bathrooms, or they loosen over years of use exactly when you need them most reliable. Lever handles and wide pocket doors see more daily wear than standard hardware because they’re used constantly by people with limited grip strength, so choosing commercial-grade hinges and hardware over builder-basic parts pays off over a decade of use.
Lighting fixtures with motion sensors and LED components generally last longer than incandescent night lights and cost less to run, which matters when a home has several of them installed throughout hallways and bathrooms. Ramps and outdoor walkways need periodic resealing or resurfacing, since a slip-resistant surface that degrades becomes a hazard rather than a solution. Choosing materials built for the climate, and choosing a construction method engineered for longevity in the first place, reduces how often any of this needs revisiting. A home built with a steel panel structure and durable finishes from day one simply needs less rework than a wood-frame retrofit patched together over the years.
Why Building It Right the First Time Beats Retrofitting Later
Retrofitting a home for accessibility after a fall or a diagnosis is expensive, disruptive, and rushed. Building it in from the start costs a fraction as much and preserves something harder to quantify: dignity. Nobody wants to feel like their home was hastily converted into a hospital room. Universal design, done early, just looks like good design.
The math is straightforward. Blocking behind a shower wall during framing costs almost nothing. Tearing out finished tile to add that same blocking five years later costs real money and disrupts a working bathroom for days. Start with the quick-win checklist this weekend, then bring in a contractor who understands accessible construction for anything structural. A short conversation with a specialist upfront saves far more than it costs.
— David Kobierski
Ready to Build a Home That Adapts With You?
Retrofitting an existing house for aging in place means working around walls, plumbing, and framing that were never designed for it. Some custom home builders avoid that compromise by building accessibility into the floor plan from the first drawing. Every custom home uses AirLight steel-insulated panels, the same structural system used in hurricane and earthquake zones, paired with a library of customizable floor plans that already include first-floor living options and wider circulation paths.
If you’re planning a new build rather than a retrofit, ask to see the multigenerational floor plan library, request examples of first-floor bedroom and bathroom layouts, and check real-time lot inventory for buildable land in your area. Schedule a consultation with Better Quality Builders to see how a home built for the long term can be designed around your family’s needs from day one.
Sources
The dimensions, priorities, and health outcomes cited throughout come from peer-reviewed and government-adjacent sources: the scoping review on residential environments for prevalence data, Section508.gov for universal design principles, the Georgia Tech cognitive-decline design guidelines for lighting and contrast, and the Accessible and Universal Home Remodeling Guidebook for construction-phase recommendations. For door style choices that pair well with wider accessible openings, see this guide on door trends from One Day Doors & Closets.
- Growing older at home: A scoping review of residential environments that support aging in place
- Section508
- Home design guidelines for people with cognitive decline (design guideline document)