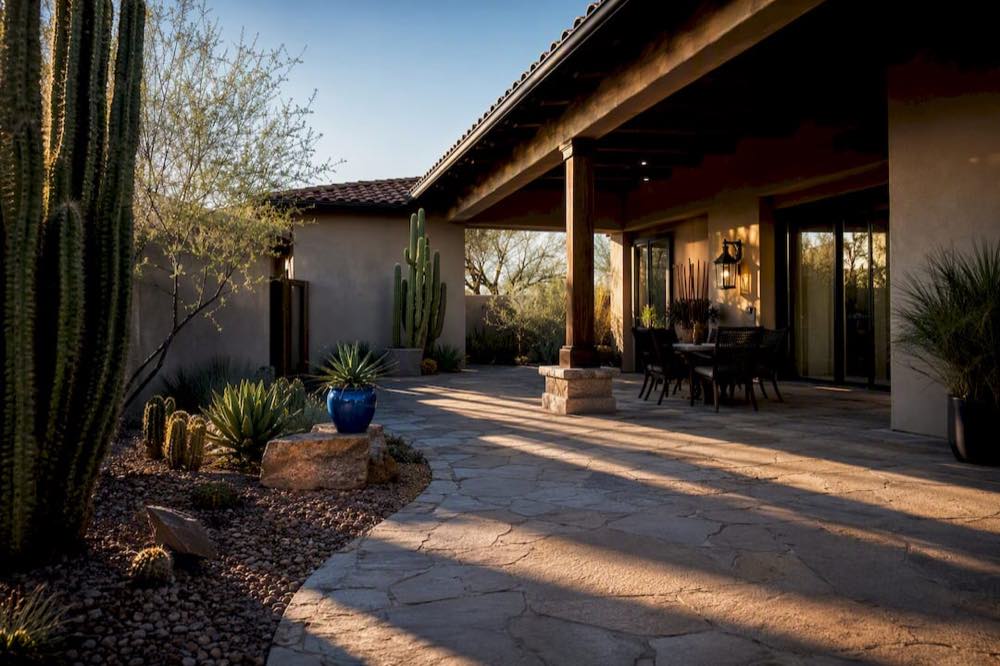
Ranch and bungalow layouts, Southwest/desert modern courtyard plans, casita-enabled designs, and multigenerational split floor plans dominate the best floor plans for Arizona homeowners right now. Every one of them succeeds or fails on a single factor: how well the plan controls solar heat gain while still opening the home to outdoor living. Get that right, and the style you pick is mostly a matter of taste.
TL;DR:
- Most Arizona homes favor plans with north or south-facing windows and deep overhangs to minimize solar heat gain and enhance cooling efficiency.
- Single-story ranch and bungalow layouts remain popular due to their lower cooling costs and suitability for aging-in-place households.
- Flexible features like casitas, multigenerational designs, and adaptable rooms are increasingly requested to support evolving family needs and future expansion.
- Incorporating water conservation elements such as rainwater harvesting and shaded courtyards during design reduces long-term irrigation and maintenance needs.
- Choosing plans with utility stub-outs, future expansion options, and thoughtful orientation protects investment amid the state’s changing housing market and climate.
Table of Contents
- What Are the Best Floor Plans for Arizona? Top Styles to Consider
- Climate-Driven Design Rules Every Arizona Floor Plan Needs
- Arizona Floor Plan Trends Homebuyers Want in 2026
- How To Choose the Right Floor Plan for Your Lot
- Practical Arizona Floor Plan Archetypes and Where They Work
- How Better Quality Builders Turns These Principles Into a Buildable Home
- Water Conservation Design Elements Worth Building Into Your Plan
- Planning Your Floor Plan for Arizona’s Changing Housing Market
- A Builder’s Take on What Actually Matters in an Arizona Floor Plan
- Ready to Build? Start With a Site Review From Better Quality Builders
- Sources
What Are the Best Floor Plans for Arizona? Top Styles to Consider
Southwest and desert modern plans lean on L, H, or O-shaped footprints that wrap around a central courtyard. That shape isn’t decorative. It shields the courtyard from direct afternoon sun while giving every major room a shaded outdoor connection, which is why Arizona-focused house plan collections consistently feature shaded outdoor living areas and open interiors built from stucco and stone.
Ranch and bungalow layouts remain the volume leader for a practical reason: single-story homes are simpler and cheaper to cool, and they work far better for aging-in-place buyers who don’t want stairs standing between them and the rest of their house. Arizona Central Credit Union’s housing guide points to exactly this combination of climate advantage and accessibility as the reason ranch and bungalow plans keep selling.
Contemporary and minimalist plans work in Arizona too, but only when glazing is managed carefully. Large windows read beautifully in photos and turn into a heat problem by 2 p.m. if they face west without shade.
Craftsman and Mediterranean details, meanwhile, adapt well to the desert when you swap heavy timber accents for lighter overhangs and thicker, sun-reflective walls.
A few practical notes worth flagging before you commit to a style:
- Courtyard-driven plans need enough lot depth to make the courtyard functional, not just symbolic.
- Ranch and bungalow footprints often need a larger lot width to hit the same square footage as a two-story plan.
- A detached casita adds flexibility for guests, aging parents, or rental income but changes your utility and permit scope.
Climate-Driven Design Rules Every Arizona Floor Plan Needs
A gorgeous floor plan on paper can still perform badly if it ignores Arizona’s sun path. Orientation comes first: rooms and windows facing north and south handle Arizona light far better than east/west exposures, and deep roof overhangs or covered patios cut solar gain on the walls that take the worst of it.
Thermal mass matters just as much as shape. Stucco, stone, and cool roofing materials slow heat transfer into the home, and insulated panel systems like AirLight steel panels push that performance further than traditional framing.
Window placement deserves its own line item. Oversized west-facing glass is one of the most common regret-inducing choices Arizona homeowners make, since it floods the home with afternoon heat exactly when you’re running the AC hardest.
Ventilation planning also splits into two camps: passive cross-breeze layouts that use operable windows and courtyard airflow, versus homes that lean entirely on mechanical HVAC sizing. Most well-designed Arizona plans use both, in that order.
- Orient primary living spaces north or south whenever the lot allows it.
- Limit west-facing glazing or pair it with deep overhangs and shade structures.
- Specify cool roofing and high-mass exterior walls before finalizing interior layout.
- Plan cross-ventilation paths through courtyards before sizing your HVAC system.
- Confirm HOA setback and roof-slope rules early. They often force real changes to a “standard” plan.
Pro Tip: Walk your lot at 3 p.m. in July before finalizing window placement. The shade patterns you see then tell you more about your floor plan than any rendering will.
Arizona Floor Plan Trends Homebuyers Want in 2026
Open-concept living rooms, kitchens, and dining areas remain popular, with some buyers increasingly requesting small acoustic buffers, like a pocket office or pantry wall, to help control noise in open spaces.
A notable recent layout shift is the growing demand for split primary suites, with buyers wanting the primary bedroom separated from secondary bedrooms and often requesting an additional primary-style suite for aging parents or adult children.
- Flex rooms and home offices. A dedicated, closable room that can flip between office, gym, or guest space is now a near-standard request rather than a luxury add-on.
- Indoor-outdoor connection points. Pocketing or multi-slide doors, shaded courtyards, outdoor kitchens, and pool-adjacent living rooms top most buyer wish lists.
- Energy-efficient building envelopes. Cool roofs and insulated steel panel construction are shaping floor plans directly, since better envelopes let architects use larger glazing without the energy penalty.
- Casita and accessory living space. Detached or attached guest suites with their own entry continue climbing in popularity for multigenerational households and rental flexibility.
How To Choose the Right Floor Plan for Your Lot
Start before you fall in love with a plan. Verify your lot’s orientation, setbacks, HOA rules, utility access, and grading, since completing site and HOA analysis early prevents the kind of expensive mid-project redesign that derails budgets and timelines.
Once the lot facts are in hand, prioritize by what actually affects daily life: cooling efficiency, footprint versus usable yard, the number of primary suites you need, and whether a casita earns its cost through guest use or rental income.
When you sit down with a builder or architect, bring a specific list of questions:
- What energy performance targets does this plan hit, and how?
- What’s the warranty on structural materials and systems?
- What’s the realistic build timeline from permit to move-in?
- What site-specific adaptation costs should I expect for this lot?
- What financing options combine land and construction costs?
- How does this plan handle west-facing exposure on my lot?
- What’s the roof slope, and does it meet HOA and code requirements?
- Can this footprint accommodate a future casita or addition?
Pro Tip: Ask every builder for their standard answer to “what usually changes once we see the actual lot?” A builder with a clear, specific answer has done this before. A vague one hasn’t.
Watch for red flags: plans that require heavy grading, excessive west-facing glazing with no shading plan, or roof slopes that don’t match your HOA’s requirements. Each one signals a costly surprise later.
Practical Arizona Floor Plan Archetypes and Where They Work
A single-story ranch with a covered front and rear patio fits narrow infill lots and works especially well for aging-in-place buyers who want everything on one level.
An L- or H-shaped desert modern plan with a central courtyard needs a deeper lot but delivers the strongest indoor-outdoor flow, particularly when interior sightliness align precisely with the courtyard the way top Arizona architects design them.
- Casita-enabled layout: Best for households wanting rental income or guest independence; confirm separate utility metering and permit status early.
- Multigenerational split-wing plan: Best for privacy between generations; look for separate entries and sound-buffered shared walls.
- Compact modern bungalow: Best for infill lots where efficient cooling and a smaller footprint matter more than square footage.
How Better Quality Builders Turns These Principles Into a Buildable Home
Planning principles only matter once they survive contact with a permit office and a real lot. Better Quality Builders builds every custom home around AirLight steel-insulated panels, which are engineered for structural durability in demanding climates and can cut energy bills by as much as 60%.
The rest of the process is built to match the guidance above:
- Permit-ready detached casita plans that already account for Arizona utility and zoning requirements.
- Cool-roof solutions built into the plan library, not bolted on after the fact.
- Combined construction and land financing with 10% down, so lot purchase and build costs move through one process.
- Real-time lot inventory and 3D preview renderings, so you see how a plan actually sits on your specific site before you commit.
That workflow directly addresses the HOA and site-adaptation issues that derail so many custom builds before they start.
Water Conservation Design Elements Worth Building Into Your Plan
Water planning belongs in the floor plan conversation, not as an afterthought once landscaping starts. The layout decisions you make now determine how easily your home can support xeriscaping and rainwater capture later.
Start with drainage paths. A floor plan that routes roof runoff toward planned xeriscape zones, rather than a flat lawn area, sets up passive irrigation for drought-tolerant plantings without extra plumbing. That means positioning downspouts and grading slopes during the design phase, not after the roof is framed.
Rainwater collection works best when the plan reserves space for it from the start. A side yard or utility zone sized for a cistern or rain barrel system, positioned near a roof valley that collects the most runoff, turns rainwater capture from a retrofit project into a built-in feature.
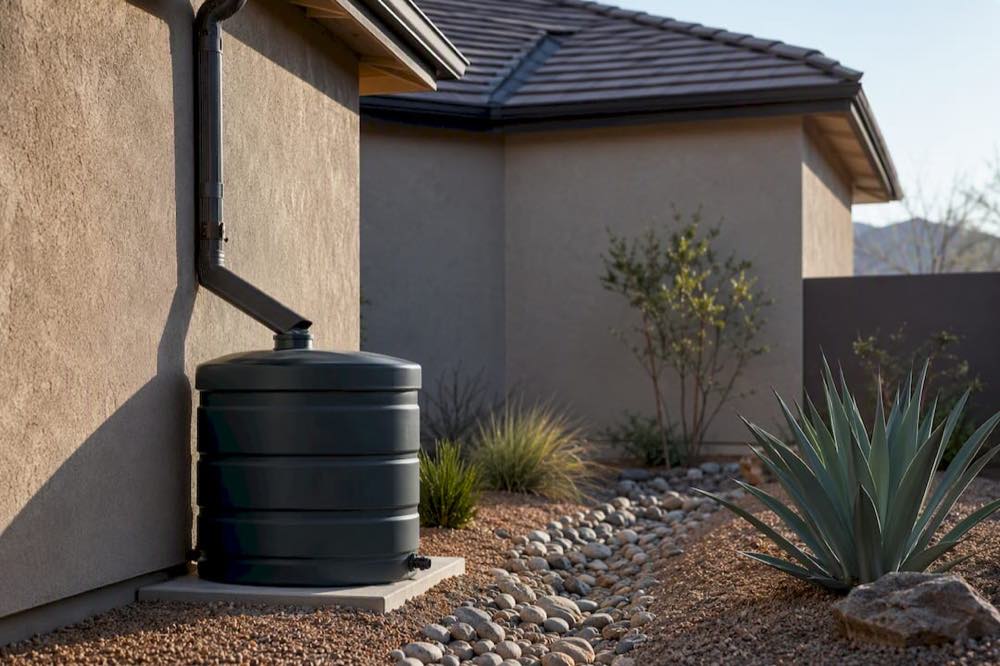
Courtyard and patio placement also affects water use indirectly. Shaded courtyards reduce the temptation to plant thirsty turf for cooling effect, since the shade itself does the temperature work that grass would otherwise be asked to do. Pair that with hardscape transitions where the floor plan meets the yard, and you reduce both water use and long-term landscaping maintenance.
None of this requires a radical floor plan change. It requires deciding, at the schematic stage, where water goes when it rains and where your outdoor living spaces will actually need irrigation versus where they won’t.
Planning Your Floor Plan for Arizona’s Changing Housing Market
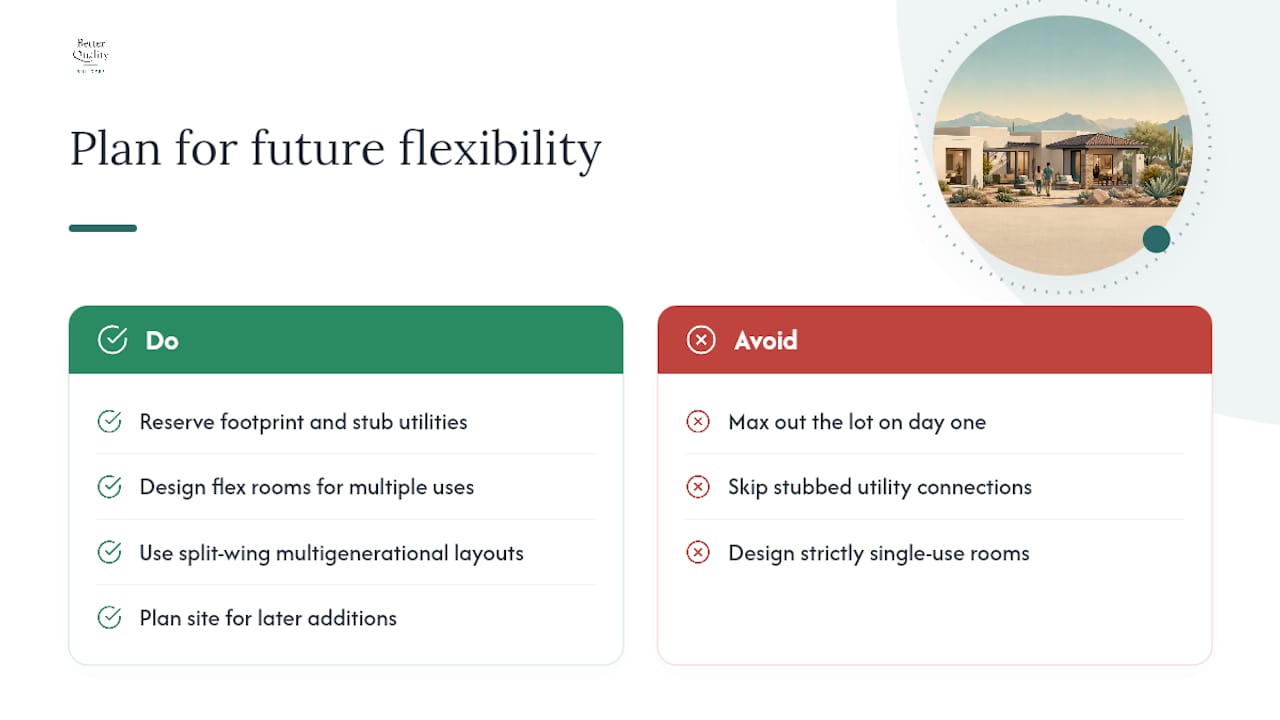
Arizona’s real estate patterns favor homes that can adapt rather than homes frozen at their original size. A floor plan that anticipates a future casita, an added bedroom wing, or a converted flex room protects your investment better than one that maxes out the lot on day one.
The easiest adaptability move is leaving structural and utility capacity for a future casita, even if you don’t build it immediately. A plan with stubbed utility connections and a defined future footprint lets you add guest or rental space later without a full site redesign.
Flex rooms serve the same purpose at a smaller scale. A room designed as a home office today can become a nursery, a caregiving suite, or a rental-ready bedroom later, and multigenerational split-wing plans give you that same flexibility on a larger scale as family needs shift.
Buyers reselling in five or ten years also benefit from plans that were designed with expansion in mind from the start, since the next owner inherits that same flexibility. In a market where household needs change faster than mortgage terms, a floor plan that bends without a full rebuild holds its value better than one that doesn’t.
A Builder’s Take on What Actually Matters in an Arizona Floor Plan
Accept a smaller footprint if it buys you real outdoor living and better cooling. That tradeoff pays off every summer for decades. Passive design choices, orientation, shading, glazing placement, consistently beat cosmetic upgrades for long-term comfort and cost, even though they’re less exciting on a walkthrough. And be realistic: true customization takes longer and costs more than a stock plan, so budget the extra time before you fall in love with the changes.
— David Kobierski
Ready to Build? Start With a Site Review From Better Quality Builders
Reading about floor plans only gets you so far. The real test is whether a plan you love actually works on your specific lot, and that’s where Better Quality Builders’ process is built to save you money before you break ground. Instead of choosing a plan blind, you get real-time lot inventory, 3D preview renderings showing the plan on your actual site, and permit-ready casita options built around AirLight steel panels for lower energy bills and a structure designed to outlast standard framing.
A first site review covers your lot’s orientation, HOA constraints, and grading, then matches those realities against Better Quality Builders’ plan library so you’re not redesigning after permits are filed. Combined construction and land financing with 10% down means you can move from lot to blueprint to build without juggling separate loans. If you’re ready to see what a climate-adapted floor plan looks like on your actual property, start with a site review at Better Quality Builders.
Sources
- Houseplans
- Mark Candelaria Designs An Indoor-Outdoor Refuge In Arizona | LUXE Interiors + Design
- Guide to Arizona’s Most Popular Home Styles | Arizona Central Credit Union