
For most homeowners who want quick 3D layouts and easy sharing, Planner 5D is the best balance of ease, price, and realistic renders. It handles everything from rough floor plans to AI floorplan recognition and 4K renders without requiring CAD experience. That said, the right tool depends on what you actually need to produce.
Here are the top picks at a glance:
- Planner 5D — Best overall for fast 3D mockups; try the free tier and test the AI floorplan import first.
- RoomSketcher — Best for editable plans you can share with a contractor; upload an existing plan and test the 2D/3D output.
- Chief Architect / Home Designer Suite — Best when you need near-permit-ready construction documents; request the trial and attempt a DWG export.
- Sweet Home 3D — Best free offline option for budget-minded DIYers; download and test the furniture library.
- SketchUp Free — Best for flexible 3D modeling with a large plugin community; start with the free web version.
- MagicPlan — Best for scanning an existing room with your phone and getting a measured plan fast.
Consumer tools like Planner 5D and RoomSketcher cover concept design well. Professional CAD tools like Chief Architect and AutoCAD produce the construction documents that permit offices actually accept, per Chief Architect’s own documentation.
Key Takeaways
For most homeowners, Planner 5D is the fastest way to start, but permit-ready work requires professional CAD tools or a design-build firm that handles documentation for you.
| Point | Details |
|---|---|
| Best tool for quick concepts | Planner 5D offers AI floorplan import and 4K renders with the lowest learning curve on the list. |
| Best tool for permit-ready docs | Chief Architect and AutoCAD produce DWG exports; most consumer tools do not meet permit requirements. |
| Trial checklist priority | Test DWG/PDF export with printed dimensions before committing to any paid plan. |
| When to hire a pro | Structural changes, new builds, and permit applications typically require a licensed architect or design-build firm. |
| Better Quality Builders | Offers a packaged design+build path in Arizona with lot inventory, 3D previews, and combined financing. |
Table of Contents
- What is the best home design software for your project?
- Ranked reviews: which tool actually fits your project?
- How to choose the right home design software
- Do you need pro CAD software, or will a consumer tool be enough?
- How we evaluated these tools
- When software is not the answer: a publisher’s perspective
- Ready to build? Better Quality Builders handles design, permits, and construction
- Sources
What is the best home design software for your project?
The table below covers all 15 tools across the dimensions that matter most for homeowners: price, platform, permit readiness, and what you can hand to a builder.
| Tool | Best for | Price / Free trial | Platform | 2D/3D & Rendering | AI / Plan import | Export & Permit-ready | Learning curve | Builder output |
|---|---|---|---|---|---|---|---|---|
| Planner 5D | Fast 3D concepts, no CAD experience | Free tier; paid from ~$7.99/mo | Web, iOS, Android, Windows, macOS | 2D + 3D; 4K renders | AI floorplan recognition | PDF, PNG; not permit-ready | Low | Concept only |
| RoomSketcher | Editable plans to share with pros | Free tier; paid from ~$9.99/mo | Web, iOS, Android | 2D + 3D; polished outputs | AI plan conversion | PDF, JPG; not permit-ready | Low | Concept + annotated plans |
| HomeByMe | Web-first visual planning | Free tier; paid renders extra | Web | 2D + 3D; 4K renders | Limited | PDF, PNG; not permit-ready | Low | Concept only |
| Sweet Home 3D | Free offline floor plans | Free (open source) | Web, Windows, macOS, Linux | 2D + 3D; basic renders | None | OBJ, SVG, PDF; not permit-ready | Low–Medium | Basic plans |
| SketchUp Free / Pro | Flexible 3D modeling | Free web tier; Pro from ~$299/yr | Web, Windows, macOS | 3D-focused; render via plugins | Limited | SKP, DWG (Pro), OBJ; Pro is near permit-capable | Medium | Pro: partial construction docs |
| Chief Architect / Home Designer Suite | Near-permit-ready construction docs | Trial available; from ~$199/yr (Suite) | Windows, macOS | 2D + 3D; professional renders | Yes (plan import) | DWG, PDF, IFC; permit-capable | High | Yes — construction documents |
| AutoCAD / AutoCAD LT | Professional 2D/3D drafting | 30-day free trial; from ~$255/mo | Web, Windows, macOS | 2D + 3D; precision drafting | Limited | DWG, DXF, PDF; permit-capable | High | Yes — permit-ready drawings |
| Houzz Pro | Pros + homeowners collaborating | Paid; free trial available | Web, iOS, Android | 2D + 3D; visual planning | Limited | PDF; not permit-ready | Medium | Concept + project management |
| MagicPlan | Scanning existing rooms on mobile | Free tier; paid from ~$9.99/mo | iOS, Android, Web | 2D + 3D; measured plans | Room scanning via sensors | PDF, DXF, PNG; limited permit use | Low | Measured plans |
| Homestyler | Decorating and furniture placement | Free | Web, iOS, Android | 2D + 3D; styled renders | Limited | PNG, JPG; not permit-ready | Very low | No |
| Floorplanner | Quick web-based floor plans | Free tier; paid from ~$5/mo | Web | 2D + 3D; basic renders | Limited | PDF, PNG, JPG; not permit-ready | Low | Basic plans |
| DreamPlan / NCH Software DreamPlan | Simple home and landscape planning | Free for non-commercial; paid ~$45 one-time | Windows, macOS | 2D + 3D; basic renders | None | PDF, PNG; not permit-ready | Low | No |
| Space Designer 3D | Web-based room and home planning | Free tier; paid plans available | Web | 2D + 3D; decent renders | Limited | PDF, PNG; not permit-ready | Low | No |
| Better Quality Builders | Homeowners who want a packaged design+build path | Consultation-based; combined lot+build financing available | Arizona (in-person service) | 3D previews on selected lots | Lot inventory + 3D preview | Full permit coordination included | No learning curve | Yes — full construction + permits |
Export formats note: DWG and DXF are the file types most U.S. building departments accept for permit review. Chief Architect, AutoCAD, and SketchUp Pro can produce DWG files. PDF exports from consumer tools are useful for contractor conversations but are rarely sufficient for permit submission on their own. IFC files (used in BIM workflows) are produced by AutoCAD and some Chief Architect configurations.
Permit-readiness reality check: Industry sources confirm that AI visualization tools do not account for structural engineering or local building-code compliance. A photorealistic render is not a construction document.
Ranked reviews: which tool actually fits your project?
1. Planner 5D
Platforms: Web, iOS, Android, Windows, macOS | Price: Free tier; paid plans from ~$7.99/month | Free trial: Yes (free tier is genuinely usable)
Planner 5D is the easiest entry point for homeowners who have never touched design software. The AI floorplan recognition lets you photograph or upload a sketch and get an editable digital plan in minutes. Renders reach 4K quality, and the furniture catalog is large enough for realistic room staging. Planner 5D claims a very large user base on its platform, reflecting its broad accessibility.
Pros: AI floorplan import saves hours; cross-platform editing; 4K renders for presentations. Cons: No DWG export; not permit-ready; advanced features locked behind paid tiers.
Best for: Homeowners who want fast, photorealistic 3D concepts without a learning curve.
2. RoomSketcher
Platforms: Web, iOS, Android | Price: Free tier; paid from ~$9.99/month | Free trial: Yes
RoomSketcher is a step up from pure visualization and integrates well with software that handles automating handoffs and workflows, such as Cursor Cat Digital. You can upload an existing floor plan, let the AI convert it, then edit dimensions and room layouts directly. The 2D and 3D outputs are polished enough to share with a contractor or interior designer. RoomSketcher reports a substantial user base of professionals and homeowners across many countries.
Pros: Fast AI plan conversion; clean branded outputs; good for contractor handoffs. Cons: PDF-only export on free tier; not permit-ready; limited structural features.
Best for: Homeowners who want editable plans they can refine and share with a pro.
3. Chief Architect / Home Designer Suite
Platforms: Windows, macOS | Price: Home Designer Suite from ~$199/year; Chief Architect Pro significantly higher | Free trial: Yes
This is the closest a consumer-oriented tool gets to professional CAD. Chief Architect automatically generates framing details, materials lists, and construction documents that consumer tools simply do not produce. The learning curve is real — plan on several hours before you feel confident — but the DWG export and permit-capable outputs justify the investment if you are managing your own build.
Pros: DWG/PDF export; automatic materials schedules; near-permit-ready construction documents. Cons: Steep learning curve; higher price; full permit documents may still need a licensed architect’s stamp.
Best for: Serious DIYers or homeowners working directly with a contractor who needs detailed documentation.
4. AutoCAD / AutoCAD LT
Platforms: Web, Windows, macOS | Price: From ~$255/month (subscription) | Free trial: 30-day trial
AutoCAD is the industry standard for precise 2D and 3D floor plans and construction drawings. Most U.S. building departments accept AutoCAD DWG files without question. The trade-off is cost and complexity — AutoCAD is built for professionals, and the monthly subscription is steep for a one-time home project. Most homeowners use it only if they have prior drafting experience or are working alongside an architect.
Pros: DWG/DXF export; universally accepted by permit offices; precise dimensioning. Cons: Expensive for a single project; steep learning curve; overkill for concept work.
Best for: Homeowners with drafting experience or those working directly with a licensed architect.
5. SketchUp Free / Pro
Platforms: Web (Free), Windows, macOS (Pro) | Price: Free web tier; Pro from ~$299/year | Free trial: Free tier available indefinitely
SketchUp’s strength is its flexibility. The free web version handles 3D modeling well for concept work, and the Pro tier unlocks DWG export and a large library of third-party rendering plugins. The community around SketchUp is extensive — tutorials, model libraries, and plugins cover nearly every residential design scenario.
Pros: Large plugin and model ecosystem; DWG export at Pro tier; strong community resources. Cons: Not permit-ready out of the box; rendering requires third-party plugins; 3D-focused (2D plans need extra steps).
Best for: DIYers who want flexible 3D modeling and are comfortable exploring plugins.
6. Sweet Home 3D
Platforms: Web, Windows, macOS, Linux | Price: Free (open source) | Free trial: N/A — fully free
Sweet Home 3D is a free interior design application that draws floor plans, arranges furniture, and creates 3D views — available both online and as a desktop download. It is not permit-ready, but for a homeowner who wants to test a layout before committing to anything, it is hard to beat at zero cost. The model library is large for a free tool.
Pros: Completely free; offline desktop version; large model library. Cons: Basic rendering quality; no AI features; no DWG export.
Best for: Budget-minded DIYers who want an offline option with no subscription.
7. MagicPlan
Platforms: iOS, Android, Web | Price: Free tier; paid from ~$9.99/month | Free trial: Yes
MagicPlan uses your phone’s sensors and camera to scan a room and generate a measured floor plan automatically. It is the fastest way to document an existing space — useful if you are planning a renovation and need accurate starting dimensions. DXF export is available on paid tiers, giving you a file a contractor can work with.
Pros: Room scanning from mobile; measured plan export; fast for existing spaces. Cons: Limited design/visualization features; DXF export requires paid plan; not permit-ready.
Best for: Homeowners documenting an existing space before a renovation.
8. HomeByMe
Platforms: Web | Price: Free tier; paid renders extra | Free trial: Yes
HomeByMe covers 2D and 3D planning with a branded product catalog and 4K image rendering. It is web-only, which keeps setup friction low, and the catalog includes real branded furniture and fixtures for realistic staging. Permit-readiness is not a feature here — HomeByMe is a visualization and presentation tool.
Pros: 4K renders; branded product catalog; intuitive web interface. Cons: Web-only; no DWG export; renders cost extra on free tier.
Best for: Homeowners who want a polished visual presentation of a room or whole-home layout.
9. Houzz Pro
Platforms: Web, iOS, Android | Price: Paid subscription; free trial available
Houzz Pro combines visual planning with project management and client collaboration features. It is built primarily for design professionals, but homeowners working closely with a designer or contractor will find the shared project boards and mood boards useful. It does not produce permit-ready documents.
Best for: Homeowners collaborating closely with a designer who uses Houzz Pro.
10. Floorplanner, Homestyler, DreamPlan / NCH Software DreamPlan, and Space Designer 3D
These four tools cover specific, narrower use cases.
Floorplanner is a clean web-based tool for quick floor plans with basic 3D views. The free tier allows one project, and paid plans start around $5/month. PDF and PNG exports work for contractor conversations but not permit submissions.
Homestyler focuses on decorating and furniture placement rather than technical documentation. It is free, web and mobile-based, and the branded product catalog is one of the largest among consumer tools. No DWG export, no permit capability — but excellent for visualizing finishes and furniture arrangements.
DreamPlan (NCH Software DreamPlan) handles simple home and landscape planning on Windows and macOS. The non-commercial version is free, and a one-time paid license runs around $45. It covers basic 2D/3D layouts but lacks AI features and permit-ready exports.
Space Designer 3D is a web-based room and home planner with a free tier and paid upgrades. It produces decent 3D renders and PDF exports, making it a reasonable alternative to Floorplanner for homeowners who want a browser-based experience without a subscription commitment.
How to choose the right home design software
The decision comes down to four questions. Answer them before you open a single free trial.
1. What is your final deliverable? If you need a permit, you need DWG or IFC exports and likely a licensed architect’s review. If you need a concept to share with a contractor or a family member, any consumer tool works.
2. What is your budget? Free tools (Sweet Home 3D, Homestyler, SketchUp Free) cover concept work at no cost. Mid-range subscriptions ($7–$15/month) add AI features and better exports. Professional CAD (AutoCAD, Chief Architect Pro) runs $200–$3,000+ per year.
3. What platform do you work on? MagicPlan and Planner 5D work well on mobile. Chief Architect and AutoCAD require a capable Windows or macOS machine. Web-only tools like HomeByMe and Floorplanner need a reliable browser and internet connection.
4. How much time are you willing to invest in learning? Planner 5D, RoomSketcher, and Homestyler have very low learning curves. SketchUp Pro and Chief Architect require real time investment. AutoCAD is a professional tool — plan on weeks, not hours.
Decision checklist for your free trial
Run through these checks during any trial period before committing to a paid plan:
- Export a floor plan as a PDF and check that dimensions are printed and readable.
- Attempt a DWG export (if the tool offers it) and open it in a free DWG viewer like Autodesk’s online viewer.
- Test mobile editing if you plan to work from a phone or tablet.
- Add 10–15 furniture items and check whether the catalog has realistic sizes and brands.
- Render a 3D view and note the quality and time required.
- Submit a support question and check response time.
Red flags to watch for: no printable measurements on exports, DWG export locked behind the most expensive tier, no active community forum or help center, a mobile app that crashes or loses work, and a free tier so restricted it cannot produce a single complete floor plan.
Pro Tip: Before paying for a CAD license to check permit-readiness, call your local building department and ask which file formats they accept for permit submissions. Many smaller jurisdictions accept a well-dimensioned PDF alongside a licensed contractor’s application — which means you may not need DWG at all.
Do you need pro CAD software, or will a consumer tool be enough?
The short answer: for visual planning and contractor conversations, consumer tools are enough. For permit submissions, they usually are not.
Consumer tools produce concept visuals — photorealistic renders, furniture layouts, and annotated floor plans. What they do not produce are structural calculations, code-compliance details, or the sealed engineering stamps that most U.S. building departments require for a permit. Industry sources confirm that AI visualization tools do not account for structural engineering or local building-code compliance, regardless of how realistic the renders look.
Professional CAD tools like AutoCAD and Chief Architect get closer. They produce DWG files with precise dimensions, automatic materials lists, and construction document sets. But even a Chief Architect file typically needs review by a licensed architect or structural engineer before a permit office will accept it for a structural change or new build.
Here is a practical breakdown of what each output type covers:
- Concept visuals (consumer tools): useful for communicating ideas to contractors, getting preliminary bids, and making design decisions before committing to a plan.
- Construction documents (pro/CAD tools): include framing details, materials schedules, and dimensioned drawings — the starting point for permit applications.
- Permit-ready documents: construction documents that have been reviewed and stamped by a licensed architect or structural engineer, meeting local code requirements.
If you need permits, the path is: use a consumer tool to develop your concept, export what you can (PDF with dimensions), then bring those files to a licensed architect to convert into permit-ready documents. You can learn more about the role of an architect in your custom build to understand exactly where that handoff happens.
When design-build saves you time and risk
The alternative to managing separate design and construction contracts is a design-build arrangement. Design-build consolidates design and construction under one contract, compressing schedules and reducing the owner’s management burden compared with design-bid-build, where you coordinate an architect and a contractor separately. From a legal standpoint, design-build also concentrates liability on the single design-builder, which can reduce your exposure to the disputes that arise when design and construction responsibilities are split between two parties. For homeowners who want a single point of accountability and do not want to navigate permit coordination themselves, that structure is worth understanding before choosing a delivery model. The custom home build process step by step covers how that sequence works from contract to keys.
How we evaluated these tools
Transparency about evaluation criteria is what separates a useful shortlist from a random list of names. Here is exactly how these tools were assessed.
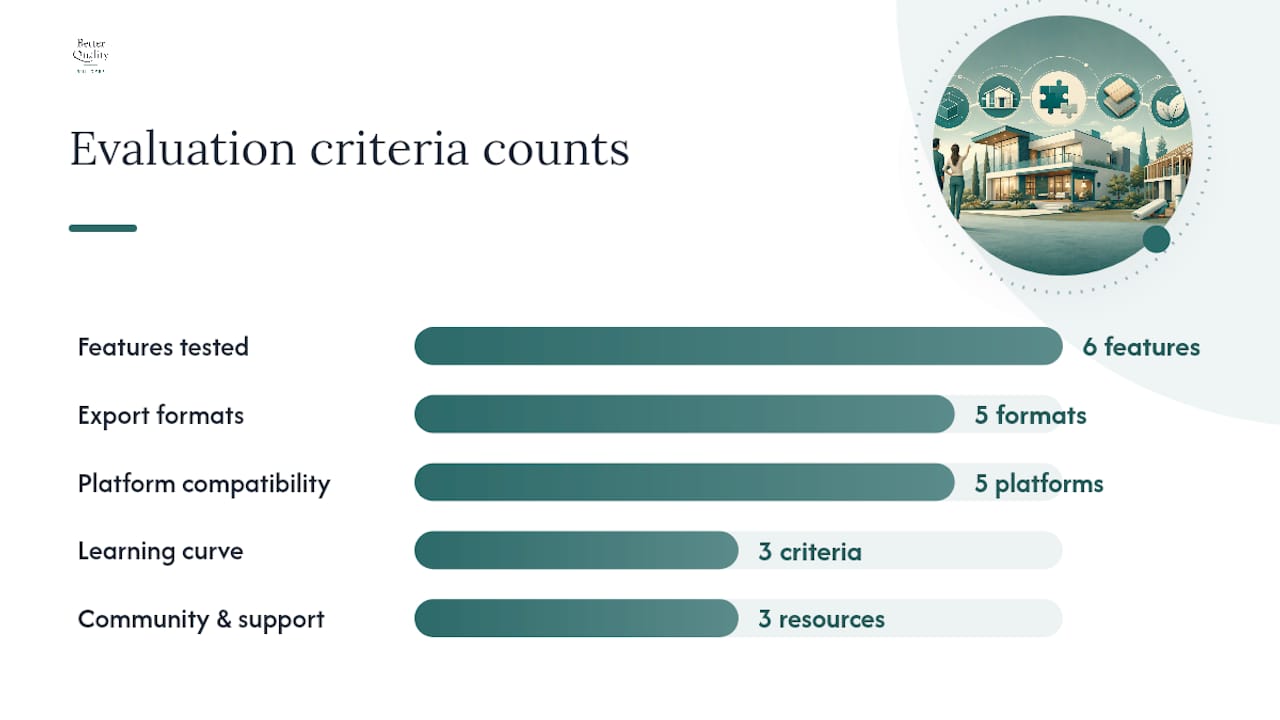
- Features tested: 2D floor plan creation, 3D view generation, furniture catalog size, AI floorplan import (where advertised), rendering quality, and mobile editing.
- Export formats checked: Each tool was tested or reviewed for its ability to export PDF (with printed dimensions), DWG, DXF, OBJ, and IFC files. Permit-readiness was assessed based on whether the tool produces dimensioned construction drawings, not just visual renders.
- Pricing and trial availability: Free tiers were tested directly. Paid tier pricing was taken from official vendor pages at the time of research.
- Platform compatibility: Each tool was checked for web, Windows, macOS, iOS, and Android availability.
- Learning curve: Assessed based on time to produce a basic floor plan from scratch, availability of tutorials, and community forum activity.
- Community and support resources: Help centers, video tutorial libraries, and community forums were reviewed for depth and responsiveness.
- Integration and compatibility: Checked for compatibility with CAD programs (DWG import/export), project management tools, and contractor handoff workflows.
Primary data sources include official vendor documentation, product pages, and authoritative editorial reviews including TechRadar’s interior design software roundup. Research was conducted in early 2026.
Limitations: Not all paid tiers were purchased. Some feature claims — particularly around AI capabilities and export format compatibility — rely on vendor documentation and were not independently verified at every price point. Free tier restrictions vary and may change; always confirm current limits on the vendor’s pricing page before committing.
When software is not the answer: a publisher’s perspective
Most homeowners who reach for design software are solving the right problem the wrong way. The software is not the bottleneck. The real question is: what do you actually need to produce, and who is responsible for making sure it is correct?
For decorating decisions and rough layout concepts, any tool on this list works. But the moment a project involves structural changes, a new build on a purchased lot, or a permit application, the software becomes a starting point rather than a solution. A beautifully rendered 3D home visualization does not tell you whether the site drains properly, whether the framing meets Arizona’s wind and seismic requirements, or whether your financing covers both the land and the build.
That is where a design-build firm changes the equation. Instead of managing a software tool, an architect, a structural engineer, a contractor, and a lender as separate relationships, a design-build firm handles the coordination. For homeowners who are building on a new lot in Arizona, that single-contract structure is often faster and less risky than assembling those pieces independently.

Better Quality Builders is one option for that path, and it is worth considering if you are past the concept stage and ready to build.
Ready to build? Better Quality Builders handles design, permits, and construction
Software tools are the right starting point for planning and visualization. But if you have moved past concepts and want a home built with a single contract covering design, permits, and construction, Better Quality Builders offers a direct path.
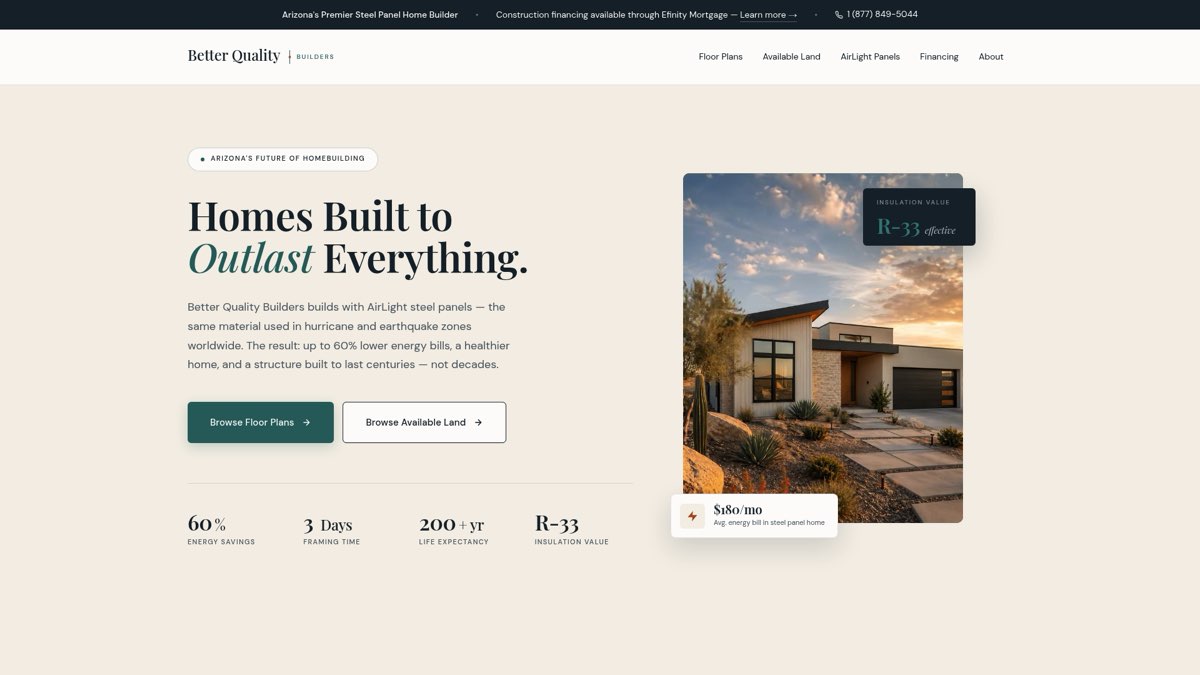
Better Quality Builders builds custom homes in Arizona using AirLight steel-insulated panels, the same material used in hurricane and earthquake zones worldwide. You get one point of contact from site selection through move-in, with permit coordination handled for you.
If you are ready to move from a floor plan concept to a real build in Arizona, request a consultation at Better Quality Builders to review your lot options and get a 3D preview of your home.
Sources
- Design-Build vs Design-Bid-Build: Which Is Right for Your Project? | Procore
- Chief Architect | Architectural Home Design Software
- RoomSketcher | Create Professional Floor Plans in Minutes
- Cedreo