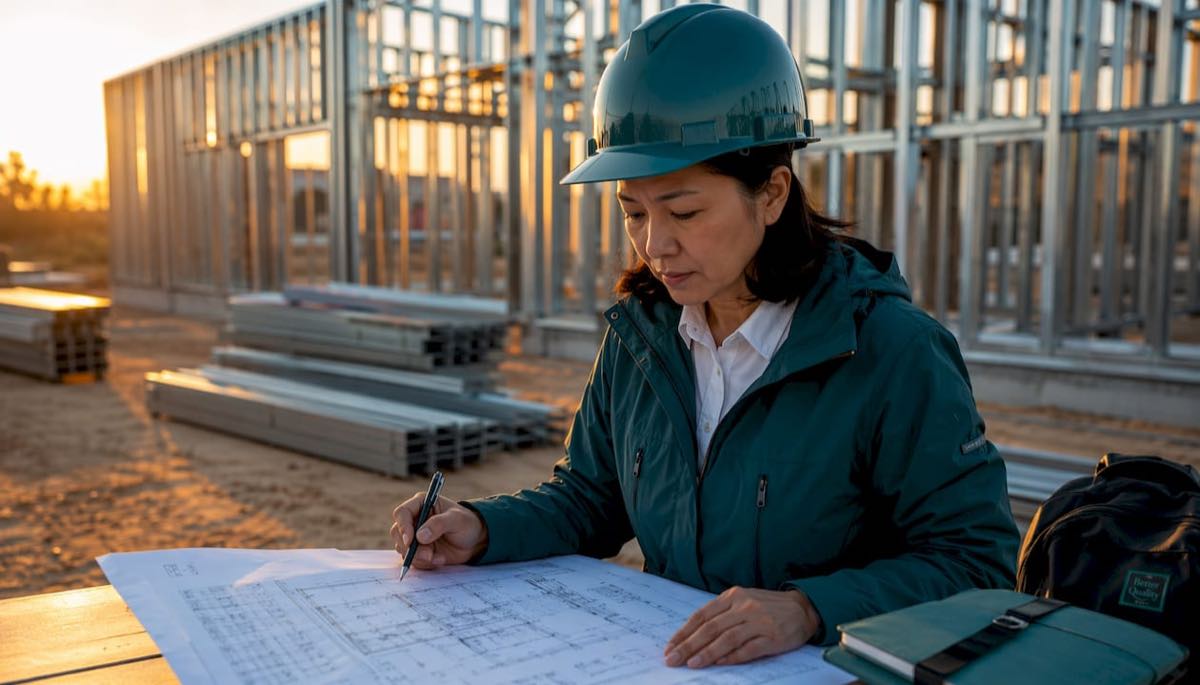
Yes, you can build an earthquake-resistant home using AirLight steel panels — provided the design follows ASCE 7 (Minimum Design Loads) and the International Building Code (IBC), and a licensed structural engineer seals every set of calculations. No home is entirely earthquake-proof, but above-code steel-panel construction dramatically reduces collapse risk. Here are your three immediate next steps:
- Order a site seismic evaluation. Start with a FEMA 154 Rapid Visual Screening to triage site vulnerability before spending on full engineering.
- Engage a structural engineer experienced with steel structural insulated panels (SIPs) and ASCE 7 seismic load requirements.
- Confirm your foundation approach and load path in early drawings — anchorage, footing depth, and shear transfer details must appear before panel orders are placed.
Better Quality Builders specializes in AirLight steel-panel homes engineered for exactly this performance level.
Table of Contents
- What makes a home earthquake resistant?
- Why AirLight steel SIPs perform well in seismic zones
- What foundation design does for seismic safety
- Construction details that make the structural box work
- Which U.S. codes and standards apply to your build?
- Retrofitting an existing home vs. building new with steel panels
- How to choose a builder and engineer — questions that protect you
- What drives cost and timeline for a steel-panel seismic build?
- Key Takeaways
- The detail most builders overlook
- Build your earthquake-resistant home with Better Quality Builders
- Useful sources and further reading
What makes a home earthquake resistant?
Seismic performance comes down to one concept: the continuous load path. Every force the ground generates must travel continuously through all structural components from roof to foundation without any weak links. A missing sill plate fastener or an undersized collector beam can undo the best panel system on the market.
Three engineering principles govern how well a structure handles that load:
Ductility is the ability to deform without fracturing. Steel panels flex and absorb energy across multiple seismic cycles; unreinforced masonry cracks and crumbles under the same motion. Energy dissipation describes how a structure converts seismic energy into heat through controlled deformation, a property called hysteretic behavior. Strength matters, but toughness matters more — a stiff, brittle wall can carry enormous loads right up until it fails catastrophically.
Think of the structure as a box: roof diaphragm on top, shear walls on the sides, floor diaphragm at the base. All four faces must act together. If any face is disconnected, the box collapses. Common weak links include improperly fastened sill plates, undersized collectors at floor edges, and roof-to-wall connections that rely on gravity alone.
“A complete, uninterrupted, and well-defined load path is essential — all seismic-resisting components must be tied together.” — FEMA 232, Homebuilders’ Guide to Earthquake-Resistant Design and Construction
Pro Tip: Run a FEMA 154 Rapid Visual Screening on your site before committing to a design budget. It costs far less than discovering a soil or configuration problem mid-design.
Why AirLight steel SIPs perform well in seismic zones
Steel structural insulated panels outperform wood and masonry in seismic regions for three concrete reasons: consistent manufacturing tolerances, integrated sheathing for diaphragm action, and predictable cyclic performance under repeated loading.
Steel SIPs vs. wood vs. masonry — key seismic differences:
- Steel SIPs: Ductile under cyclic loading; integrated sheathing provides immediate diaphragm action; factory tolerances reduce field variation in connection zones.
- Wood framing: Ductile but susceptible to nail-slip and moisture-driven dimensional change; connection performance degrades if fastener schedules are not followed precisely.
- Masonry: Brittle failure mode; unreinforced masonry is among the highest-risk building types in any seismic zone.
Panel-to-panel and panel-to-foundation connections are where real-world performance is won or lost. Shear plates, bracket systems, and fastener patterns must match the engineer’s calculations exactly. Ask your panel supplier for cyclic-capacity test data or third-party test reports before purchasing — a supplier who cannot produce them is a red flag. AirLight steel panels, as used by Better Quality Builders, are engineered for high seismic performance and have delivered up to 60% lower energy bills in completed projects. For a deeper look at the structural advantages of steel framing, the steel frame home benefits guide covers the technical differences in detail.
What foundation design does for seismic safety
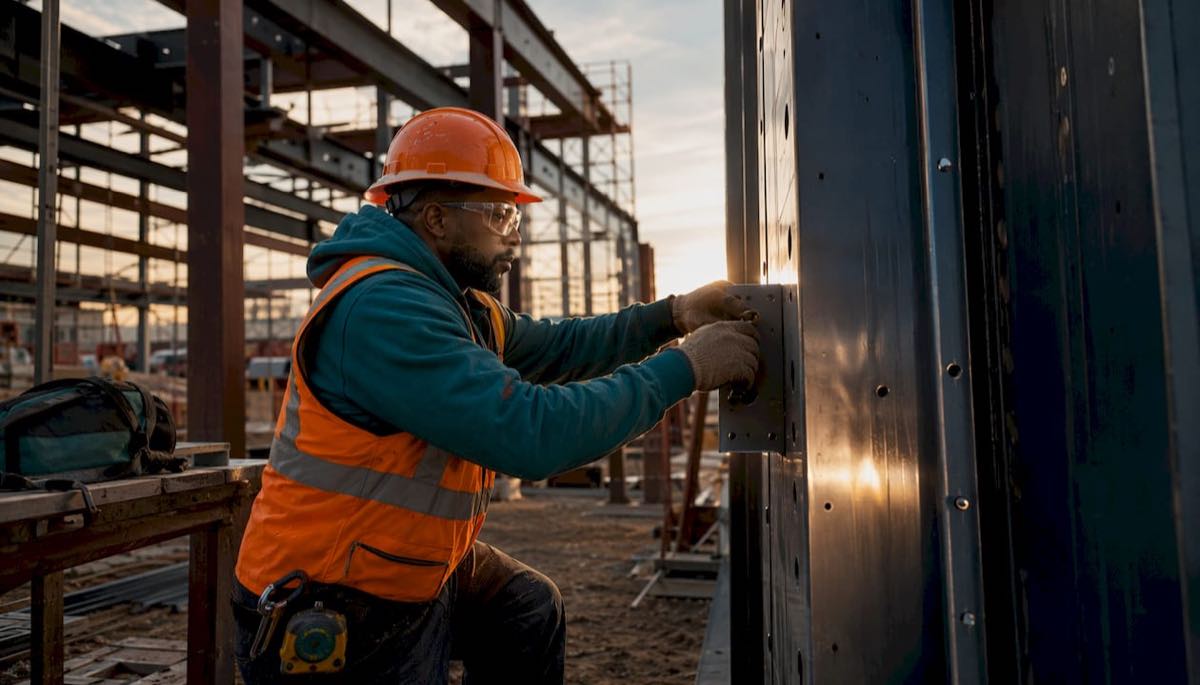
A foundation does three jobs in an earthquake: it transfers lateral loads to the soil, resists sliding, and resists overturning. A wider and deeper footing increases both frictional and bearing resistance against both failure modes.
| Foundation Type | Best For | Seismic Consideration |
|---|---|---|
| Continuous perimeter footing | Most residential steel-panel homes | Should extend sufficiently below undisturbed soil to ensure stability; anchor bolts at code spacing |
| Slab-on-grade | Low-seismic or stable soil sites | Requires thickened edges and embedded hold-downs for steel panels |
| Pile or pier system | Soft soils, high liquefaction risk | Transfers loads below weak soil layer; requires engineer design |
| Base isolation | High-seismic zones, critical structures | Decouples structure from ground motion; adds design time and cost |
Soil conditions drive the choice. Before fixing a foundation type, get a geotechnical report that addresses liquefaction potential, lateral spreading, and bearing capacity. Skipping this step is the single most common cause of foundation redesign mid-project.
“Foundations should generally extend at least 12 inches below undisturbed soil; wider and deeper footings provide greater frictional and bearing resistance against sliding and overturning.” — IRC/CED Seismic Design Guidance
For a detailed explanation of how foundation bearing and friction interact with load-path design, the structural engineering overview from Better Quality Builders walks through the mechanics clearly.
Construction details that make the structural box work
Getting the box to perform requires more than good panels. Every connection detail must be specified on the drawings and verified in the field. Use this checklist before and during construction:
- Continuous load-path notes appear on every structural sheet, tracing the force route from roof to foundation.
- Panel fastener schedules match the engineer’s shear-wall calculations, not the manufacturer’s minimum.
- Shear transfer details at floor-to-wall and wall-to-foundation interfaces are drawn and dimensioned.
- Sill plate anchorage specifies bolt diameter, embedment depth, and spacing per ASCE 7 requirements.
- Diaphragm collector sizing is confirmed for each floor level, not just the roof.
- Roof-to-wall connection details show strap type, fastener count, and bearing length.
- Hold-down hardware is specified at every shear wall end, with the manufacturer’s model number on the drawings.
Common field failures include omitted hold-downs, collector beams sized for gravity loads only, and fasteners substituted by the framing crew without engineer approval. The steel panel build guide from Better Quality Builders covers sequencing and shop-drawing requirements for AirLight panel installations.
Pro Tip: Require sealed connection details from the engineer of record before ordering panels. With steel SIPs, pre-drilled connection zones and shop drawings cut field errors significantly.
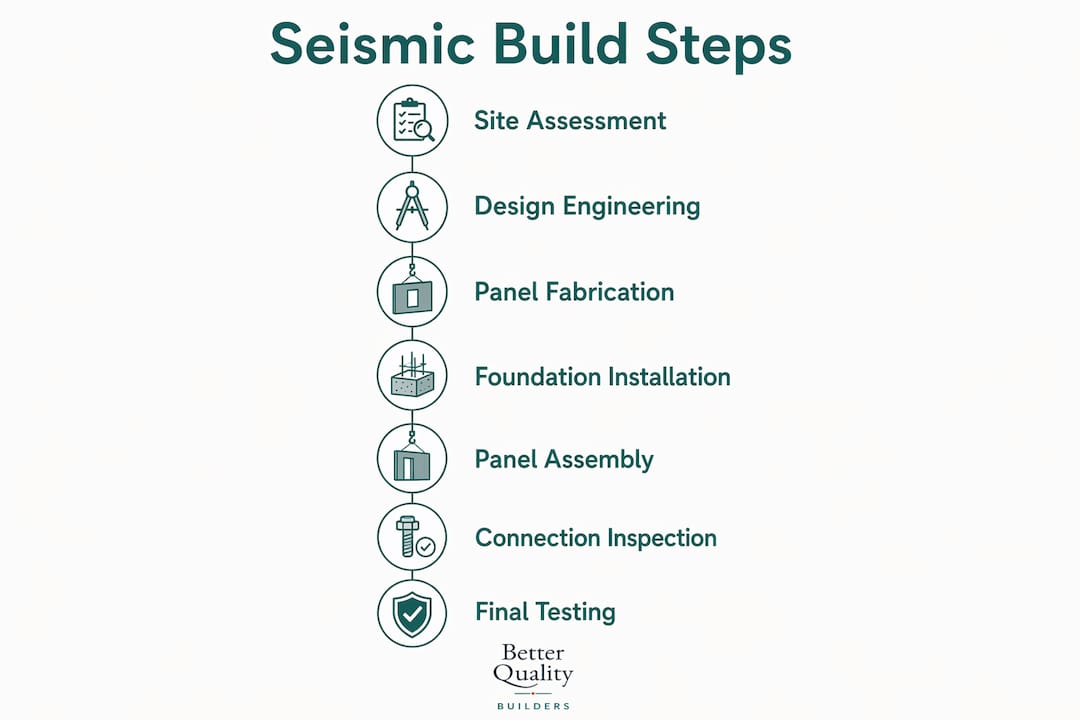
Which U.S. codes and standards apply to your build?
Three documents govern seismic design for new residential construction in the United States. Every set of plans should reference all three:
- ASCE 7 (Minimum Design Loads): the load standard that defines seismic design categories, ground motion parameters, and structural system requirements.
- IBC (International Building Code): the model code most jurisdictions adopt for commercial and multi-family construction; references ASCE 7 directly.
- IRC (International Residential Code): governs one- and two-family dwellings; includes prescriptive seismic provisions based on NEHRP/ASCE guidance.
Model codes and their local adoption are the primary mechanism communities use to reduce seismic risk. A plan stamped for ASCE 7 compliance still requires local building department plan review and field inspections. The stamp is not a substitute for the permit.
“Because the building code requirements are minimums, a house and its contents still may be damaged in an earthquake even if it was designed and built to comply with the code.” — FEMA 232
Pro Tip: Ask your building department which edition of the IBC or IRC they have adopted locally — some jurisdictions lag by one or two code cycles, which affects seismic design category assignments.
During inspections, confirm: engineer’s stamped drawings on site, anchor bolt spacing and embedment depth, hold-down hardware installed per drawings, panel installation matching manufacturer specs, and any required special inspections completed and documented. The inspection guide from Better Quality Builders outlines what to verify at each phase.
Retrofitting an existing home vs. building new with steel panels
Retrofit makes sense when a home has moderate vulnerability, preserved structural value, and no severe configuration irregularities. The standard pathway is: FEMA 154 screening → ASCE/SEI 41 evaluation → retrofit techniques per FEMA 547. Common retrofit measures include foundation anchorage, cripple-wall bracing, and shear-wall additions.
New steel-panel construction is the better choice when:
- The existing structure has severe plan or vertical irregularities (split levels, soft first story).
- Masonry or unreinforced concrete elements make up a significant portion of the structure.
- Soils show high liquefaction risk, requiring a new foundation system regardless.
- The retrofit cost approaches or exceeds 50% of replacement value.
For owners weighing these options, structural rehabilitation techniques used in existing buildings offer useful context on what modern retrofit methods can and cannot achieve.
How to choose a builder and engineer — questions that protect you
Ask every candidate these questions before signing anything:
- Can you show sealed project plans for a steel SIP build in a Seismic Design Category C or higher?
- Do you have cyclic-capacity test data or third-party test reports for the AirLight panels you specify?
- Who is the engineer of record, and will they attend the pre-construction meeting?
- What special inspections do you include in your contract scope?
“Require sealed connection details from the engineer of record before purchasing panels — with steel SIPs, shop drawings and pre-drilled connection zones shorten field errors considerably.” — Better Quality Builders field guidance
Red flags: inability to produce sealed drawings, vague answers on hold-down placement, no reference to ASCE 7 or local code requirements, and refusal to share project references.
Pro Tip: Require a pre-construction meeting and a written checklist that ties the manufacturer’s installation requirements directly to the construction contract. This single step prevents most substitution errors.
Contract deliverables to require: engineer-of-record sealed calculations, panel shop drawings and submittals, hold-back payments tied to inspection milestones, and explicit warranty language covering panel connections.
What drives cost and timeline for a steel-panel seismic build?
Primary cost factors:
- Geotechnical testing and site work (soil borings, liquefaction analysis)
- Foundation complexity (base isolation adds the most design time and cost)
- Structural engineering fees for sealed calculations and special inspections
- Panel fabrication, transport, and connection hardware
- Local permit and plan review fees
Typical schedule phases:
- Site evaluation and geotechnical report: 2–4 weeks
- Structural design and plan review: 4–8 weeks (longer for base isolation or complex foundations)
- Foundation and utilities: 3–6 weeks
- Panel delivery and erection: 2–4 weeks
- Mechanical, plumbing, and finishes: 8–16 weeks
- Inspections and commissioning: 1–3 weeks
When comparing bids, insist on line-item pricing for geotechnical scope, foundation work, engineered connection details, and panel supply separately. Bundled bids make it impossible to identify where cost overruns originate. Custom foundations or base isolation systems add 4–8 weeks to the design phase alone.
Key Takeaways
Steel-panel homes built to ASCE 7 and IBC standards, with sealed engineering and a verified continuous load path, offer among the strongest seismic performance available in residential construction today.
| Point | Details |
|---|---|
| Continuous load path is non-negotiable | Every connection from roof to foundation must be specified, detailed, and inspected. |
| Foundation design determines seismic outcome | Wider, deeper footings and proper anchorage resist sliding and overturning; get a geotechnical report first. |
| Steel SIPs outperform wood and masonry | Ductile behavior, integrated diaphragm action, and consistent tolerances reduce seismic risk. |
| Codes set the floor, not the ceiling | ASCE 7 and IBC are minimums; above-code measures like hold-downs and cyclic-capacity detailing reduce damage further. |
| Better Quality Builders | Builds AirLight steel-panel homes engineered for seismic resilience, with significantly reduced energy bills and sealed engineering from the start. |
The detail most builders overlook
Most conversations about earthquake-resistant construction focus on materials, and that focus is understandable. Steel panels are genuinely better than wood in a seismic event. But after reviewing many residential builds, the failures that actually happen rarely come from the panel itself. They come from the connection between the panel and the foundation, specifically the anchor bolt embedment depth and the hold-down hardware installation.
The industry tends to treat these as finish-line items, things to verify at the final inspection. That is backwards. By the time concrete is poured and panels are standing, correcting an under-embedded anchor bolt means breaking out foundation work. The time to verify embedment is on delivery day, before the pour, with the engineer’s drawings in hand.
The same logic applies to hold-downs. Contractors sometimes substitute a “comparable” hold-down from a different manufacturer because the specified one is backordered. That substitution, made without engineer approval, can void the seismic calculation entirely. Require written engineer sign-off for any hardware substitution, and make that requirement explicit in the contract.
Sealed engineering is not a bureaucratic formality. It is the document that makes every field decision defensible, and it is what separates a home that performs in an earthquake from one that merely looks like it should.
Build your earthquake-resistant home with Better Quality Builders
Better Quality Builders constructs AirLight steel-panel homes engineered for seismic resilience and long-term energy efficiency, with up to 60% lower energy bills reported on completed projects. Every build starts with a code review against ASCE 7 and IBC requirements and a geotechnical report when site conditions require one.
A consultation with Better Quality Builders delivers a site assessment, an introduction to the engineer of record, preliminary foundation options based on your soil conditions, and a realistic project timeline. Bring your lot address, any existing soil reports, and your local building department’s adopted code edition. Request your AirLight steel-panel consultation and get a sealed design process started on your terms.
Useful sources and further reading
Steel-panel seismic construction draws on a consistent set of authoritative references. The sources below are the ones used throughout this guide.
- FEMA Seismic Building Codes — IBC/IRC adoption and enforcement guidance
- FEMA 154 Rapid Visual Screening — first-step site triage for seismic vulnerability
- FEMA 232 Homebuilders’ Guide — prescriptive residential seismic design and above-code measures
- FEMA P-1050-1 NEHRP Provisions — 2015 NEHRP Recommended Seismic Provisions for New Buildings
- ASCE 7 and collapse-proof design — toughness, damping, and cyclic capacity for above-code performance
- IRC Seismic Design and Construction of Dwellings — foundation embedment, load path, and IRC prescriptive requirements
- Resilient home construction examples — Better Quality Builders project case studies
- How homes are made disaster-proof — load path and connection concepts applied to real builds
| Reference | Key Value | Source |
|---|---|---|
| Minimum foundation embedment | 12 in. below undisturbed soil | IRC/CED Seismic Design Guidance |
| Minimum concrete strength (foundations) | — | IRC/CED Seismic Design Guidance |
| Energy savings (AirLight steel panels) | Significant energy savings reported | Better Quality Builders |