What makes a fireproof custom home worth building?
A fireproof custom home is a structure built with noncombustible materials and fire-resistant design from the ground up, not retrofitted after the fact. Wind-driven embers are the leading cause of home ignitions during wildfires, which means a single vulnerable gap in your home’s envelope can undo every other protective measure. The goal is a systems-based approach where roofing, walls, vents, and landscaping all work together.
Organizations like the Insurance Institute for Business and Home Safety (IBHS) and CAL FIRE have established technical standards that define what fire-resistant construction actually looks like in practice. Building to or beyond those standards gives you measurable advantages: delayed ignition, more time for firefighters to respond, and real leverage when negotiating homeowner’s insurance.
Core elements of a fire-resistant custom home include:
- Class A fire-rated roofing (metal, tile, or composite shingles)
- Fire-resistant siding such as stucco, fiber cement, brick, or stone veneer
- Ember-resistant vents with 1/8-inch metal mesh
- Fire-rated doors and windows with dual-pane tempered glass and metal frames
- Noncombustible defensible space within the immediate 0–5 feet around the structure
Which building materials give you the most fire resistance?
Class A fire-rated roofing materials like tile, metal, and composite shingles provide the highest resistance to flying embers, which can travel more than a mile ahead of an active fire front. Your roof is the most exposed surface during a wildfire, so this is where material selection pays off most directly.
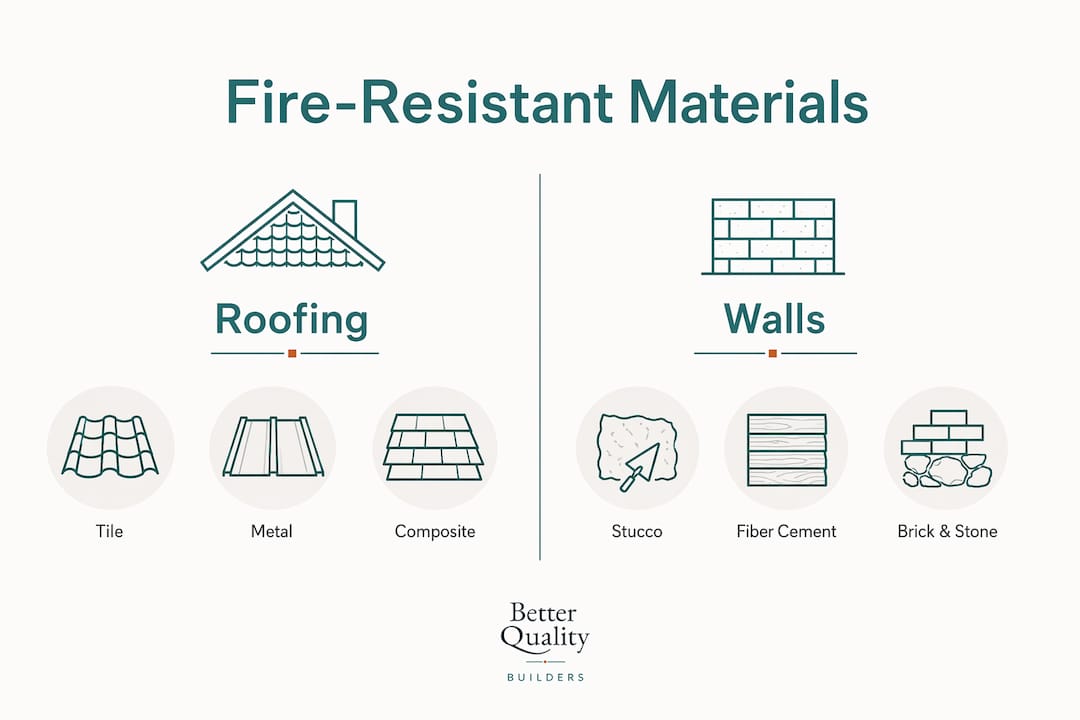
For walls, stucco and fiber cement siding both resist ignition far better than wood lap siding. Brick and stone veneer go further still, offering near-noncombustible performance. If a full siding replacement isn’t feasible, prioritizing noncombustible materials for the bottom 6 inches of exterior walls reduces ignition risk from embers that accumulate at the foundation level.
Fire-resistant vents must use specifically rated 1/8-inch metal mesh. Standard bug screens are not sufficient. All penetrations through exterior walls for HVAC, plumbing, or electrical lines need sealing with fire-rated caulk or foam to prevent fire from bypassing structural protections. For a deeper look at how these materials perform across different assemblies, fire resistance materials explained by building professionals covers the technical specifics well.
Key material categories at a glance:
- Metal roofing: Noncombustible, long-lasting, and highly ember-resistant
- Fiber cement siding: Resists ignition and won’t warp under radiant heat
- Stucco: Continuous noncombustible cladding with no seams for embers to enter
- Fire-rated drywall: Two layers of 5/8-inch Type X in garages creates a critical fire barrier
- Ember-resistant vents: 1/8-inch metal mesh rated specifically for ember intrusion
How does design reduce fire risk in a custom home?
Roof shape is one of the most underrated decisions in fireproof home design. A simple roof with fewer valleys and no open eaves gives embers fewer places to collect and ignite. Complex rooflines with multiple intersecting planes, dormers, and decorative features look striking but create ember traps at every junction.
Wood decks act as ramps for fire to reach the main structure. Using fire-rated composite decking materials and spacing the deck away from the home’s exterior wall reduces that risk considerably. Attaching a wood deck directly to a combustible wall is one of the most common design mistakes in wildfire-prone regions.
Windows and doors deserve the same attention as roofing. Dual-pane tempered glass with metal frames resists heat and ember intrusion far better than single-pane or vinyl-framed alternatives. Selecting the right fire-rated residential doors is equally critical, since doors are a primary point of ember entry when left unsealed or improperly rated.
Design principles that matter most:
- Simple roof shapes with minimal valleys and enclosed eaves
- Fire-resistant soffits to seal the underside of roof overhangs
- Metal-framed windows with dual-pane tempered glass
- Decks built from fire-rated composite materials, spaced from the home
- All penetrations sealed with fire-rated caulk or expanding foam
- Chimney clearances maintained and topped with spark arrestors
Home hardening and maintenance: what you need to do every year
Defensible space starts at your foundation and extends outward in two zones. The immediate zone (0–5 feet) must be entirely noncombustible, using gravel, concrete, or pavers instead of wood mulch or plants. The extended zone (5–100 feet) requires managed vegetation to reduce flame height and radiant heat exposure. FEMA’s builder’s guide for wildfire zones reinforces that defensible space is one of the most cost-effective protections available, but only when actively maintained.
Gutters filled with dry leaves are a reliable ignition source. Clean them at least twice a year, or install noncombustible gutter guards. Inspect all fire-rated materials annually for cracks, gaps, or deterioration, since a failed caulk seal around a pipe penetration can undo an otherwise well-built envelope. For practical landscaping strategies that support defensible space with minimal upkeep, low maintenance home design approaches are worth reviewing before finalizing your site plan.
Home hardening checklist:
- Maintain a noncombustible 0–5 foot immediate zone around the entire structure
- Clean gutters and remove roof debris before fire season
- Inspect and reseal all exterior penetrations annually
- Install spark arrestors on chimneys and seal all vent openings with rated mesh
- Consider residential fire sprinklers and early-warning smoke sensors for added protection
- Check garage fire barriers including self-closing fire-rated doors and Type X drywall integrity
How AirLight steel panels take fire resistance further
Better Quality Builders builds with AirLight steel panels, a noncombustible modular construction system that outperforms traditional wood-framed homes in fire resistance, structural durability, and long-term performance. Steel does not ignite, warp, or feed a fire the way wood framing does, which means the structural core of the home stays intact even under intense radiant heat conditions.
The same panel system used in hurricane and earthquake zones worldwide translates directly to wildfire resilience. A home built with AirLight panels doesn’t just resist fire at the surface. It resists structural failure, which is what turns a survivable fire event into a total loss. For builders and homeowners who want to see what this looks like in practice, resilient home construction examples from 2026 projects show the system applied across different site conditions and climates.
Who should prioritize fire-resistant custom home construction?
The most urgent candidates are homeowners building in California, Arizona, Colorado, Oregon, and Texas, all states where wildfire risk has expanded significantly into suburban and rural areas. California’s WUI (Wildland-Urban Interface) zones now cover millions of parcels, and local building codes in those areas already mandate many of the fire-resistant features covered in this guide. But fire-resistant construction is not exclusively a West Coast concern. Dry conditions, wind patterns, and expanding development into forested land make fire-resistant design a sound investment across much of the country.
Buyers planning to hold a property long-term, or those building in areas with limited fire department access, have the most to gain from going beyond minimum code requirements.
What building codes apply to fire-resistant homes in the US?
California’s Chapter 7A of the Building Code sets the most detailed WUI construction requirements in the country, covering roofing, venting, siding, and glazing. Many other states reference the International Wildland-Urban Interface Code (IWUIC), which establishes similar standards for ignition-resistant construction. FEMA’s P-737 builder’s guide provides a federal-level framework that aligns with both.
Local jurisdictions often layer additional requirements on top of state codes, particularly in high fire hazard severity zones. Before finalizing your design, confirm which code tier applies to your specific parcel. Building to the next tier up from what’s required is usually a modest cost difference at the design stage and a significant advantage in both safety and resale value.
What does fire-resistant construction actually cost?
Fire-resistant materials typically cost more upfront than standard alternatives, but the gap is smaller than most builders expect. Metal roofing, fiber cement siding, and fire-rated windows add cost at the material level, but the labor and structural costs of a well-designed fire-resistant home are comparable to a conventional custom build. The real cost difference shows up in insurance premiums over time, where fire-resistant features can meaningfully reduce annual costs in high-risk zones.
Steel modular construction like AirLight panels carries a different cost profile than stick framing, but the durability and energy performance offset a significant portion of that premium over the life of the home.
How to find builders experienced in fire-resistant construction
Ask any prospective builder or architect directly whether they have completed projects in WUI-designated zones and which fire-resistant assemblies they have specified. Builders familiar with IBHS Wildfire Prepared Home standards or FEMA P-737 will speak to those frameworks without prompting. Architects with WUI experience will raise roof shape, eave design, and vent placement in early design conversations, not as afterthoughts.
Better Quality Builders specializes in fire-resistant custom home construction using AirLight steel panels, with projects in wildfire-prone regions of Arizona and the Southwest. For homeowners in those markets, disaster-proof home design insights from current projects offer a useful starting point for early planning conversations.
How does fire resistance affect your homeowner’s insurance?
Insurers in high-risk fire zones increasingly use property-level risk scores that account for construction materials, defensible space, and proximity to fire hazard areas. A home built with Class A roofing, noncombustible siding, and ember-resistant vents will score better on those assessments than a conventionally built home on the same parcel. In some California counties, that difference determines whether coverage is available at all, not just what it costs.
Documenting your fire-resistant features at the time of construction, including material certifications and inspection records, gives you concrete evidence to present to insurers. Some carriers offer explicit discounts for IBHS Wildfire Prepared Home designation.
Common myths about fireproof homes
Myth: A fireproof home is completely immune to fire. No home is fully immune. The goal is to delay ignition long enough for the fire front to pass or for suppression to occur. “Fire-resistant” is the accurate term; “fireproof” describes the aspiration.
Myth: Only the exterior materials matter. Fire enters through vents, gaps, and penetrations as often as it does through walls. Interior barriers like fire-rated drywall in garages matter just as much as the siding choice.
Myth: Defensible space is a one-time project. Vegetation grows back. Debris accumulates. Defensible space requires active maintenance every season to stay effective.
Myth: Fire-resistant construction is only for California. Wildfire risk now affects communities across the Mountain West, Pacific Northwest, and parts of the South. The materials and design principles in this guide apply wherever dry conditions and fire risk intersect.
Ready to build a home that’s designed to last? Better Quality Builders specializes in fire-resistant custom homes using AirLight steel panels, built for wildfire-prone regions across the American Southwest.
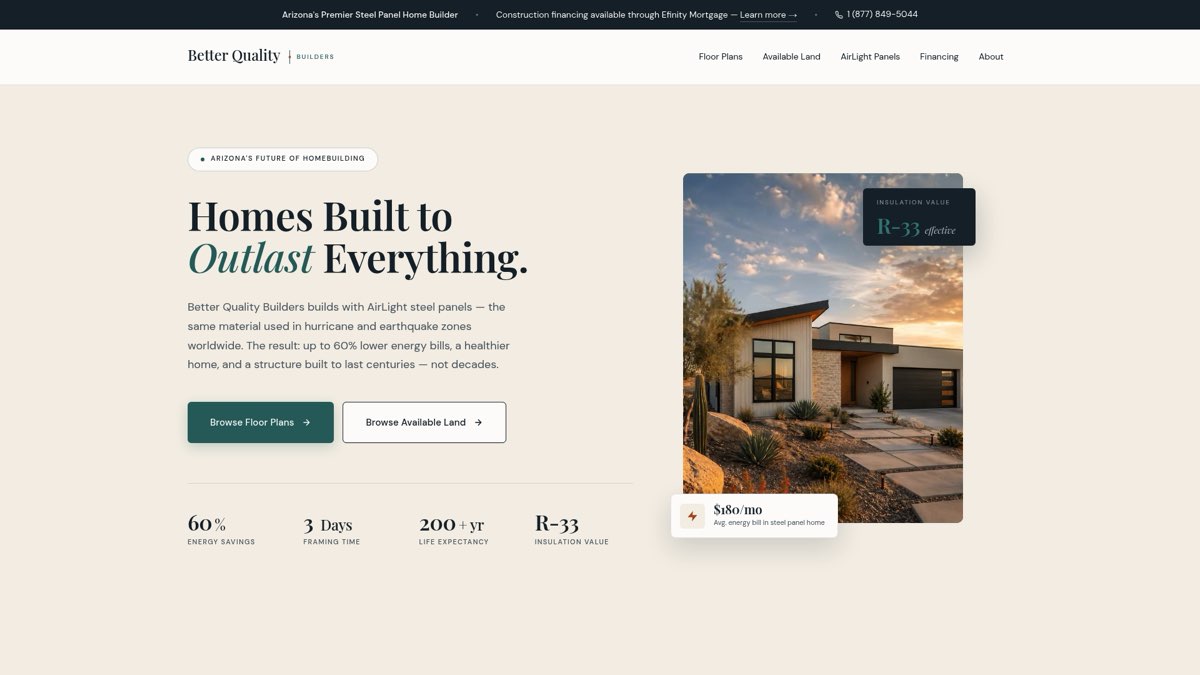
Explore AirLight steel panel homes and see what noncombustible construction looks like from the ground up.
Key Takeaways
A fire-resistant custom home requires noncombustible materials, systems-based design, and active maintenance working together to meaningfully reduce wildfire ignition risk.
| Point | Details |
|---|---|
| Systems approach wins | Roofing, walls, vents, and defensible space must all be fire-resistant; one weak point can cause total loss. |
| Class A roofing is the starting point | Metal, tile, or composite shingles rated Class A provide the highest resistance to ember ignition. |
| Vents are a critical gap | Ember-resistant vents with 1/8-inch metal mesh are required; standard bug screens allow ember entry. |
| Defensible space needs maintenance | The 0–5 foot immediate zone must stay noncombustible, and the extended zone requires seasonal upkeep. |
| Steel construction raises the baseline | AirLight steel panels offer noncombustible structural performance that wood framing cannot match. |