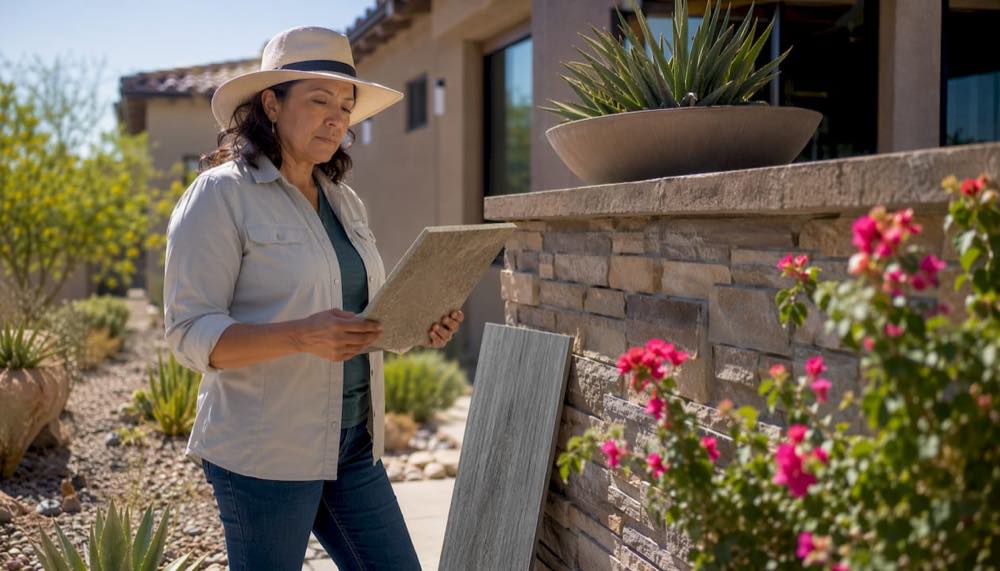
For Arizona custom homes built on AirLight steel-insulated panels, the strongest approach is a noncombustible or low-combustion field cladding — fiber cement, masonry accents, or coated metal — paired with a proper rainscreen and weather-resistant barrier (WRB) as validated by the Building America Solution Center.
TL;DR
- Fiber cement, coated metal panels, and masonry/stone accents are the top picks for Arizona’s UV, heat, and fire conditions.
- AirLight steel SIPs deliver continuous insulation that reduces thermal bridging and supports up to 60% lower energy bills — your cladding choice should protect that performance.
- Untreated wood and standard vinyl are poor fits in high-UV or Wildland-Urban Interface (WUI) zones.
- Confirm HOA rules and local fire codes before finalizing any material.
Table of Contents
- What actually drives your exterior material choices in Arizona?
- Which exterior materials work best with AirLight steel SIP homes?
- How do you build a cohesive exterior palette for an Arizona custom home?
- How does cladding attach to AirLight steel-insulated panels?
- What does exterior cladding actually cost over time?
- What should you ask your builder before signing?
- Why Better Quality Builders and AirLight panels stand out in Arizona
- Key Takeaways
- The detail work is what separates a great exterior from an expensive repair
- Build your Arizona custom home with Better Quality Builders
- Useful sources and further reading
What actually drives your exterior material choices in Arizona?
Selecting custom home exteriors in Arizona comes down to three levers: durability, cost, and curb appeal. But Arizona reshapes all three in ways that don’t apply in most of the country.
Durability here means UV resistance first, then fire resistance, then wind and occasional hail. The Sonoran Desert delivers 300+ days of intense sun annually, which bleaches and degrades materials that perform fine in Seattle or Chicago. WUI designations cover large portions of the Phoenix metro fringe and Scottsdale foothills, so noncombustible or fire-rated cladding isn’t optional in those areas — it affects your insurance rate and your permit approval.
Cost looks different when you factor in maintenance cycles. A material that costs less per square foot installed but needs repainting every five years will outspend a pricier option over a 20-year horizon. Balancing durability, cost, and curb appeal requires treating lifecycle cost as the real number, not the bid sheet.
Curb appeal in Arizona is shaped by HOA rules more than almost anywhere else. Many Maricopa County communities restrict color palettes to earth tones and limit reflective materials. Get written HOA approval before you order samples.
- UV-stable coatings and noncombustible materials are required in fire-prone areas and affect insurance and permitting.
- Steel SIPs change the thermal equation: continuous exterior insulation means less reliance on cladding for R-value, but more attention to fastener thermal bridging.
- Low humidity in Arizona reduces rot risk but accelerates paint and sealant degradation.
Pro Tip: Continuous exterior insulation from AirLight panels alters how cladding performs. A rainscreen cavity — even a 3/8" gap behind fiber cement — dramatically reduces moisture cycling and extends paint life, which matters more in Arizona’s extreme temperature swings than in moderate climates.
Which exterior materials work best with AirLight steel SIP homes?
Fiber cement, metal, and masonry score highest for fire and pest resistance and attach reliably to steel SIP systems when detailed correctly. Here’s how each material stacks up.
| Material | Lifespan | Maintenance | Relative Cost | Curb Appeal | SIP Compatibility | Thermal/Energy | Fire Resistance |
|---|---|---|---|---|---|---|---|
| Fiber cement | 30 yrs | Paint every 10–15 yrs | Mid | High — mimics wood, stone | Excellent with proper furring | Neutral; supports CI | Class A |
| Coated metal panels | — | Inspect/touch-up every 15–20 yrs | Mid-premium | Modern/contemporary | Excellent | Supports CI; watch thermal bridging at fasteners | Class A |
| Brick/stone veneer | — | Repoint every 30 yrs | Premium | Classic, high-end | Good; requires ledger/shelf angle detail | High mass, good thermal lag | Class A |
| Stucco/EIFS | 20–30 yrs | Inspect/reseal every 5–7 yrs | Mid | Southwestern vernacular | Moderate; EIFS needs drainage layer | EIFS adds R-value | Class A (traditional) |
| Engineered wood | 20–30 yrs | Paint every 5–7 yrs | Mid-low | Natural wood look | Moderate; needs WRB + furring | Moderate | Class B–C |
| Untreated wood | 10–20 yrs | Paint/stain every 3–5 yrs | Mid | Traditional | Poor for WUI zones | Low | Class C |
| Standard vinyl | 20–30 yrs | Low | Low | Limited in high-end builds | Poor in WUI/high-UV | Low R-value | Class B–C |
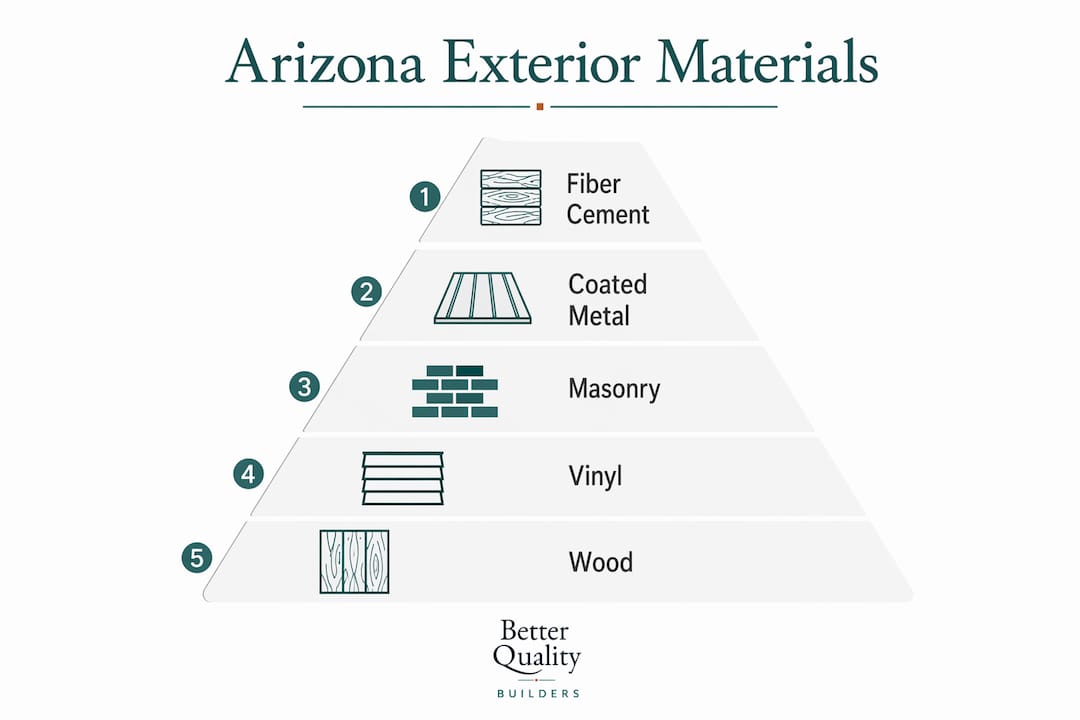
Fiber cement delivers a premium look and fire resistance with far lower maintenance than wood — a clear win for Arizona. Coated metal panels are the strongest choice for contemporary designs and perform exceptionally over decades with minimal upkeep. Brick and stone veneers add thermal mass that moderates interior temperatures, a genuine advantage in Phoenix’s 110°F summers.
Stucco is the regional default for good reason: it’s fire-resistant, pest-resistant, and fits the architectural vernacular. EIFS (synthetic stucco) adds insulation value but requires a drainage layer behind it — skip that detail and moisture damage follows. Fine Homebuilding notes that fiber cement, metal, and brick are all lower-maintenance alternatives to natural wood, which requires the highest upkeep of any common cladding.
According to NAHB data, fiber cement siding has seen the strongest growth trend among new single-family homes nationally, and it’s most common in larger, higher-priced homes — exactly the custom-home segment where Arizona buyers are building.
Avoid in Arizona WUI zones: untreated wood siding and standard vinyl. Both carry fire ratings below Class A and degrade rapidly under sustained UV exposure.
How do you build a cohesive exterior palette for an Arizona custom home?
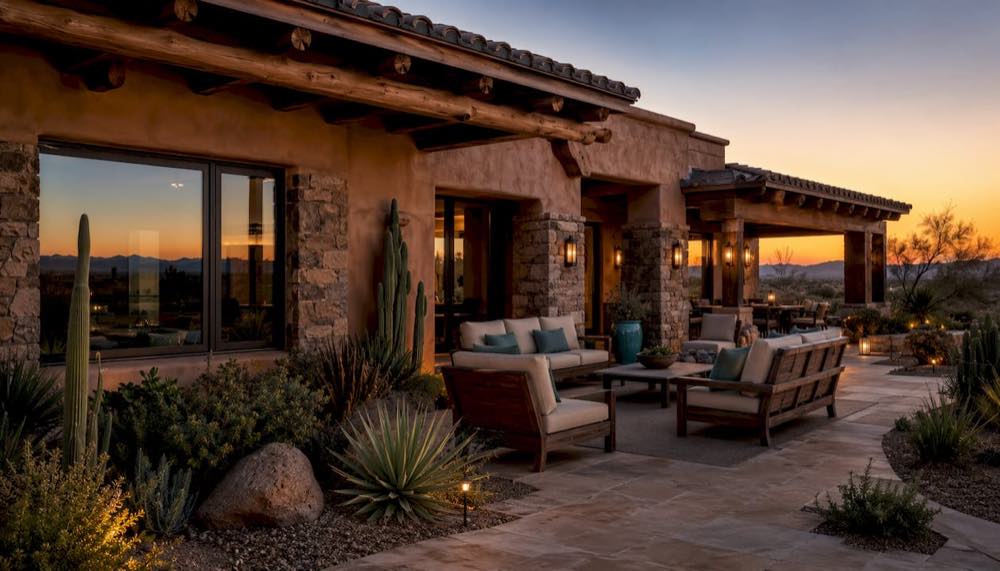
Start with your primary natural or natural-look material — stone, brick, or a stone-look fiber cement panel — because its fixed color and texture define every other choice.
- Pick your field material first. Choose the cladding that covers 60–70% of your facade. In Arizona, that’s typically smooth or lightly textured fiber cement in a warm earth tone, or a stucco base coat with a factory-tinted finish.
- Select one accent material. Stone veneer at the entry surround or wainscot, or a coated metal panel on a garage bay, adds depth without visual noise. Keep accents to 20–30% of the facade.
- Choose trim and door colors last. Trim should contrast just enough to define edges — typically a shade lighter or darker than the field. A bold front door color (10% of the palette) reads as intentional, not chaotic.
- Apply the 60-30-10 rule. Field material at 60%, accent at 30%, trim and doors at 10%. This proportion works across architectural styles and holds up under HOA scrutiny.
- Check solar reflectance. In Phoenix, a lighter field color (Solar Reflectance Index above 29) reduces surface temperatures and protects the cladding finish. Dark colors absorb heat and accelerate coating breakdown.
Place heavy materials — stone, brick veneer — low on the facade, at the wainscot or entry surround. This grounds the massing visually and matches how those materials perform structurally as non-load-bearing veneers on a steel SIP system.
Pro Tip: Order physical samples of your top two or three materials and mount them on the actual wall face for at least a week. Arizona light is intense and directional — a color that looks warm in a showroom can read orange or pink on-site. Get HOA approval on samples before you finalize your order, not after.
How does cladding attach to AirLight steel-insulated panels?
Steel SIPs behave differently from wood framing at the wall-cladding interface, and the details that prevent failures are specific.
- Fasteners: Use stainless steel or hot-dipped galvanized screws rated for the cladding weight and panel substrate. Standard drywall or wood screws are not appropriate. Confirm fastener length and spacing with the AirLight panel manufacturer’s attachment guide before framing begins.
- Substrate and furring: Most claddings require a continuous furring strip (typically 1×3 or 1×4 at 16" o.c.) over the panel face to create a rainscreen cavity and provide a nailable substrate. This is non-negotiable for fiber cement and engineered wood.
- WRB and flashing: Install a code-compliant WRB (house wrap or fluid-applied membrane) over the panel before furring. All penetrations, windows, and door openings need pan flashing at the sill and kickout flashing at every roof-wall transition.
- Rainscreen cavity: A 3/8"–3/4" drainage gap behind masonry veneers and 1/16"–1/4" behind lap siding reduces water intrusion risk and extends cladding life significantly.
- Thermal bridging at fasteners: Steel conducts heat far more efficiently than wood. Specify a thermal break or continuous exterior insulation layer between the panel face and the furring to prevent condensation at fastener points.
- Inspection points: Verify WRB laps, kickout flashings, and rainscreen cavity continuity before cladding installation begins. These are the details most likely to be skipped under schedule pressure.
Pro Tip: Two practices that consistently reduce callbacks on steel SIP builds: (1) require the cladding installer to review the AirLight panel manufacturer’s attachment guide before mobilizing, and (2) schedule a pre-cladding inspection with your builder specifically to verify kickout flashings and WRB laps at all roof-wall intersections. Catching a missing kickout flashing before siding goes up costs almost nothing; finding it after costs thousands.
What does exterior cladding actually cost over time?
Upfront installed price and lifecycle cost tell very different stories. A low-maintenance custom home built with the right materials spends far less on repairs and repainting over 30 years than one built to the lowest bid.
| Cost Tier | Materials | Typical Maintenance Cycle | Long-Term Notes |
|---|---|---|---|
| Budget | Standard vinyl, basic stucco | Low upkeep; vinyl may fade/warp in high UV | Lower 30-yr cost if UV/fire risk is low; poor WUI fit |
| Mid-premium | Fiber cement, EIFS with drainage | Paint/reseal every 10–15 yrs | Strong 30-yr value; best balance for most AZ builds |
| Premium | Coated metal panels, brick/stone veneer | Minimal; repoint or touch-up every 20–30 yrs | Highest upfront, lowest long-term; best for 30+ yr ownership |
AirLight steel SIPs support significantly lower energy bills compared to conventional construction. That operating-cost reduction compounds over time — a 30-year owner captures far more savings than a 15-year owner. Pairing AirLight panels with a premium cladding that requires minimal maintenance maximizes that advantage. Durable cladding choices directly reduce lifetime repair costs, which is the financial case for spending more upfront on fiber cement or coated metal rather than defaulting to vinyl.
For a 15-year ownership horizon, mid-premium fiber cement or EIFS with drainage offers the best value. For 30+ years, coated metal panels or brick/stone veneer pay off clearly — lower cumulative maintenance and no full replacement cycle within the ownership window.
What should you ask your builder before signing?
Use this checklist in every bid meeting and proposal review for an AirLight-panel custom home.
- Can you provide the AirLight panel manufacturer’s cladding attachment guide and show me the fastener schedule you’ll use?
- What WRB product are you specifying, and how will you handle laps at windows, doors, and roof-wall transitions?
- What is the rainscreen cavity depth for each cladding type, and how will you maintain it at corners and penetrations?
- Who installs the cladding — your crew or a subcontractor — and what is their experience with steel SIP substrates specifically?
- What warranties does the cladding manufacturer provide, and does installation by your team preserve those warranties?
- What warranty do you provide on the AirLight panel assembly and the building envelope as a whole?
- Can you provide references from completed AirLight-panel projects where I can inspect the cladding installation?
Documentation to request:
- Cladding manufacturer cut sheets and installation guides
- AirLight panel attachment and fastener schedule
- Shop drawings showing WRB, flashing, and rainscreen details at key transitions
- Proof of installer training or certification for the specified cladding product
Red flags to watch for:
- No kickout flashing specified at roof-wall intersections
- Single-layer WRB with no drainage plane behind EIFS or stucco
- Fastener type listed as “TBD” or “per field conditions”
- No references with completed steel SIP projects
Push for contract language that ties the cladding installation warranty to the panel manufacturer’s requirements. A warranty that voids if installation deviates from the manufacturer’s guide is a red flag — you want the builder to own the full assembly, not just the parts.
Why Better Quality Builders and AirLight panels stand out in Arizona
Better Quality Builders builds exclusively with AirLight steel-insulated panels — the same panel technology used in hurricane and earthquake zones worldwide. For Arizona buyers, that means a building envelope engineered for extreme conditions, not adapted from a product designed for mild climates.
Key proof points:
- Energy performance: AirLight panel homes achieve up to 60% lower energy bills compared to conventional construction — a direct result of continuous insulation and airtight assembly.
- Plan library and 3D previews: Better Quality Builders offers a large library of customizable floor plans with real-time 3D renderings on your selected lot, so you can visualize exterior material combinations before breaking ground.
- Combined land and construction financing: Buyers can finance both the lot and the build with as little as 10% down, reducing the complexity of coordinating separate land and construction loans.
- Low-maintenance design: The AirLight system’s steel structure and continuous insulation reduce the maintenance burden that drives long-term ownership costs on conventional wood-frame homes.
Up to 60% lower energy bills — Better Quality Builders’ headline claim for AirLight panel homes, supported by the panel system’s continuous insulation and airtight building envelope.
Key Takeaways
For Arizona custom homes, fiber cement, coated metal, and masonry are the strongest exterior material choices when paired with AirLight steel-insulated panels and a properly detailed rainscreen assembly.
| Point | Details |
|---|---|
| Top materials for Arizona | Fiber cement, coated metal panels, and masonry/stone veneer offer the best UV, fire, and maintenance performance. |
| AirLight energy advantage | AirLight steel SIP homes can achieve up to 60% lower energy bills — protect that with a compatible, well-detailed cladding system. |
| Rainscreen is non-negotiable | A 3/8"–3/4" drainage gap behind masonry and 1/16"–1/4" behind lap siding prevents moisture intrusion and extends cladding life. |
| Check HOA and fire codes early | WUI fire ratings and HOA color restrictions in Maricopa County can eliminate material options — confirm both before ordering samples. |
| Better Quality Builders | Builds AirLight panel custom homes in Arizona with plan library, 3D previews, and combined land and construction financing from 10% down. |
The detail work is what separates a great exterior from an expensive repair
Most buyers spend weeks choosing between fiber cement and stone veneer, then sign a contract where the WRB spec reads “house wrap, type TBD.” That’s the wrong priority order.
The material you pick matters. But the kickout flashing at your roof-wall transition, the rainscreen cavity depth, and the fastener schedule on a steel SIP substrate matter more. I’ve seen beautiful fiber cement installations fail within five years because the drainage plane was omitted. I’ve seen stucco crack and admit water not because stucco is a bad material, but because the base coat was applied over a single-layer WRB with no drainage gap on a wall that sees afternoon monsoon rain and 115°F surface temperatures the next morning.
The exterior material is the face of your home. The assembly behind it is the immune system. Build both correctly, and your home genuinely outlasts everything around it.
Build your Arizona custom home with Better Quality Builders
Choosing the right exterior materials is only half the decision. The other half is finding a builder who knows how to detail them correctly on a steel SIP system.
Better Quality Builders specializes in AirLight panel custom homes across Arizona, with a full plan library, on-lot 3D previews, and combined land and construction financing starting at 10% down. When you work with Better Quality Builders, your exterior material selections are reviewed against the AirLight panel attachment requirements from day one — not discovered as a problem during framing.
Ready to see your home on your lot before you build? Visit Better Quality Builders to browse floor plans, check available lots, and schedule a discovery call. The team will walk you through material options, detailing requirements, and financing in a single conversation.
Useful sources and further reading
- Building America Solution Center — PNNL: Primary technical reference for moisture, fire, and pest-resistant siding assemblies, rainscreen specifications, and WRB guidance.
- Fine Homebuilding — Man-made siding survey: Practical comparison of fiber cement, metal, engineered wood, and other manufactured siding products with maintenance and durability notes.
- Consumer Reports — Best siding buying guide: Independent evaluation of siding materials including fiber cement and vinyl, with cost and maintenance comparisons.
- NAHB — Exterior materials market data: National data on exterior material use by home size, price, and region for homes started in 2025.
- GoBuildYourHouse — Durability, cost, and curb appeal: Framework for the three-lever decision model and the case for treating exterior selection as a system choice.
- Springhouse Architects — Custom home exterior guide: Guidance on starting with a primary natural material and applying proportion rules for a cohesive palette.
- Better Quality Builders — AirLight panels: Overview of AirLight steel-insulated panel technology, energy performance claims, and Arizona build services.
- Better Quality Builders blog — Low-maintenance custom homes: Practical checklists and material guidance for specifying low-maintenance exteriors in Arizona.