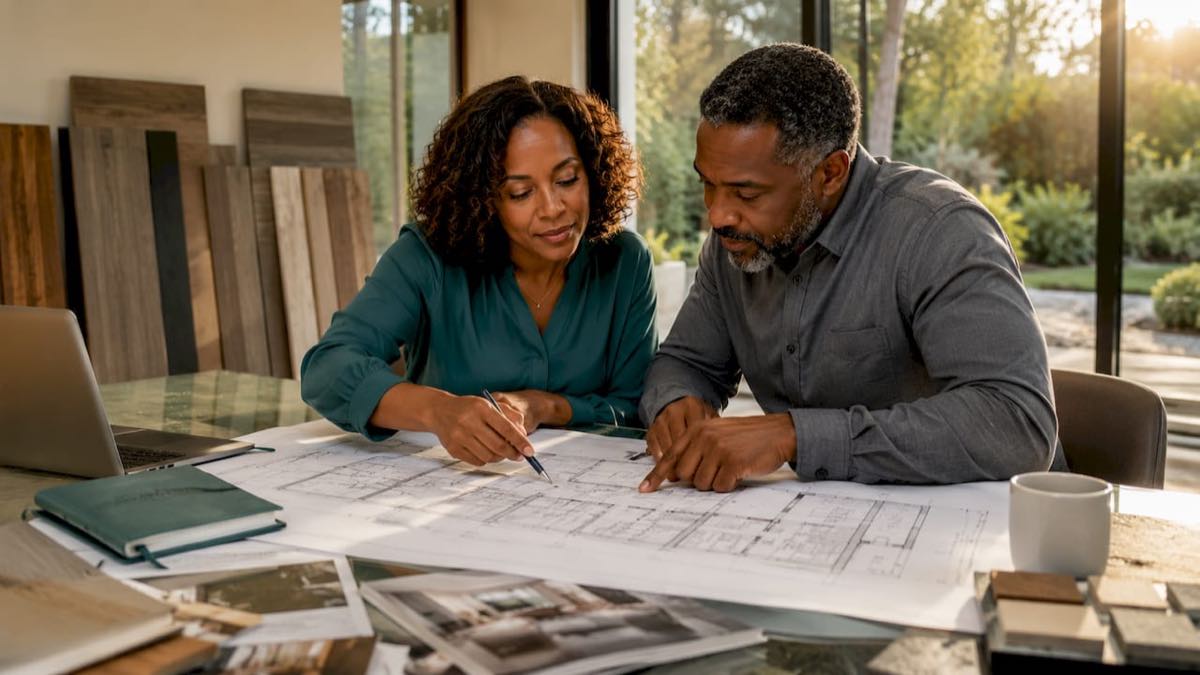
The custom home build process is a structured series of sequential phases that takes most homeowners 12–24 months from first conversation to move-in day. Each phase builds on the last, and skipping steps or rushing decisions creates costly problems down the line. Understanding the full construction timeline before you break ground is the single most effective way to protect your budget and your sanity. This guide covers every major stage, from visioning and budgeting through final inspection, with realistic timeframes and practical advice for each step.
What are the main phases of the custom home build process?
The custom home building process follows six primary phases. Each phase has a defined owner, a set of deliverables, and a typical duration. Knowing what happens in each phase helps you ask better questions and make faster decisions.
| Phase | Key Tasks | Typical Duration |
|---|---|---|
| Visioning and budgeting | Define goals, set budget, select lot | 4–8 weeks |
| Design and architecture | Floor plans, structural drawings, specifications | 6–12 weeks |
| Pre-construction and permits | Permit applications, subcontractor scheduling | 3–6 months |
| Site prep and foundation | Clearing, grading, utilities, slab or basement | 3–6 weeks |
| Structural, MEP, and finishes | Framing, plumbing, electrical, drywall, trim | 6–12 months |
| Final inspection and move-in | Punch list, certificate of occupancy, walkthrough | 1–2 weeks |
The six primary phases run sequentially, though some overlap for efficiency. For example, your builder schedules subcontractors during the permit waiting period rather than after approval arrives. That kind of parallel planning saves weeks.
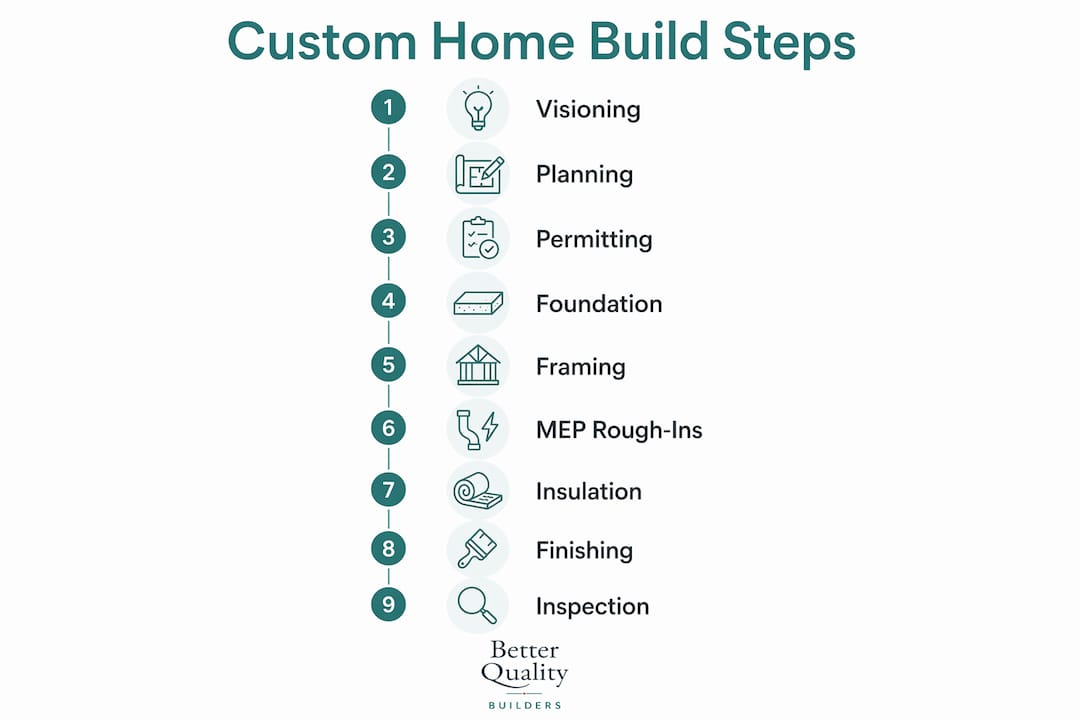
Your role shifts in each phase. During visioning, you make the big decisions. During construction, your builder and subcontractors lead, and your job is to stay informed and available. Knowing when to step forward and when to step back keeps the project moving.
Pro Tip: Lock in your floor plan and major material selections before permits are submitted. Changes made after permits are approved require amended drawings and restart review clocks.
How to prepare for pre-construction planning and permits
Pre-construction is the phase most homeowners underestimate. It covers land acquisition, design finalization, financing approval, and permit submission. Pre-construction typically adds 2–6 months to your overall timeline. That timeline is not wasted time. It is the foundation every other phase rests on.
The design and architecture stage comes first. You work with an architect or your builder’s design team to produce construction documents. These include floor plans, elevations, structural drawings, and detailed specifications for every material and system in the home. The more complete these documents are, the fewer surprises appear during construction.
Permit submission follows design finalization. Municipal permit timelines vary widely and are largely outside your builder’s control, typically requiring three to six months for approval. Jurisdiction, project complexity, and current permit office workload all affect the timeline. Experienced builders use this waiting period productively by finalizing specs and scheduling subcontractors.
Here are the key pre-construction tasks to complete before your permit is approved:
- Finalize your budget and secure construction financing
- Select and close on your lot
- Complete architectural drawings and structural engineering
- Submit permit applications to the relevant municipal authority
- Finalize all major selections: cabinetry, flooring, fixtures, roofing, and exterior finishes
- Sign contracts with your general contractor and key subcontractors
- Confirm utility connection requirements with local providers
Pro Tip: Schedule a meeting with your permit office before submitting drawings. Many jurisdictions offer pre-application consultations that identify common rejection reasons and cut review time significantly.
Reviewing custom home floor plans early in this phase gives you a concrete starting point for design conversations and helps your architect produce accurate construction documents faster.
What happens during the construction phase?
Construction is the most visible part of the process, but it is also the most complex to manage. The construction phase lasts 10–18 months for most custom homes, with activities overlapping for efficiency. Here is what happens at each stage.
Site preparation and foundation
Site prep is the first physical work on your lot. It includes clearing vegetation, grading the land, setting survey stakes, and connecting utilities. Site preparation typically takes 1–4 weeks depending on lot conditions such as slope, tree density, and existing utility access.
Foundation work follows immediately. A slab foundation takes 1–2 weeks to form, pour, and cure. A full basement takes 3–4 weeks due to excavation depth and additional forming. The foundation type you choose affects both cost and timeline, so confirm your selection during the design phase.
Framing
Framing is the skeleton of your home. Crews erect the wall systems, floor systems, and roof structure using either traditional wood framing or structural panels. Better Quality Builders uses AirLight steel panels for framing, the same panel system used in hurricane and earthquake zones worldwide. Steel panel framing is faster to erect than stick framing and produces a tighter building envelope, which directly reduces energy costs.
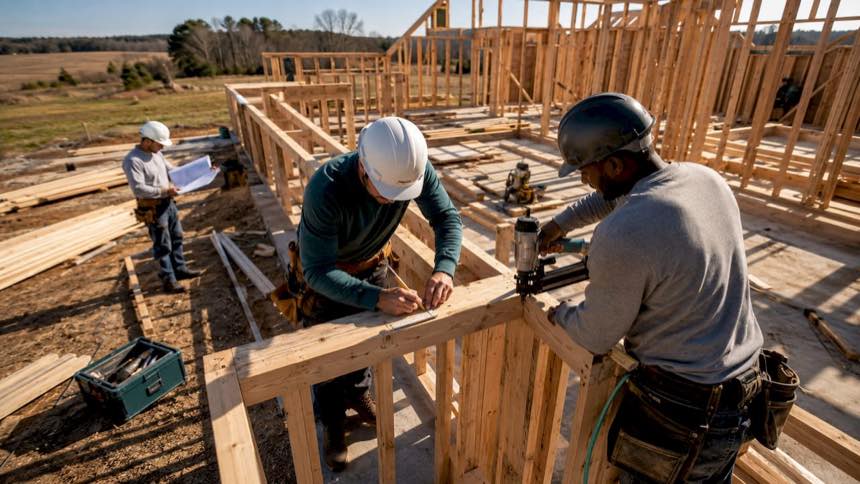
Framing typically takes 4–8 weeks for a single-family custom home. Once framing passes inspection, the building is dried in with roofing, windows, and exterior doors installed to protect the interior.
MEP rough-ins
Mechanical, electrical, and plumbing rough-ins follow the dry-in. MEP rough-ins generally take 3–6 weeks and involve running wiring, plumbing lines, HVAC ductwork, and low-voltage systems through the wall and ceiling cavities before they are closed in. Each trade requires its own inspection before drywall begins. Scheduling these inspections efficiently is one of the clearest signs of an experienced general contractor.
Insulation, drywall, and finishes
Insulation is installed after MEP inspections pass. Drywall follows, then taping, mudding, and sanding. Interior finishes come next: paint, cabinetry, countertops, flooring, trim, and fixture installation. Exterior finishes including siding, stucco, or stone veneer happen in parallel with interior work where weather permits.
This stage is where your earlier selections pay off. Homeowners who finalized their material choices during pre-construction move through this phase without delays. Those who make decisions on the fly slow every trade behind them.
Final inspection and punch list
The final walk-through involves detailed inspections of flooring, windows, doors, and fixtures to create a punch list of items needing correction before possession. This phase typically lasts 1–2 weeks. Your builder addresses each punch list item, the municipality issues a certificate of occupancy, and you receive your keys.
Pro Tip: Attend a milestone site visit at the end of each major phase: after framing, after MEP rough-in, and after drywall. You catch issues when they are still easy to fix, not after finishes cover them.
Common timeline expectations and how to manage delays
Realistic custom home quote timeline expectations start with one honest number: most custom builds take longer than the original schedule. Adding a 20–30% buffer to any quoted construction timeline is the standard recommendation from experienced project managers. That buffer accounts for weather, subcontractor availability, and supply chain gaps.
The most common causes of delays and how to address them:
- Weather: Rain, extreme heat, and freeze events stop concrete pours and exterior work. Build in seasonal awareness when scheduling your start date.
- Material lead times: Specialty windows, custom cabinetry, and imported tile can take 12–20 weeks to deliver. Order these items during pre-construction, not after framing.
- Subcontractor availability: In high-demand markets, top trades book out months in advance. Your builder should confirm subcontractor schedules before construction begins.
- Change orders: Design changes made after construction starts are the most expensive delays you can create. Late change orders cost $10,000–$40,000 on average and push every downstream trade back.
- Permit revisions: If your municipality requests drawing changes after submission, the review clock restarts. Complete, accurate permit documents reduce this risk significantly.
The best mitigation strategy is front-loading decisions. Every choice you make during pre-construction is a delay you avoid during construction. Treat your design phase as the most productive time you spend on this project.
Key Takeaways
The custom home build process follows six defined phases, and the decisions made in pre-construction determine the speed and cost of everything that follows.
| Point | Details |
|---|---|
| Six sequential phases | Every custom build moves from visioning through final inspection in a defined order. |
| Pre-construction sets the pace | Permits and design take 3–6 months; finalizing selections here prevents costly delays later. |
| Construction runs 10–18 months | Site prep, framing, MEP, and finishes overlap for efficiency but each requires its own inspection. |
| Buffer your timeline | Add 20–30% to any quoted schedule to account for weather, trades, and supply chain gaps. |
| Late changes are expensive | Change orders made after construction starts typically cost $10,000–$40,000 and delay every trade. |
What I’ve learned after years of watching custom builds succeed and fail
The homeowners who have the smoothest builds share one trait: they treat pre-construction as the real work. They spend weeks on drawings, finalize every material selection before permits are submitted, and ask hard questions about subcontractor schedules before signing a contract. By the time their foundation is poured, the major decisions are already made.
The homeowners who struggle do the opposite. They rush through design to “get started,” then spend the construction phase making decisions that should have been made months earlier. Every late choice costs money and time. A cabinet change after framing is not just a cabinet change. It is a revised electrical plan, a delayed countertop template, and a frustrated installer who had another job lined up.
The other pattern I see consistently is communication. Builders are not mind readers. If you have a concern about a detail, raise it at your next site visit. Do not wait for the next scheduled meeting if something looks wrong. The best builder relationships I have observed work like partnerships: the homeowner stays engaged and informed, the builder communicates proactively, and both sides treat problems as shared puzzles rather than blame opportunities.
One more thing worth saying directly: the build process is long. Twelve to eighteen months of construction on top of six months of pre-construction is a significant commitment. Homeowners who go in expecting that timeline stay calm when normal delays occur. Homeowners who expect eight months of total time from idea to keys are set up for frustration. Set realistic expectations from day one, and the process becomes manageable.
— David Kobierski
Better Quality Builders: built for every phase of your custom home
Better Quality Builders guides homeowners through every phase of the custom home build process, from initial design through final walkthrough. The team builds with AirLight steel panels, delivering homes that use up to 60% less energy and are engineered to stand for centuries.
Whether you are still selecting a floor plan or ready to discuss construction financing, Better Quality Builders has the resources to move your project forward. The team serves Phoenix, Scottsdale, and surrounding Arizona communities with a process built around clear communication and quality at every stage. Visit Better Quality Builders to request a consultation and get your build started on the right foundation.
FAQ
How long does the custom home build process take?
Most custom homes take 12–24 months from initial planning to move-in. Pre-construction adds 3–6 months, and the construction phase itself runs 10–18 months depending on home size and complexity.
What is a construction timeline and why does it matter?
A construction timeline is a phase-by-phase schedule showing when each stage of the build starts and ends. It matters because it coordinates subcontractors, material deliveries, and inspections so work does not stall between phases.
How do I avoid budget overruns during a custom build?
Finalize all design selections before construction begins. Late change orders made after the build starts cost $10,000–$40,000 on average and push every downstream trade back.
What causes the most delays in custom home construction?
Weather, material lead times, subcontractor availability, and late change orders are the four most common delay causes. Adding a 20–30% time buffer to your quoted schedule accounts for these realistically.
When should I start looking at floor plans and home designs?
Floor plan selection should happen during the visioning phase, before architectural drawings begin. Locking in your layout early gives your architect accurate parameters and reduces revision cycles during the design stage.