A custom home building checklist is a structured, phase-by-phase decision and task planner that keeps your build on budget, on schedule, and free of costly surprises. Nine out of ten custom home builds exceed their budgets, typically by 10–20%. That single statistic explains why a disciplined checklist is not optional. Better Quality Builders uses a phased approach that front-loads decisions, so you spend money on the home you want rather than fixing mistakes you could have avoided.
1. What are the essential steps in the strategic planning phase?
Strategic planning is where 90% of your project outcome is decided. Every dollar you spend clarifying your vision before ground breaks saves multiples in change orders later.
Start by writing down your non-negotiables: square footage, bedroom count, accessibility needs, and style preferences. Separate wants from needs on paper before you talk to anyone. This single exercise prevents the emotional upgrades that push budgets past the 20% overrun mark.
Set a realistic budget with a built-in contingency of 15–20%. That buffer covers permit fee surprises, material price shifts, and the one design change you will almost certainly make. Factor in land costs, utility connections, landscaping, and furniture before you finalize your number.
- Define your must-have features and rank them by priority
- Research lot restrictions, HOA rules, and zoning before purchasing land
- Get pre-approved for construction financing before signing anything
- Identify your target move-in date and work backward to set phase deadlines
- Confirm your preferred architectural style and gather reference images
Veteran builders recommend finalizing architectural plans and interior material selections before construction begins. Locking in your flooring, cabinetry, and fixture choices early removes the single biggest trigger for budget overruns.
Pro Tip: Write every design decision into a single document before your first builder meeting. Builders price what they see in writing, not what you describe verbally.
2. How to assemble the right building team
Your builder is the most consequential hire you make. A team with experience in your home type, your region, and your budget range will catch problems before they become costs.
Look for builders who provide a detailed scope of work document before signing a contract. That document should list every line item, material specification, and labor task. Vague contracts are the primary source of disputes and unexpected charges. Reviewing builder quote line items carefully before signing protects you from scope creep.
- Hire a licensed architect who has completed similar custom projects
- Confirm your builder carries general liability and workers’ compensation insurance
- Ask for three references from builds completed in the last two years
- Verify subcontractor relationships and how change orders are priced
- Request a written communication protocol so nothing is decided verbally
Planning major home systems like HVAC, electrical, and plumbing early in the design phase saves expensive retrofit costs later. Your architect and builder should coordinate these systems before the floor plan is finalized, not after framing begins.
Pro Tip: Ask your builder to walk you through one completed project in person. How a finished home looks and feels tells you more than any portfolio photo.
3. What pre-construction permits and approvals do you need?
Permits are not bureaucratic red tape. They are the legal foundation that protects your investment and your family’s safety. Missing or delayed permits are one of the top reasons custom builds stall for weeks or months.
A thorough pre-construction permit process prevents costly project delays. Organized documentation and early approvals let construction start on schedule instead of sitting idle while paperwork catches up.
- Submit your building permit application with stamped architectural drawings
- Obtain zoning and land use approvals from your local municipality
- Secure a grading and drainage permit if your lot requires earthwork
- Apply for utility connection permits for water, sewer, gas, and electricity
- Confirm HOA architectural review approval if applicable
- Verify your construction loan is fully funded and accessible before breaking ground
- Purchase builder’s risk insurance and confirm coverage dates align with your start date
Site preparation also falls in this phase. Clearing, grading, and soil testing must be completed before your foundation crew arrives. Skipping soil testing is a common mistake that leads to foundation redesigns mid-project.
4. What are the critical milestones during construction?
Construction oversight is not micromanagement. It is the structured habit of verifying quality at each phase before the next phase covers the work. Once drywall goes up, fixing a wiring error costs ten times more than catching it during framing.
Walkthroughs and inspections at each phase help catch issues early and maintain schedule and quality. Schedule a formal walkthrough at the end of every major phase and document what you see with photos and written notes.
| Construction phase | Key inspection checkpoints |
|---|---|
| Foundation and site prep | Footing depth, concrete cure, drainage slope, anchor bolts |
| Framing | Wall plumb and square, header sizing, shear panel placement |
| Systems rough-in | HVAC duct routing, electrical panel location, plumbing rough-in |
| Insulation and drywall | Insulation R-value confirmation, moisture barrier, fire blocking |
| Interior finishes | Tile alignment, cabinet level, trim gaps, paint coverage |
| Exterior and landscaping | Siding seal, window flashing, grading slope away from foundation |
Track your budget against actual invoices at each phase. A simple spreadsheet comparing your original quote to current spend tells you immediately if you are trending over budget. Catching a 5% overrun at framing is manageable. Catching it at final finishes is not.
Pro Tip: Take dated photos at every inspection. If a dispute arises about what was agreed, photos with timestamps are your strongest evidence.
5. How to handle the final walkthrough and home handover
The final walkthrough is your last chance to hold your builder accountable before you take ownership. Treat it as a formal inspection, not a celebration tour.
A detailed final walkthrough and punch list ensure all finish quality issues are addressed before handover. Walk every room with your builder and a written checklist. Mark every incomplete item, cosmetic defect, and missing fixture in writing before you sign anything.
- Test every electrical outlet, switch, and light fixture
- Run all plumbing fixtures and check for leaks under sinks and around toilets
- Open and close every door and window to confirm proper operation
- Inspect all exterior caulking, flashing, and paint for gaps or missed areas
- Confirm all appliances are installed, connected, and functioning
- Review your warranty documents and understand what is covered and for how long
- Get written confirmation of all punch list items and a deadline for completion
Do not close on your home until the punch list is resolved or a written escrow holdback is in place. A verbal promise to fix something after closing is difficult to enforce. Clear closeout documentation protects you legally and financially.
Key takeaways
A custom home building checklist works because upfront decision clarity is the single biggest factor separating builds that finish on budget from those that run over by 10–20%.
| Point | Details |
|---|---|
| Lock in decisions early | Finalize materials and plans before construction starts to prevent costly mid-build changes. |
| Budget with a contingency | Set aside 15–20% above your base estimate to cover permits, price shifts, and design changes. |
| Vet your team thoroughly | Require a detailed scope of work document and verified references before signing any contract. |
| Inspect at every phase | Conduct formal walkthroughs after foundation, framing, systems, and finishes to catch issues early. |
| Document the punch list | Get all final defects in writing with a resolution deadline before you accept ownership. |
What I’ve learned after years of watching custom builds succeed and fail
The homeowners who finish on budget share one habit: they make decisions before they have to. They do not wait until the tile setter is on site to pick their bathroom floor. They do not change their kitchen cabinet style after the rough-in is complete. They decide early, they write it down, and they hold the line.
The homeowners who run over budget are not careless. They are optimistic. They believe they can decide later, that changes will be minor, and that their builder will absorb the cost. Most successful custom homes are built with a clear vision, the right team, a realistic budget, and confident decisions made before the first shovel hits the ground.
A strong checklist is not a list of steps. It is a decision-risk framework that forces you to confront choices before they become emergencies. The homeowners I respect most treat their checklist as a living document. They update it after every meeting, every inspection, and every change order conversation.
My honest advice: print your checklist, bring it to every site visit, and never leave a meeting without updating it. The discipline of that habit is worth more than any single design upgrade you could spend that money on instead.
— David Kobierski
Better Quality Builders: built for homeowners who plan ahead
Building a custom home is one of the largest financial decisions you will make. Better Quality Builders works with homeowners in Phoenix and Scottsdale who want a structured, transparent process from lot selection through final walkthrough.
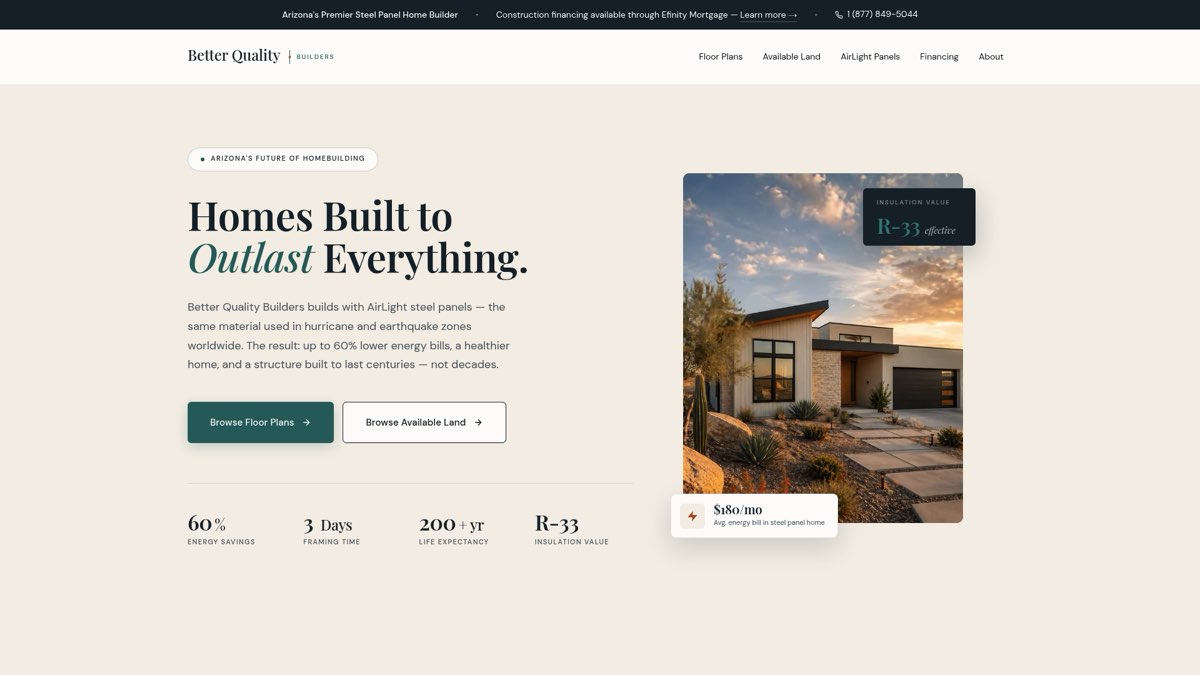
Better Quality Builders constructs with AirLight steel panels, the same material used in hurricane and earthquake zones worldwide. The result is up to 60% lower energy bills, a healthier indoor environment, and a structure built to last centuries. The team provides custom home plans designed around your priorities, with financing support and a clear scope of work from day one. If you are ready to build with a team that treats your checklist as seriously as you do, Better Quality Builders is the place to start.
FAQ
What is a custom home building checklist?
A custom home building checklist is a structured, phase-by-phase guide covering every decision and task from initial planning through final handover. It keeps your build on budget and on schedule by front-loading key decisions before construction begins.
How much should I budget over my base custom home quote?
Set aside a contingency of 15–20% above your base quote to cover permit fees, material price changes, and design adjustments. Nine out of ten custom builds exceed their original budget, so this buffer is not optional.
When should I finalize my interior material selections?
Finalize all flooring, cabinetry, fixtures, and finish selections before construction starts. Changing these choices after rough-in begins triggers expensive rework and is the leading cause of budget overruns.
What permits do I need before a custom home build starts?
You typically need a building permit, zoning approval, grading permit, and utility connection permits. Requirements vary by municipality, so confirm the full list with your local building department before your construction loan closes.
How do I protect myself at the final walkthrough?
Walk every room with a written punch list and document all defects with dated photos. Do not sign closing documents until all punch list items are resolved or a written escrow holdback is agreed upon in writing.