Building a custom home in Arizona typically runs within a moderate to high price range per square foot, putting a mid-sized custom build in the range of several hundred thousand dollars excluding land, major site work, and utility hookups, according to HomeGuide’s Arizona cost data. That headline figure covers construction only: the structure, systems, and finishes up to your allowances. It does not include the lot, grading, septic or well work, or the soft costs that show up before a shovel ever hits dirt.
Phoenix-area builds tend to fall within a lower to mid price range per square foot depending on finish level and lot conditions, according to Buildora IQ’s Phoenix cost guide. The U.S. Census Bureau’s construction timing data also shows that national build timelines have stretched in recent years, which matters because every month on a construction loan adds interest carrying cost on top of the sticker price. At Better Quality Builders, we build with AirLight steel-insulated panels instead of conventional stick framing, which changes several of these line items in ways we’ll break down later in this guide.
Key Takeaways
Custom home costs in Arizona depend more on site conditions, finish level, and mechanical scope than on square footage alone, and a reliable number requires a line-item estimate tied to your actual lot.
| Headline cost range | Arizona custom builds typically run in a wide range per square foot, or several hundred thousand dollars for a — 2,500 sq ft home. |
| Location shifts the number | Scottsdale and Paradise Valley skew above average; Phoenix metro sits mid-market; rural lots vary based on utility access. |
| Site work is the wildcard | Utility extensions, septic systems, and rock excavation can add tens of thousands beyond a base construction estimate. |
| Financing needs a real estimate | Lenders expect a line-item budget plus 10% down; combined land-and-build financing simplifies the process. |
| Build with AirLight panels | Better Quality Builders uses AirLight steel-insulated panels to compress framing time and significantly reduce energy bills compared to conventional builds. |
Before your first builder meeting, confirm three things: a site-specific estimate rather than a generic per-square-foot quote, the exact scope of site work your lot requires, and financing pre-approval based on your actual project cost. A detailed cost report from a builder familiar with your specific area typically takes a few weeks to prepare once lot and plan details are confirmed.
Table of Contents
- Custom Home Cost Arizona: Price Per Square Foot By Tier
- Sample Custom Home Budgets By Square Footage In Arizona
- What’s Included In A Custom Home Build Price (And What’s Not)
- Line-Item Cost Breakdown For An Arizona Custom Home
- Hidden Costs That Inflate An Arizona Custom Home Budget
- How Custom Home Costs Vary Across Arizona
- Financing A Custom Home Build In Arizona
- Custom Home Timeline Arizona: What To Expect Phase By Phase
- How To Build An Accurate Custom Home Budget
- How AirLight Steel Panels Change The Cost Equation
- How Building Codes And Zoning Affect Your Budget
- Energy-Efficient Building Options And Their Cost Impact
- Monsoon Season And Its Effect On Your Build Schedule
- A Builder’s Perspective On Where Arizona Budgets Go Wrong
- Get A Custom Cost Report From Better Quality Builders
- Sources
Custom Home Cost Arizona: Price Per Square Foot By Tier
Not every custom home costs the same per square foot, and the spread between tiers is wider than most first-time builders expect. Where your project lands depends less on square footage and more on finish level, site complexity, and mechanical scope.
Starter/value custom builds run roughly $180 to $280 per square foot. These typically include:
- Standard-grade cabinetry, countertops, and flooring
- Builder-spec HVAC sized to code minimums
- Simple roof lines with limited architectural detail
- Basic landscaping allowances
Mid-range custom builds land between $280 and $400 per square foot, and this is where most Arizona custom-home buyers actually build:
- Semi-custom cabinetry and upgraded stone or quartz counters
- Higher-SEER HVAC systems suited to Arizona’s cooling loads
- Larger window packages and moderate roof complexity
- Upgraded exterior finishes like stone accents or standing-seam metal
High-end and luxury custom builds push past $400 and frequently exceed $550 per square foot. These projects usually carry oversized glazing packages, complex rooflines, energy-recovery ventilation, smart-home infrastructure, and imported or specialty finish materials throughout.
Several factors push a project up or down within these bands, independent of tier:
- Site complexity (slope, rock, drainage) adds labor hours before framing even starts
- Glazing area and window performance ratings, since Arizona’s climate makes efficient glass a real cost driver
- Roof complexity, particularly multiple pitches or parapet details
- HVAC specification, where higher-SEER equipment and zoned systems add meaningful cost
- MEP scope, including whether you’re running gas, adding a casita, or wiring for solar
Location matters too. Scottsdale and Paradise Valley builds tend to skew toward the top of every tier because of land values, HOA architectural standards, and a labor pool accustomed to higher-end finish work. Some pockets of Tucson and rural Pinal or Cochise counties skew lower, mostly because land is cheaper and code requirements are less restrictive, though that gap narrows once you factor in longer utility runs.
Pro Tip: Ask any builder to quote you a per-square-foot range tied to a specific finish package, not a single number. A “$320 per square foot” quote means nothing until you know whether that includes higher-SEER HVAC or builder-grade equipment.
Sample Custom Home Budgets By Square Footage In Arizona
Numbers get more useful once you can see them applied to an actual house size. The table below uses the per-square-foot ranges from HomeGuide and Costtobuildahouse applied across common Arizona home sizes.
These totals assume:
- Standard construction costs and typical allowances for cabinetry, flooring, and fixtures within each tier
- A buildable lot with utilities reasonably close to the property line
- No land purchase, no major grading, and no landscaping beyond basic front-yard work
If your plan falls between sizes, or you’re mixing finish levels across rooms, scale the per-square-foot rate for your target tier against your actual square footage rather than interpolating between two rows in this table. A 2,800 square foot mid-range home isn’t automatically the average of the 2,500 and 3,000 rows once you factor in fixed costs like permits and site setup that don’t scale linearly with size.
What’s Included In A Custom Home Build Price (And What’s Not)
Confusion over what a quote actually covers is the single biggest reason two bids for the “same house” can differ by six figures. Before comparing any two proposals, confirm exactly what falls inside the number.
Most builder-grade or custom home price quotes include:
- The structural shell: foundation, framing, roofing, and exterior sheathing
- Rough-in and finish work for plumbing, electrical, and HVAC systems
- Interior finishes up to the allowances specified in your contract
- Permit coordination and inspection scheduling
- General contractor overhead and profit margin
What typically falls outside that number:
- The land itself, plus any survey or perc testing required before purchase
- Major site grading, tree removal, or rock excavation
- Utility extensions if the lot isn’t already served at the property line
- Landscaping, driveways, pools, and detached structures like casitas or garages
- Soil, geotech, or environmental reports required by some jurisdictions
Allowances deserve special attention because they’re where budgets quietly drift. An allowance is a placeholder dollar figure the builder sets for an item you haven’t finalized yet, like flooring or plumbing fixtures. If your contract allows $8 per square foot for flooring and you pick a $12 per square foot tile, you owe the difference. According to HomeAdvisor’s build cost guidance, unclear allowance structures are one of the most common sources of budget disputes between homeowners and contractors.
Most experienced builders recommend carrying a contingency of 10% to 15% of total construction cost on top of your baseline budget, specifically to absorb allowance overages and unforeseen site conditions.
Pro Tip: Get every allowance itemized by category, not lumped into a single “finishes” number. A single combined allowance makes it nearly impossible to tell which selection pushed you over budget.
Line-Item Cost Breakdown For An Arizona Custom Home
Once you move past the top-line number, the real budgeting conversation happens at the trade level. TM International Group’s Phoenix cost breakdown offers a useful reference for how costs distribute across categories in a typical Phoenix-area build.
- Foundation: typically 8% to 10% of total construction cost, higher on lots with expansive soils common in parts of the Valley
- Framing: 15% to 18% for conventional stick framing; this category shifts substantially with AirLight panel construction, covered later in this guide
- Roofing: 5% to 7%, with tile and standing-seam metal running toward the higher end
- HVAC: 8% to 10%, driven up by higher-SEER equipment suited to Arizona’s cooling demands
- Plumbing: 6% to 8%, with fixture count and water-heating type as the main variables
- Electrical: 6% to 8%, higher with smart-home wiring or solar-ready panels
- Insulation and drywall: 4% to 6%
- Interior finishes: 15% to 20%, the widest-swinging category based on cabinetry, flooring, and countertop selections
- Exterior finishes and stucco/siding: 6% to 9%
That split explains why two identical floor plans can diverge sharply in final price: the structure is relatively fixed, but finishes are almost entirely a matter of choice.
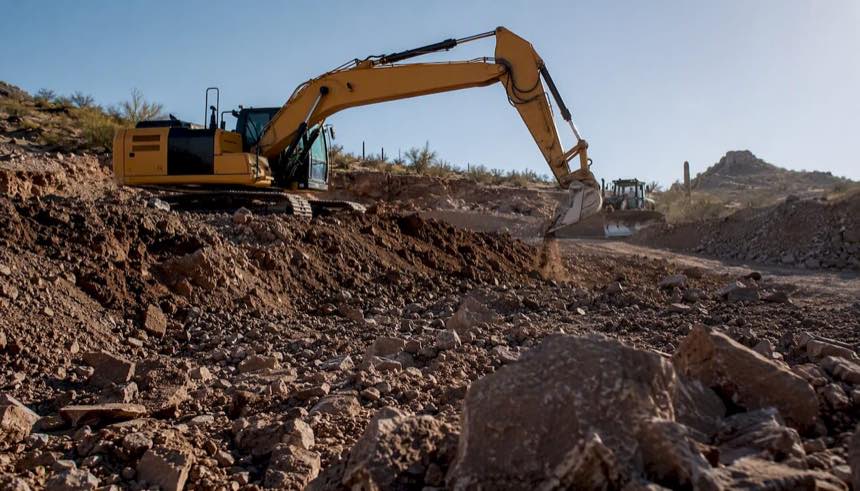
Site preparation is where the largest single swings happen before construction even begins. A lot with utilities at the curb and stable soil can cost tens of thousands less in site work than one requiring rock excavation, a retaining wall, or a long utility trench, according to CostToBuildAHouse.com’s Arizona analysis. If your lot needs terracing or erosion control, a partner like Jackpot Landscaping’s retaining wall work in the Catalina Foothills shows the kind of scope and pricing involved in sloped-lot site prep.
Pro Tip: Walk your lot with your builder before finalizing the budget. Site conditions you can’t see from a plat map, like buried caliche or drainage patterns after a monsoon, routinely add cost that never shows up in an initial estimate.
Hidden Costs That Inflate An Arizona Custom Home Budget
The line items nobody budgets for are usually the ones that blow the budget. These costs sit outside the standard construction estimate but show up on nearly every project in some form.
- Utility line extensions: if power, water, or gas isn’t already at the property line, running it can cost tens of thousands of dollars depending on distance
- Septic versus sewer: rural lots without municipal sewer access require a septic system, which adds a significant upfront cost sewer-connected lots don’t carry
- Retaining walls and drainage plans: required on sloped lots or where municipal drainage codes mandate engineered grading
- Rock and difficult-soil excavation: caliche layers and rock formations common in parts of Arizona can double excavation costs on an otherwise standard lot
- Impact and HOA fees: some master-planned communities charge development impact fees on top of standard permit fees, and HOA architectural review can require costly design changes
- Mid-build change orders: upgrades requested after construction starts almost always cost more than the same change made during design
The higher end of that range applies whenever site conditions haven’t been confirmed with a geotechnical report.
Permit fees in Arizona are frequently valuation-based, meaning the fee scales with your project’s declared construction value rather than a flat rate. That structure means the same house can carry different permit costs in different jurisdictions, and Buildora IQ’s Phoenix data notes permit and soft costs commonly land around 3% to 6% of total construction cost, with processing sometimes taking five to ten months depending on municipal backlog.
How Custom Home Costs Vary Across Arizona
The same floor plan built in three different Arizona locations rarely comes back with three similar bids. Location changes labor availability, code requirements, land costs, and even how far a crew has to drive each morning.
Phoenix metro generally sits in the middle of the state’s cost spectrum, with the deepest labor pool and most competitive subcontractor pricing, running roughly $180 to $335 per square foot depending on tier.
Scottsdale and Paradise Valley consistently price above the state average. High land values pull skilled trades toward premium projects, HOA architectural review adds design and approval costs, and buyer expectations in these markets push finish selections upward regardless of build size.
Tucson often comes in slightly below Phoenix metro for comparable finish levels, though rural pockets outside the city can erase that savings once longer utility runs and limited subcontractor availability enter the picture.
Northern and mountain areas, including Flagstaff and Prescott, carry code requirements Phoenix builders rarely encounter. Snow-load engineering in Flagstaff adds structural cost that doesn’t apply in the Valley, and Prescott’s rocky, sloped terrain frequently requires retaining walls and engineered drainage that a flat Phoenix lot never needs.
| Region | Typical Cost Position | Primary Local Driver |
|---|---|---|
| Phoenix Metro | Baseline / mid-market | Deep labor pool, competitive subcontractor pricing |
| Scottsdale/Paradise Valley | Above average | Land value, HOA design review, buyer expectations |
| Tucson | At or slightly below Phoenix | Lower land cost offset by rural utility gaps |
| Flagstaff/Prescott | Above average | Snow-load engineering, slope and rock excavation |
| Rural Cochise County | Variable, often lower base cost | Limited sewer access, longer travel for crews |
Two identical 2,500 square foot plans, one in a Scottsdale resort neighborhood and one on a flat rural Pinal County lot, can differ by well over $100,000 once you account for land, HOA-driven finish requirements, and site work, even before either home is fully framed.
Financing A Custom Home Build In Arizona
Custom construction financing works differently than a standard mortgage, and understanding the mechanics before you talk to a lender saves real time.
- Construction loans disburse funds in draws tied to build milestones (foundation complete, framing complete, and so on), and you typically pay interest only on the amount drawn so far, not the full loan balance.
- Construction-to-permanent loans roll your construction loan directly into a standard mortgage once the home is finished, avoiding a second closing and a second round of closing costs.
- Renovation and land-plus-build financing package the lot purchase and construction into a single loan, which is particularly useful in Arizona where buyers often need to secure land before a builder can start plans.
Before applying, lenders generally want:
- A detailed, line-item construction estimate, not a single lump-sum number
- Approved architectural plans or a signed builder contract
- Proof of land ownership or a purchase agreement for the lot
- Personal financial documentation standard to any mortgage application
A precise line-item estimate does more than satisfy a lender’s checklist. It demonstrates the project has been scoped realistically, which tends to smooth the underwriting process and reduces the odds of a mid-construction funding gap.
Custom Home Timeline Arizona: What To Expect Phase By Phase
A realistic schedule matters just as much as a realistic budget, because every month of delay adds carrying costs on a construction loan.
- Pre-design and planning (4 to 8 weeks): lot evaluation, initial architectural concepts, and preliminary budget alignment
- Design development and permitting (2 to 6 months): finalized architectural drawings, engineering, and submission to the local jurisdiction for permit approval
- Site preparation (2 to 4 weeks): grading, utility staking, and any required excavation
- Foundation and framing (4 to 8 weeks): this phase compresses meaningfully with AirLight panel construction compared to conventional stick framing
- MEP rough-in (3 to 5 weeks): plumbing, electrical, and HVAC installed before insulation and drywall
- Interior finishes (2 to 4 months): cabinetry, flooring, countertops, paint, and fixture installation
- Final inspections and closeout (2 to 4 weeks): punch list completion and certificate of occupancy
Total timelines commonly run 10 to 16 months from signed contract to move-in, though U.S. Census construction data shows national completion timelines have lengthened in recent years, largely tied to permit backlogs and material lead times. Permit processing alone can add five to ten months in busy jurisdictions, and monsoon season (roughly June through September) can slow exterior work and site excavation during peak storm weeks.
Pro Tip: Lock in long-lead items, like custom windows or specialty HVAC equipment, during the design phase instead of waiting until framing starts. A 12-week window lead time can silently add three months to your schedule if you order late.
How To Build An Accurate Custom Home Budget
Getting a number you can trust starts with asking the right questions before you sign anything.
Bring these questions to your first builder or architect meeting:
- Is this quote per square foot based on heated/cooled space only, or does it include garage and patio area?
- Which specific allowances are included, and at what dollar figure per category?
- What is excluded from this estimate: land, utilities, landscaping, driveway?
- What is the contingency policy if we hit rock or unexpected soil conditions?
- How are change orders priced and documented mid-construction?
To control costs once construction starts:
- Keep allowances tight and specific rather than broad and vague
- Phase optional upgrades (like a future casita or pool) for after move-in instead of during initial construction
- Standardize repeated details, like window sizes or door hardware, to reduce custom fabrication costs
- Specify long-lead items early so they don’t stall a nearly finished house
When comparing bids, insist on line-item breakdowns rather than lump-sum totals. A lump-sum bid that comes in noticeably lower than competitors often hides thin allowances or excludes scope a line-item bid would reveal. Understanding how construction bids actually work before you compare proposals makes it far easier to spot a bid that looks cheap because it’s incomplete rather than efficient.
How AirLight Steel Panels Change The Cost Equation
Conventional stick framing dominates most cost guides because it’s still the most common method in Arizona. AirLight steel-insulated panels, the system Better Quality Builders uses on every project, change several line items in ways worth understanding before you assume every builder quotes the same way.
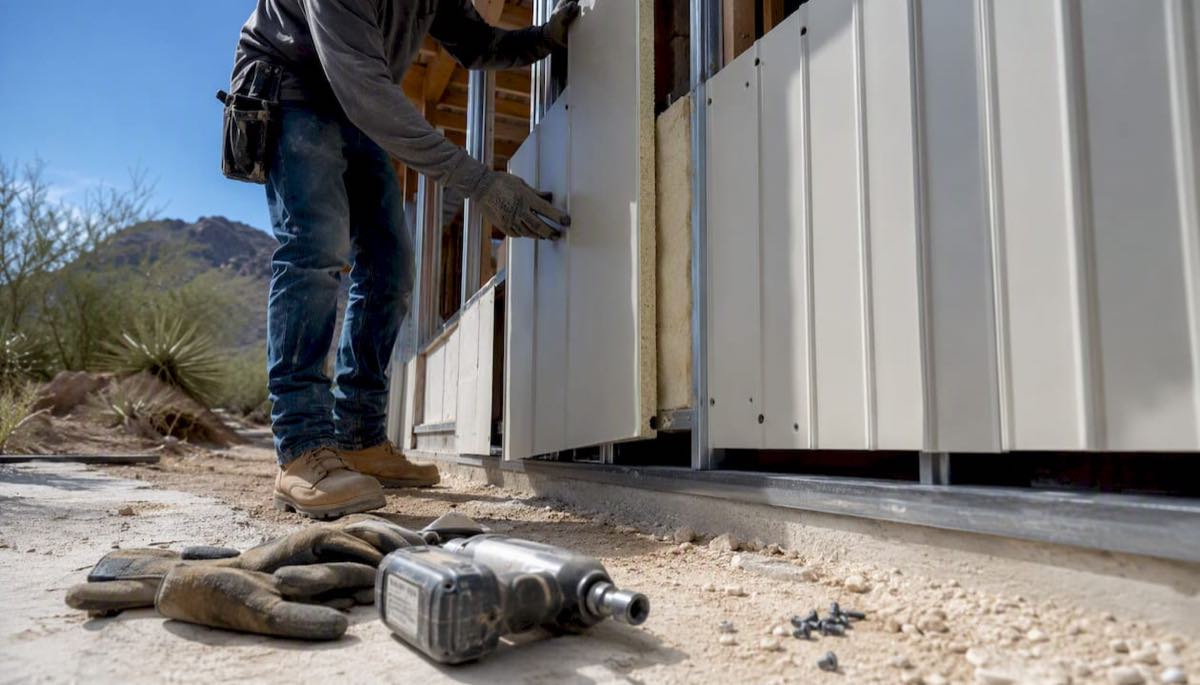
- Framing time compresses. Panels arrive pre-engineered and go up faster than a traditional stick-built shell, which shortens the labor-intensive framing phase and reduces exposure to weather delays during that window.
- Exterior finish approach shifts. Because the panel system forms both structure and insulation in one step, exterior finish work often proceeds differently than it does over conventional sheathing and separate insulation layers.
- Labor scheduling tightens. Fewer trade handoffs during the shell phase can reduce the coordination overhead that often causes framing delays on conventional builds.
- Envelope performance improves. A tighter, better-insulated shell reduces heat transfer, which matters enormously in Arizona’s climate where cooling loads dominate utility bills for most of the year.
That figure is illustrative of the technology’s potential rather than a guarantee for every project, since actual savings depend on climate zone, home size, and how the rest of the mechanical systems are specified.
AirLight construction tends to be the strongest fit when:
- You’re building in a hot climate zone where cooling costs dominate your utility bill
- Your lot has schedule pressure, such as a construction loan with a fixed draw timeline
- You prioritize long-term durability over the lowest possible upfront framing cost
- You want a structure engineered to withstand extreme weather events, a real consideration given Arizona’s monsoon intensity
If any of those apply to your project, it’s worth asking any builder you’re considering how their framing approach compares on schedule and long-term energy performance, not just upfront square-foot pricing. For buyers deciding between a low-maintenance approach and a conventional finish package, this guide to building a low-maintenance custom home walks through the tradeoffs in more depth.
Pro Tip: Ask for a side-by-side comparison of framing timeline and estimated annual utility cost between panel and stick-frame construction for your specific plan. The upfront cost difference often looks smaller once you factor in both.
How Building Codes And Zoning Affect Your Budget
Every Arizona jurisdiction enforces its own building code amendments, and those local variations move cost more than most buyers expect going in. Maricopa County’s permit review process is valuation-based, meaning your declared construction value directly sets your fee, and complex plans routinely take longer to clear review than simple ones. Smaller or rural jurisdictions sometimes move faster on permits but may carry different setback, height, or lot-coverage restrictions that shape what you can build at all.
Zoning restrictions determine more than just where your house sits on the lot. Setback requirements can shrink your buildable footprint on a smaller lot, forcing a second story where a single-level plan would have been cheaper to build. HOA architectural review, common in master-planned Scottsdale and Paradise Valley communities, can mandate specific roofing materials, exterior color palettes, or minimum square footage, all of which add cost regardless of your personal preference. Before finalizing a lot purchase, confirm both the jurisdiction’s code requirements and any HOA design guidelines, since either one can quietly force a finish-level upgrade you hadn’t budgeted for.
Energy-Efficient Building Options And Their Cost Impact
Arizona’s climate makes energy efficiency less of a lifestyle choice and more of a financial one, given how many months of the year cooling systems run continuously. Higher-SEER HVAC equipment, energy-recovery ventilators, and upgraded window packages all add upfront cost, but they attack the single largest recurring expense of owning a home in this climate: the electric bill.
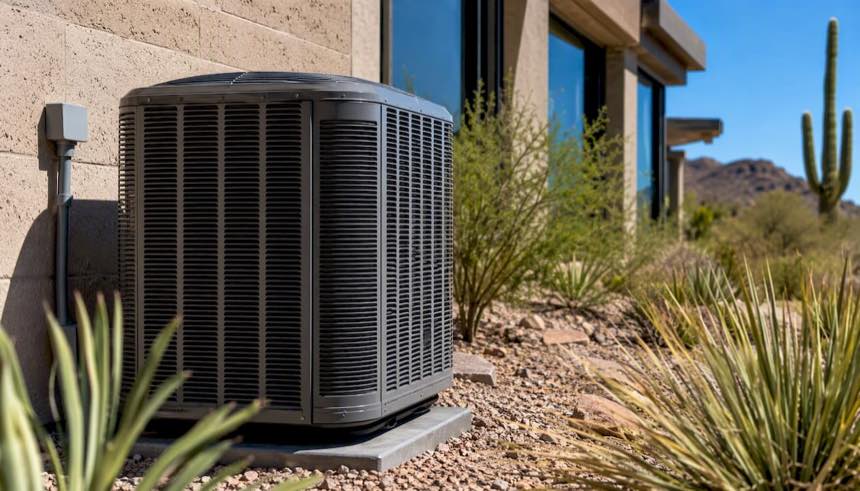
Standard efficiency upgrades, like moving from a baseline HVAC unit to a higher-SEER system, typically add a few thousand dollars to the build cost but start paying that back within a handful of cooling seasons. Building envelope improvements, including better insulation and reduced air infiltration, deliver savings less visibly but often more consistently over time. This is precisely where AirLight panel construction has a structural advantage over conventional framing, since the tighter envelope reduces the cooling load the HVAC system has to fight against every single day from May through September.
Solar-ready electrical panels and pre-wiring add a modest cost during construction but avoid a much more expensive retrofit later. If energy performance is a priority, it’s worth budgeting for envelope and mechanical upgrades together rather than treating them as separate line items, since a high-efficiency HVAC system paired with a poorly insulated envelope underperforms both individually.
Monsoon Season And Its Effect On Your Build Schedule
Arizona’s monsoon season, running roughly from June through September, is a scheduling variable every custom-home buyer should factor into their timeline expectations, not just an occasional weather delay. Heavy, sudden storms can halt exterior work, delay concrete pours, and in severe cases cause site erosion that requires rework before framing can safely proceed.
The construction phases most exposed to monsoon disruption are site preparation and foundation work, both of which depend on dry, stable ground. A foundation pour scheduled for late July carries meaningfully more schedule risk than the same pour scheduled for February. Framing exposure matters too: a conventional stick-framed shell sitting open to the weather for weeks carries more monsoon risk than a system that closes in the envelope faster.
If your timeline has any flexibility, targeting a groundbreaking date outside peak monsoon months for the foundation and framing phases reduces weather-related schedule risk considerably. If your schedule doesn’t allow for that flexibility, building with a system that closes the envelope faster reduces the number of days your shell sits exposed to a potential storm.
A Builder’s Perspective On Where Arizona Budgets Go Wrong
Most budget blowups I see don’t come from bad luck. They come from an estimate that was never specific enough to hold up once real site conditions and real selections entered the picture. A buyer gets a per-square-foot number from a website, assumes it applies to their lot, and then discovers three months into design that their soil report, their HOA’s roofing requirement, or their choice of 8-foot windows moved the number by six figures. The estimate wasn’t wrong exactly. It just was never built for their project in the first place.
The fix isn’t complicated, but it does require discipline most buyers don’t know to demand: insist on a line-item estimate tied to your specific lot and your specific plan before you get emotionally attached to a number. Ask your builder to walk the site with you. Ask what happens if the soils report comes back worse than expected. Ask which allowances are tight and which have room. A builder who answers those questions specifically, rather than in generalities, is telling you something important about how they’ll handle your project when conditions change mid-build, which on an Arizona lot, they usually do at least once.
Get A Custom Cost Report From Better Quality Builders
If everything in this guide has you thinking in ranges rather than a real number for your lot, that’s the right instinct, and it’s also exactly the gap a builder-produced cost report closes.
Requesting a custom estimate starts with a straightforward process: a review of your specific lot (or one from our real-time buildable-lot inventory), a walk through our library of customizable floor plans, and a 3D preview rendering showing your selected plan on your actual site before you commit to anything. From there, we build a true line-item estimate, not a generic per-square-foot placeholder.
Explore the AirLight steel panel system to see how the technology performs in Arizona’s climate, or visit Better Quality Builders to start a lot review and request your custom cost report.
Sources
- How Much Does It Cost to Build a House in Arizona? (2026) — HomeGuide
- Cost to Build a House in Phoenix, Arizona (2026 Guide) — Buildora IQ
- Costtobuildahouse
- Average start-to-completion statistics — U.S. Census Bureau
Every number in this guide is calibrated to 2026 market conditions, but line-item estimates are always specific to your exact plan, your exact lot, and the jurisdiction you’re building in. Treat these ranges as a starting benchmark for conversations with builders and lenders, not a final figure to build a budget around.