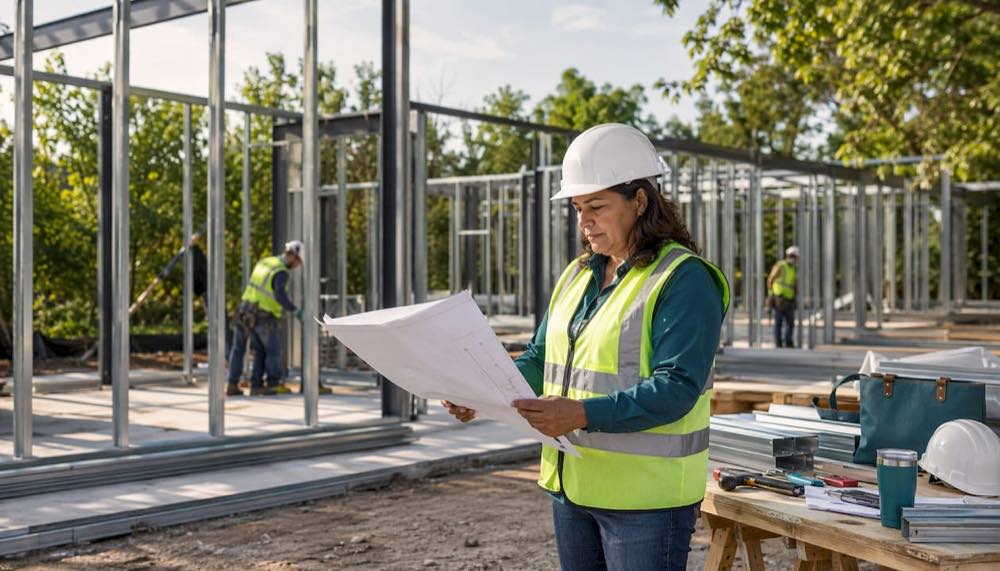
The single most important move when building a custom home with AirLight steel panels is to commit, in writing, to three things at framing: the panel specification and thermal break details, a verified envelope R-value target, and a centralized network closet plan. U.S. DOE Building America research shows that air sealing and high-performance insulation alone reduce heating and cooling loads significantly, and Better Quality Builders reports energy savings can be substantial when AirLight panels are paired with a properly sealed, high-performance envelope. Lock these in before framing starts, because retrofitting any of them later costs far more than getting them right the first time.
Before your builder breaks ground, require written commitment on these three items:
- Panel spec and thermal break details: Confirm the AirLight steel panel grade, fire rating, and fastening schedule for your local wind and seismic zone.
- Envelope R-value target: Specify minimum continuous insulation values and require a blower-door test at pre-drywall to verify air tightness.
- Network closet plan: Designate a dedicated space, circuit, and ventilation for your home’s central wiring hub before walls go up.
Pro Tip: Ask your builder to attach these three items as a signed addendum to your contract, not just a verbal agreement. Addenda survive personnel changes and subcontractor handoffs.
Table of Contents
- What are the top future-proofing moves to add during framing?
- Why AirLight steel panels are a smart structural choice
- How does the building envelope affect long-term energy performance?
- What mechanical systems should you rough-in for full electrification?
- How should you wire a new custom home for the future?
- What site and water measures protect a steel-panel home?
- Which materials minimize maintenance on a steel-panel home?
- How do you design a home that adapts as your needs change?
- How do you choose a builder who can deliver these strategies?
- What does the timeline and cost look like for future-proofing features?
- How do you plan and coordinate future upgrades with your builder?
- What renewable energy options go beyond solar?
- Do energy certifications actually help future-proof your home?
- Key Takeaways
- A builder’s perspective on what actually matters
- Better Quality Builders builds homes that outlast everything
- Useful sources and references
What are the top future-proofing moves to add during framing?
Getting the order right matters as much as the list itself. Items added during framing cost a fraction of what they cost to retrofit, so prioritize accordingly.
- AirLight steel SIP panels: Your structural foundation for durability, fire resistance, and energy performance.
- Airtight, high-R envelope: Continuous insulation and verified air sealing before drywall.
- Cat6a and fiber pre-wiring with conduit: Pre-wiring during construction typically costs 40–60% less than retrofitting an existing structure.
- Dedicated network closet: Ventilated, with a dedicated circuit and rack space.
- Heat-pump-ready mechanicals: Oversized electrical panel with spare breaker slots.
- Solar and battery rough-in: Conduit to the roof and a designated battery wall location.
- EV charger circuit stub: A 50-amp circuit to the garage, capped and ready.
- PEX plumbing with smart leak detection: Flexible, freeze-resistant, and monitorable.
- Durable exterior cladding: Metal roofing, fiber cement, or noncombustible siding.
- Flexible floor plan for aging in place: Wider doorways and reinforced bathroom walls from day one.
Pro Tip: Convert this list into contract allowances or addenda line items. A builder who won’t put specific deliverables in writing is a red flag.
Why AirLight steel panels are a smart structural choice
AirLight steel panels resist rot, insects, fire, and extreme weather in ways that conventional wood framing simply cannot match. Better Quality Builders uses AirLight steel panels in the same structural tradition as materials proven in hurricane and earthquake zones worldwide. The practical result is a longer warranty horizon, lower maintenance costs over decades, and a home that holds its structural integrity when conditions get severe.
From an insurance and resale standpoint, steel SIP construction is increasingly recognized as a lower-risk build. Some insurers offer favorable terms for noncombustible, high-wind-rated structures, and buyers in disaster-prone markets are willing to pay a premium for documented resilience.
Energy savings up to 60% are achievable when AirLight steel panels are combined with a blower-door-verified, high-performance building envelope, according to Better Quality Builders.
Structural spec items to lock into your contract:
- Panel type, grade, and manufacturer documentation
- Thermal break details at all connections
- Fire rating certification
- Fastening and anchoring schedule for local wind and seismic loads
For more on resilient construction techniques, Better Quality Builders publishes detailed build examples.
How does the building envelope affect long-term energy performance?
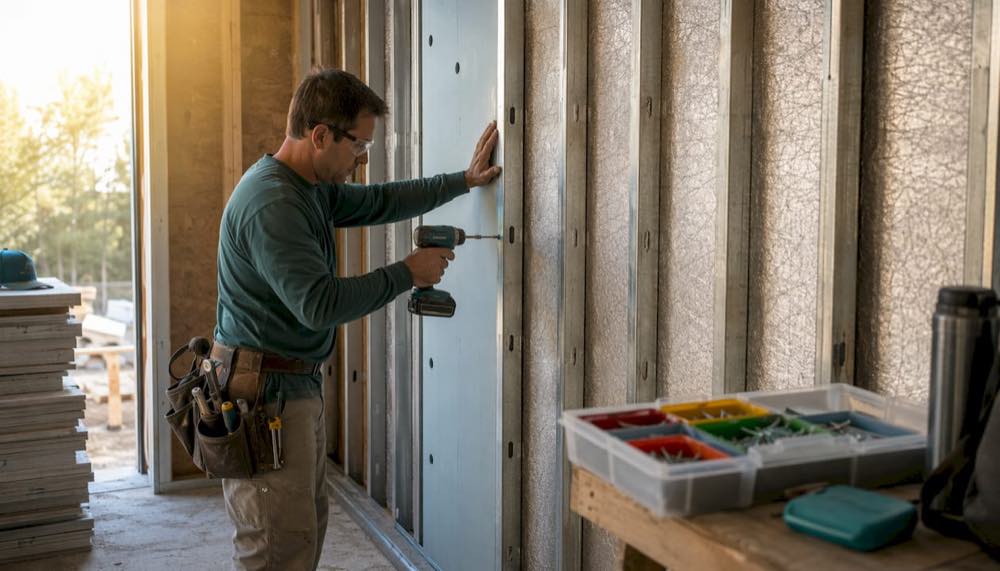
Prioritize continuous insulation, airtight construction, and balanced ventilation before you finalize any mechanical equipment sizes. These three elements are the foundation of future-proof performance because they determine how hard your HVAC system has to work every single day for the life of the home.
For steel panel homes, continuous exterior insulation prevents thermal bridging at framing members. Target a U-factor of 0.22 or lower for windows and a solar heat gain coefficient (SHGC) matched to your climate zone. A heat-recovery ventilator (HRV) or energy-recovery ventilator (ERV) maintains indoor air quality without sacrificing the airtightness you worked to achieve. Note that Cat6a and fiber conduit paths must avoid penetrating thermal breaks, so coordinate your network closet layout with your insulation contractor before framing.
DOE Building America research confirms a 15–30% reduction in heating and cooling loads with effective air sealing and insulation. Paired with AirLight panels, total energy impact can reach 60%.
Require these contract deliverables for envelope verification:
- Blower-door test result at pre-drywall (target ACH50 per your climate zone)
- Insulation inspection report with R-values documented by zone
- Window and door performance certificates (U-factor and SHGC)
- HRV/ERV commissioning report
Pro Tip: Size your mechanical equipment only after the envelope is verified. An airtight, well-insulated home needs a smaller heat pump, which costs less to buy and operate.
Understanding common energy loss pathways helps you prioritize where to focus envelope dollars.
What mechanical systems should you rough-in for full electrification?
Rough in for heat pumps, a heat-pump water heater, and a solar-plus-battery circuit now, even if you plan to install the equipment later. The conduit, wiring, and panel capacity cost very little during framing and a great deal to add after drywall.
Rough-in checklist for mechanical and electrification readiness:
- Electrical panel: 200-amp minimum with at least 4 spare breaker slots; 400-amp if budget allows.
- EV charger: 50-amp, 240V circuit stubbed to the garage.
- Solar conduit: 1-inch conduit from the main panel to the attic or roof penetration point.
- Battery storage: Designated wall space near the main panel with a transfer switch rough-in.
- Heat pump refrigerant lines: Pre-sleeved chases from mechanical room to outdoor unit locations.
Pro Tip: Add a UPS or transfer switch rough-in for critical loads (network closet, refrigerator, medical equipment) and locate it adjacent to the network closet. This costs under $200 in conduit and blocking during framing.
For guidance on net-zero energy targets and solar sizing, Better Quality Builders covers the full electrification sequence.
How should you wire a new custom home for the future?
Pre-wire during framing with a centralized, platform-agnostic approach: Cat6a home-runs to every access point, TV wall, and office location, plus OM4 multi-mode fiber between the main equipment closet and any secondary hubs. Cat6a supports 10 Gbps across 100 meters and keeps you ready for Wi-Fi 7 and Matter-based smart home devices without rewiring. OM4 fiber prepares internal backbones for future multi-10 Gbps links between floors or detached structures.
Central network closet spec:
- Dedicated 20-amp circuit with a small UPS
- Ventilation (passive or active) sized for PoE switch heat loads
- Wall-mount rack with space for a 24-port PoE switch, router, and patch panel
- Conduit runs to attic, basement, garage, and key TV walls
Pro Tip: Require an as-built wiring map and cable certification reports before drywall sign-off. Once walls close, access is gone and troubleshooting becomes invasive.
What site and water measures protect a steel-panel home?
Design site drainage to move water away from the foundation before you finalize the floor plan. Finished grade should slope at least 6 inches over the first 10 feet away from the structure. Add perimeter drains, durable foundation waterproofing, and a sump with a battery backup pump in flood-prone zones. Rough in a rainwater harvesting connection at the downspouts if local code permits.
For fire hardening, noncombustible siding and ember-resistant vents are the highest-priority exterior choices. A metal roof adds another layer of protection. Defensible landscaping, with a 30-foot noncombustible zone around the structure, reduces ember ignition risk significantly. For detailed fire-hardening strategies, Better Quality Builders provides a dedicated guide.
Pro Tip: Include finished-grade tolerances, flood elevation requirements, and local wildfire mitigation standards in the site plan and contract, not just the architectural drawings.
Site work partners like Barnhart Excavating handle grading and drainage prep that directly supports these measures.
Which materials minimize maintenance on a steel-panel home?
Choose materials with long service lives and low intervention intervals. Metal roofing, fiber cement siding, and factory-coated AirLight steel panels are the core trio for a low-maintenance custom home.
| Material | Approximate Lifespan | Maintenance Frequency |
|---|---|---|
| Metal roofing | 40 years | Inspect annually; re-coat at 20–30 years |
| Fiber cement siding | 50 years | Paint every 10–15 years |
| Composite decking | 30 years | Clean annually; no staining required |
| Painted wood trim | 10–20 years | Paint every 7 years |
Spend more on flashings and sealants at penetrations. These are the first failure points on any home, and the cost difference between a quality sealant and a cheap one is trivial compared to water damage repair.
How do you design a home that adapts as your needs change?
Build flexibility in from the start. Wider doorways (36 inches minimum), reinforced bathroom walls for future grab bars, and step-free entries cost almost nothing during framing and eliminate expensive retrofits later.
Practical adaptability moves to include in your plans:
- Oversized closets that can convert to mechanical rooms or elevator shafts
- Pre-placed knockouts and stubbed chases for future walls or stair locations
- Conduit and electrical rough-ins for a future accessory dwelling unit (ADU)
- Open-span structural design in key living areas to allow future reconfiguration
Pro Tip: Add structural connection points and modest over-capacity in mechanical zones now. A 10% larger duct chase or an extra electrical circuit costs very little during framing and avoids costly rework when your needs change.
How do you choose a builder who can deliver these strategies?
Pick a builder with documented steel SIP or AirLight panel experience and verifiable test results, not just marketing claims. Request jobsite photos from comparable builds, as-built wiring maps, blower-door results, and structural calculations for the panel system.
| Must-Have Documentation | Nice-to-Have Deliverables |
|---|---|
| Blower-door test results | Third-party energy model |
| Cable certification reports | Smart home commissioning report |
| Panel structural calculations | Landscaping as-built plan |
| Warranty terms in writing | Manufacturer training certificates |
| References from similar builds | Energy utility rebate documentation |
Red flags: refusal to provide test reports, no documented steel panel experience, and missing contract language for envelope testing or network deliverables.
Pro Tip: *Require acceptance milestones, including a pre-drywall sign-off with documentation, and hold retainage until all certification documents are delivered. *
For a full overview of the custom home build process, Better Quality Builders walks through each decision milestone.
What does the timeline and cost look like for future-proofing features?
Most high-impact items are cheapest during framing. Here is a phased view of when to commit to each category:
- Pre-construction: Finalize panel spec, envelope targets, network closet location, and mechanical rough-in plan.
- Framing stage: Install all conduit, pre-wire Cat6a and fiber, rough in EV circuit, solar conduit, and battery location. This is also when to confirm insulation contractor and blower-door testing schedule.
- Mechanical rough-in: Install heat pump refrigerant line chases, HRV/ERV ductwork, and transfer switch location.
- Pre-drywall: Complete blower-door test, cable certification, and insulation inspection. Collect all documentation before walls close.
- Final certification: Submit for ENERGY STAR, Passive House, or LEED documentation if pursuing certification.
Combining air sealing and insulation (15–30% HVAC savings) with AirLight steel panels can push total energy savings to up to 60%, according to Better Quality Builders.
Prioritize energy savings that offset build cost when making budget decisions. The Inflation Reduction Act offers a 30% federal tax credit for solar and residential battery systems, plus credits for heat pumps and insulation upgrades, which meaningfully improves payback timelines.
How do you plan and coordinate future upgrades with your builder?
Start the conversation about future upgrades before you sign the construction contract, not after move-in. A builder who has built with AirLight panels before will know exactly where to leave access panels, how to size mechanical chases for future equipment, and which structural decisions are irreversible.
Concrete steps for coordinating future expansions:
- Document everything at pre-drywall. Require a full as-built set: wiring map, conduit locations, utility rough-in positions, and structural connection points.
- Create a homeowner upgrade binder. Include panel specs, insulation certificates, blower-door results, and warranty documents. This binder is what a future contractor needs to work without guessing.
- Schedule a one-year walkthrough with your builder. Review sealant conditions, mechanical performance, and any items on the punch list that affect future upgrade paths.
- Pre-negotiate change order terms. If you plan a second phase (ADU, garage addition, solar install), agree on the builder’s future availability and pricing structure before the first phase closes.
What renewable energy options go beyond solar?
Geothermal heat pumps are the most practical non-solar renewable for most U.S. custom home sites. A ground-source heat pump uses stable earth temperatures 6–10 feet below grade to deliver heating and cooling at efficiencies two to four times higher than air-source equipment. Installation costs vary significantly by site geology and loop field size, but the federal 30% tax credit applies here too. Geothermal is best decided at the site-planning stage because the loop field requires excavation that is far cheaper to coordinate before landscaping and hardscaping are complete.
Micro-wind turbines are viable on rural sites with consistent wind resources, but they require local zoning approval and are rarely cost-effective in suburban settings. Micro-hydro is an option only where a year-round water source exists on the property. For most buyers, geothermal plus solar-plus-battery covers the full renewable energy picture without the complexity of wind or hydro.
Do energy certifications actually help future-proof your home?
Yes, and the reason is practical, not just reputational. ENERGY STAR, Passive House, and LEED certification require third-party verification of the very performance metrics that make a home durable and efficient: air tightness, insulation continuity, mechanical efficiency, and water management. Pursuing green building certification forces your builder to document and test what they would otherwise only claim.
Passive House is the most rigorous standard for envelope performance, requiring a blower-door result of 0.6 ACH50 or lower. ENERGY STAR Version 3.2 is more accessible and still requires verified air sealing, insulation grading, and HVAC commissioning. LEED for Homes adds site, water, and materials credits that align directly with the future-proofing strategies in this guide. Any of these certifications also improves resale value and can reduce insurance premiums in some markets.
Key Takeaways
Steel-panel custom homes built with AirLight panels, a verified high-performance envelope, infrastructure-first wiring, and electrification-ready mechanicals deliver the highest long-term durability and energy performance of any residential construction method available today.
| Point | Details |
|---|---|
| Lock in the panel spec at contract | Require AirLight panel grade, fire rating, and fastening schedule in a signed addendum before framing. |
| Verify the envelope before drywall | A blower-door test and insulation inspection at pre-drywall are non-negotiable; walls closing without them is a permanent loss. |
| Pre-wire during framing | Cat6a and fiber pre-wiring during construction typically costs 40–60% less than retrofitting later; conduit makes future upgrades non-invasive. |
| Rough in all electrification circuits now | EV, solar, and battery rough-ins during framing cost a fraction of post-drywall additions. |
| Pursue energy certification | ENERGY STAR, Passive House, or LEED forces third-party verification of the performance claims your builder makes. |
| Better Quality Builders delivers all of this | AirLight steel panel builds with documented envelope testing, pre-wiring, and electrification readiness are Better Quality Builders’s core offering. |
A builder’s perspective on what actually matters
Most homebuyers come to us focused on finishes and floor plans, which is understandable. But the decisions that determine whether a home performs for 50 years or 150 years happen in the first few weeks of planning, before a single panel goes up. The envelope spec, the wiring infrastructure, and the mechanical rough-in plan are where the real future-proofing happens. Cosmetic choices can always be updated; structural and systems decisions largely cannot.
What I always tell buyers: the three things you must decide before framing are the panel specification, the envelope performance target, and the network closet location. Everything else can be refined. These three cannot be undone without tearing out walls.
Here is what Better Quality Builders commits to delivering on every AirLight build:
- Full as-built documentation (wiring maps, insulation certificates, blower-door results) delivered before final payment
- Structural calculations and panel certifications specific to your site’s wind and seismic zone
- A pre-drywall walkthrough with the homeowner to verify every rough-in before walls close
What you, as the buyer, must decide: the panel grade and thermal performance target, the mechanical equipment you plan to install at move-in versus rough-in for later, and whether you are pursuing a certification (ENERGY STAR, Passive House, LEED) that requires third-party testing.
Better Quality Builders builds homes that outlast everything
If the strategies in this guide describe the home you want, Better Quality Builders is built to deliver exactly that. Every AirLight steel panel home includes site evaluation, panel installation with documented structural calculations, pre-wiring coordination, blower-door-verified envelope testing, and full as-built documentation at handover.
Specific services Better Quality Builders provides for future-proof custom homes:
- AirLight steel panel installation with fire rating and wind/seismic documentation
- Pre-wiring coordination for Cat6a, fiber, and conduit infrastructure
- Envelope testing (blower-door and insulation inspection) with certification-ready reports
- Electrification rough-ins: EV, solar conduit, battery location, and transfer switch
- Full as-built documentation package delivered at pre-drywall sign-off
Pro Tip: Request Better Quality Builders’s build checklist at your first consultation. It maps every future-proofing item in this guide to a specific contract milestone.
Start with the AirLight panels page to review panel performance data, then schedule a consultation to discuss your site and build goals.
Useful sources and references
| Source | Most Relevant Sections |
|---|---|
| U.S. DOE Building America (via Digital Windmill) | Building envelope, implementation timeline |
| UTD Technology: Pre-Wiring Guide | Tech infrastructure, network closet spec |
| UniFi Nerds: Future-Proof Home Wiring | Tech infrastructure, builder deliverables |
| Better Quality Builders: AirLight Panels | Structural resilience, energy performance claims |
| Dapper Yankee: Future-Proof Custom Home | Adaptability, materials and maintenance |