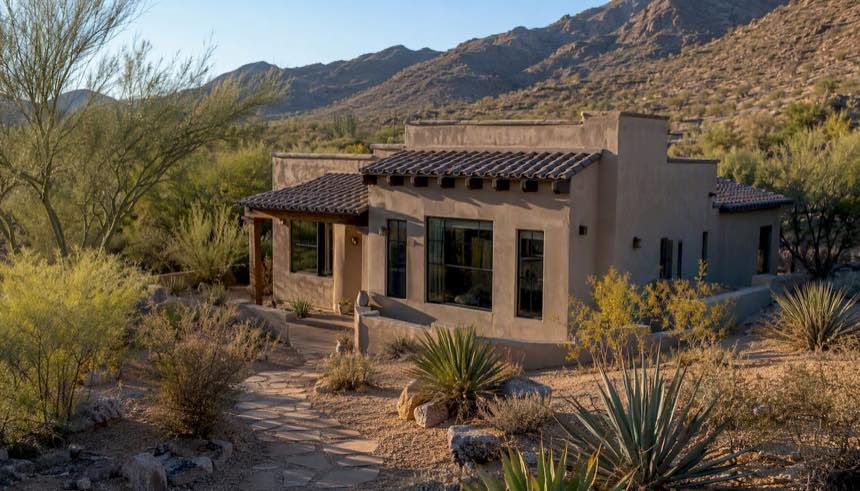
The fastest path to a permitted detached casita in Arizona runs through two routes: municipal pre-approved plan libraries (where available) or a local builder like Better Quality Builders who already holds Arizona-ready plan sets. Both routes skip the longest delay in any casita project — the back-and-forth of plan revisions during permit review.
Two routes at a glance:
- Municipal pre-approved plans: Tucson’s Casita Model Plan Library offers selectable, pre-vetted designs you can download and submit directly. Speed is the main advantage; customization is limited to what each model allows.
- Local builder with Arizona-ready plan sets: Better Quality Builders provides custom casita plans and design services tailored to Arizona permitting requirements and desert climate conditions. You get more design flexibility and hands-on permit support, with the trade-off of a slightly longer plan-selection process.
Three immediate next steps:
- Check whether your city or county offers a pre-approved plan library (Tucson does; Phoenix/Maricopa homeowners should contact the local planning department directly).
- Confirm your jurisdiction’s ADU/casita rules: lot size, setbacks, owner-occupancy requirements, and maximum square footage.
- Contact Better Quality Builders for a plan review, or download a pre-approved plan from your municipality’s library and schedule a permit pre-application meeting.
Key Takeaways
Pre-approved detached casita floor plans paired with a builder who knows Arizona permitting is the fastest, lowest-risk path to a permitted casita in 2026.
| Point | Details |
|---|---|
| Start with jurisdiction rules | Confirm setbacks, lot size minimums, and owner-occupancy rules with your city or county before buying any plan. |
| Verify plan completeness | A permit-ready set must include foundation, elevations, structural notes, and energy compliance — not just a floor plan. |
| Pre-approved plans save time | Municipal pre-approved libraries (like Tucson’s) and builder-ready plan sets can significantly reduce permit review durations compared to typical timelines. |
| Budget realistically | Standard Arizona casita construction runs roughly $150–$250 per sq ft; soft costs (plans, permits, engineering) commonly add $5,000–$20,000. |
| Better Quality Builders | Offers Arizona-ready AirLight steel-panel casita plans with lot-fit checks, permit support, and combined construction financing. |
Table of Contents
- What does a permit-ready detached casita plan package include?
- Better Quality Builders’ pre-approved casita plans for Arizona
- Can you build a casita on your Arizona property?
- How to choose the right detached casita floor plan for your Arizona property
- What does a detached casita cost to build in Arizona?
- Pre-approved plans versus fully custom casita designs
- Why AirLight steel-panel casitas from Better Quality Builders suit Arizona
- What most Arizona casita builders get wrong about desert design
- Better Quality Builders can get you to permit-ready faster
- Practical links and contacts for Arizona casita permitting
- Sources
What does a permit-ready detached casita plan package include?
A plan set labeled “permit-ready” should contain more than a floor plan sketch. Before you purchase or submit any set, verify it includes every drawing category your local building department requires.
Core components to expect:
- Floor plan(s): Dimensioned layout showing room sizes, door/window locations, and egress paths
- Elevations: All four exterior faces with finished heights and material callouts
- Foundation plan: Slab, stem wall, or pier details with reinforcement notes
- Roof framing plan: Structural layout, span directions, and connection details
- Building sections: Cut-through views showing wall assemblies, ceiling heights, and structural members
- Structural/general notes: Load assumptions, code edition referenced (typically the current Arizona adopted IBC/IRC), and material specifications
- Basic MEP notes: Plumbing, electrical, and mechanical rough-in guidance (full engineered MEP drawings are often added locally)
- Energy compliance documentation: A Title 24 or IECC compliance report, or clear instructions for the contractor to produce one for the jurisdiction
File types and licensing terms to confirm:
- PDF (for permit submission) and CAD/DWG files (for local modifications)
- Single-use vs. multi-use license — most stock plan vendors sell single-use rights; confirm before buying multiple lots
- Engineering stamps: some jurisdictions require a locally licensed engineer to review and stamp the structural drawings even when a plan is pre-approved elsewhere
Stock plan vendors like ResDraft publish flat-roof Arizona casita plans at around 740 sq ft that include floor plans, foundation plans, roof framing, elevations, and MEP notes — a useful benchmark for what a complete set looks like. Plan marketplaces also commonly offer tiered delivery: a basic PDF set versus a full construction set with engineering, and knowing which tier you need upfront can prevent permit delays and unnecessary spending.
| Drawing | What to check |
|---|---|
| Floor plan | Dimensions, egress windows, door swings |
| Foundation plan | Reinforcement schedule, soil bearing note |
| Elevations | Finished height, material callouts |
| Roof framing | Span direction, connection hardware |
| Energy compliance | Report or instructions for local compliance |
| MEP notes | Rough-in locations, panel size, fixture schedule |
Better Quality Builders’ pre-approved casita plans for Arizona
Better Quality Builders designs and builds casitas using AirLight steel-insulated panels — a system engineered for durability in high-heat, high-wind environments. The plan library covers a range of footprints suited to typical Arizona lot configurations, from compact studio-style units to two-bedroom layouts with a flex room.
What the BQB plan offering delivers:
- Arizona-specific plan sets that account for desert climate details: thermal mass, solar orientation, and shading overhangs
- Pre-approved or permit-ready status for Arizona jurisdictions, reducing the back-and-forth with local building departments
- Digital plan packages including PDF sets, CAD files, and 3D preview renderings so you can visualize the casita on your actual lot before committing
- Lot-fit checks: Better Quality Builders reviews your parcel dimensions and setbacks to confirm a selected plan works before you pay for permit filing
- Permit assistance: the team supports the application process, not just the plan delivery
- Customization options: wall placement, window sizing, finish selections, and MEP configurations can be adjusted to match your program
For homeowners who want to see a plan before committing, Better Quality Builders offers virtual tours and rendered site previews. Request a plan review through the BQB website to get a lot-specific recommendation and a project timeline estimate.
Can you build a casita on your Arizona property?
Yes — in many Arizona jurisdictions, a detached casita or accessory dwelling unit (ADU) is permitted by right or by conditional use. The rules vary enough between cities and counties that you should always verify with your local planning department before purchasing a plan.
Checklist of variables to confirm with your jurisdiction:
- ADU/casita definition: Does your city classify a detached casita as an ADU, a guest house, or a separate dwelling unit? The classification affects which code chapter applies.
- Lot size minimums: Many jurisdictions require a minimum lot area (commonly 6,000–10,000 sq ft) before a detached casita is permitted.
- Setbacks: Rear and side setbacks for detached accessory structures typically range from 5 to 10 feet, but vary by zone.
- Maximum square footage: Some cities cap casita size at a percentage of the primary home’s footprint or at a fixed maximum (often 1,000 sq ft or less).
- Height limits: Detached structures are often limited to one story or a specific plate height (commonly 14–16 feet to the peak).
- Owner-occupancy rules: Certain jurisdictions require the property owner to occupy either the primary home or the casita. Short-term rental restrictions may also apply.
- Parking and entrance requirements: Some codes require an additional off-street parking space or a separate entrance for the casita.
- Utility hookups: Confirm whether the casita must share utilities with the primary home or can have separate meters.
The City of Tucson maintains one of Arizona’s most accessible resources for casita permitting, including a model plan library that homeowners can reference to speed the process. Phoenix and Maricopa County homeowners should contact the City of Phoenix Development Services Department or the Maricopa County Planning and Development Department directly for jurisdiction-specific rules.
Pro Tip: Request a formal zoning determination or pre-application meeting with your local planning department before buying a plan. A 30-minute meeting can surface setback or use restrictions that would otherwise cost you a plan revision fee.
How to choose the right detached casita floor plan for your Arizona property
Choosing a floor plan is not just about square footage. The right plan fits your lot, your intended use, and your permitting path — all at once.
- Map your buildable area first. Measure the rear and side yards after subtracting required setbacks. The net buildable envelope tells you the maximum footprint before you look at a single plan.
- Confirm solar orientation. In Arizona, a casita with its long axis running east-west and its main glazing facing south performs significantly better thermally than one oriented north-south with west-facing windows. Covered outdoor living areas on the south and west sides reduce cooling loads further.
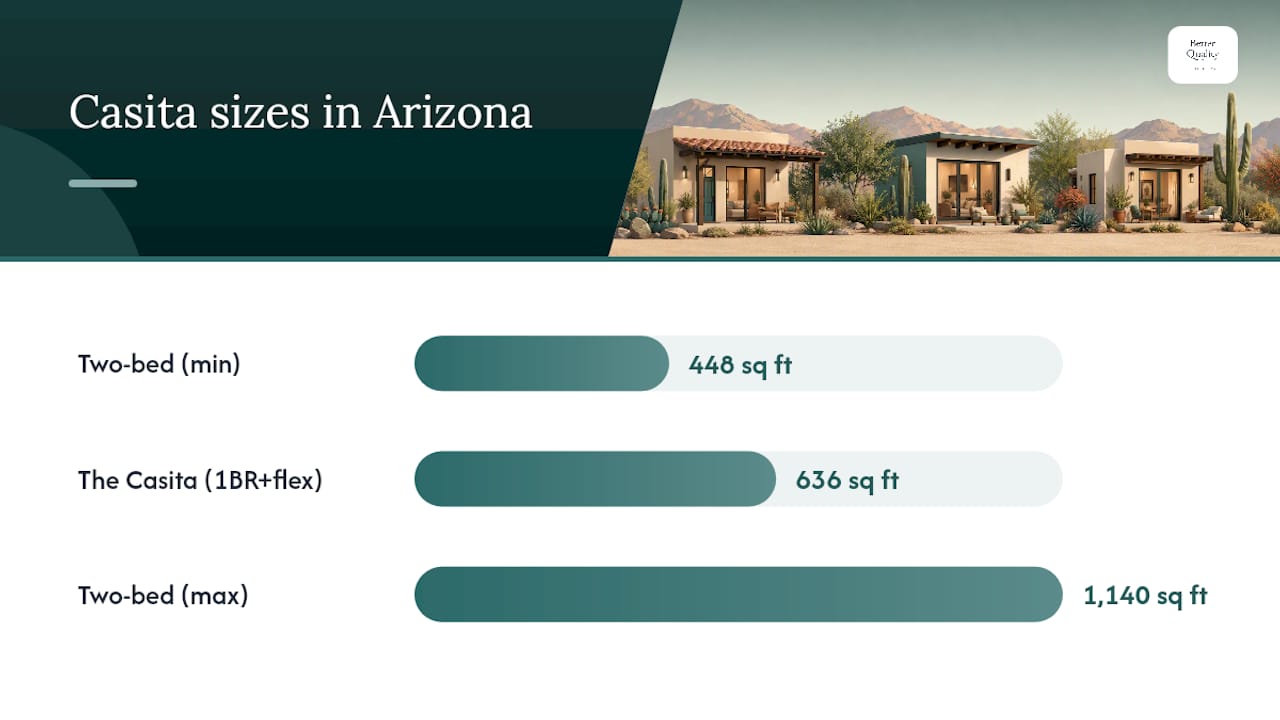
- Match the layout to your use case. A studio or open 1BR plan suits a rental or guest suite. A 1BR plus flex room (like Nanabode’s 636 sq ft “The Casita”) works better for a home office or multigenerational living. Two-bedroom layouts, available from Arizona House Plans in sizes from roughly 448 to 1,140 sq ft, fit longer-term occupancy.
- Check MEP compatibility. Confirm the plan’s mechanical system assumptions match what your lot can support: gas vs. all-electric, mini-split vs. ducted HVAC, and whether a separate electrical panel is planned.
- Verify the energy strategy. Arizona’s climate demands more than minimum-code insulation. Plans built around high-performance wall systems (like AirLight panels) or with documented R-values above code minimums will perform better and may qualify for utility rebates.
Red flags to watch for when reviewing any plan:
- No foundation plan or only a generic slab note with no reinforcement schedule
- Missing structural notes or no code edition referenced
- Unclear licensing terms (single-use vs. unlimited)
- No energy compliance documentation or instructions
- No site-specific engineering path described
Working with a licensed architect or designer helps you avoid these gaps. The Houzz professional directory lists architects and building designers who specialize in small-house and casita plans across Arizona. For guidance on working with a custom home architect in Arizona, Better Quality Builders also publishes practical guidance on the collaboration process.
What does a detached casita cost to build in Arizona?
Construction costs for detached casitas in Arizona vary with site conditions, finish level, and structural system. The ranges below are ballpark figures for planning purposes — your actual cost will depend on your specific lot and selections.
| Phase | Typical duration | Notes |
|---|---|---|
| Plan selection and customization | 1–3 weeks | Faster with pre-approved plans |
| Permit submission and review | 4 weeks | Pre-approved plans can cut this to 2–4 weeks |
| Site prep and foundation | 1–3 weeks | Grading, utilities, slab or stem wall |
| Shell and MEP rough-in | 4 weeks | Faster with panel systems like AirLight |
| Finishes and fixtures | 3–6 weeks | Varies with material lead times |
| Final inspection and certificate | 1–2 weeks | Depends on inspector scheduling |
Ballpark cost ranges (Arizona, 2026):
- Standard wood-frame construction: costs vary widely depending on finish level for a basic-to-mid finish casita
- Steel-panel systems (like AirLight): typically at or above the mid-range per sq ft for construction, offset by lower long-term energy costs
- Soft costs such as plans, permits, and engineering vary significantly depending on plan source and jurisdiction
Main cost drivers:
- Site grading and utility trenching (especially on sloped or remote lots)
- Foundation type: a simple monolithic slab costs less than a stem wall with crawl space
- MEP complexity: separate meters, solar-ready conduit, and EV charging add cost upfront
- Finish level: tile, cabinetry, and fixture selections swing costs significantly
- Plan source: pre-approved plans reduce soft costs and permit timeline; custom designs add design fees but improve lot fit
Understanding how energy savings offset build cost over time is worth factoring into your budget — a higher-performance enclosure often pays back within a few years through lower utility bills.
Pre-approved plans versus fully custom casita designs
The general rule: choose a pre-approved plan if speed and cost control are your priorities. Commission a custom design if your lot is irregular, your program is specific, or you want architecture that stands apart.
Pre-approved plans:
- Permit review is faster — sometimes weeks faster — because the building department has already vetted the design
- Lower soft costs: no architect design fee, just a plan purchase price
- Limited customization: window placement, finishes, and sometimes room configuration can be adjusted, but the structural system is fixed
- Best fit for standard rectangular lots with straightforward utility access
Fully custom designs:
- Full design flexibility: the plan is built around your lot, your orientation, and your program
- Higher soft costs and longer pre-construction timeline (design, engineering, plan check)
- Greater permit risk if the design is novel or the jurisdiction has specific requirements
- Best fit for irregular lots, complex programs (RV garage homes, combined casita and workshop), or homeowners who want a specific architectural character
A simple decision rule: if your lot is rectangular, your setbacks are standard, and you need the casita permitted within six months, start with a pre-approved plan. If you are combining a casita with an RV garage design or need a layout that a stock plan cannot accommodate, a custom design is worth the additional time and cost.
Why AirLight steel-panel casitas from Better Quality Builders suit Arizona
Arizona’s climate is hard on buildings. Summer temperatures regularly exceed 110°F in the Phoenix metro, and thermal cycling stresses conventional wood-frame walls year after year. AirLight steel-insulated panels address that directly.
Technical advantages for Arizona builds:
- High thermal resistance: the panel system’s insulated core reduces heat transfer through the wall assembly, keeping interior temperatures stable with less mechanical cooling
- Reduced thermal bridging compared to stud-framed walls, which lose significant R-value at every framing member
- Termite resistance: steel framing eliminates the primary food source for subterranean termites, a significant maintenance concern in Arizona
- Wind resistance: the same structural system used in hurricane and earthquake zones provides durability against Arizona’s monsoon-season wind events
- Faster assembly: panel systems typically reduce framing time compared to stick-built construction, compressing the overall build schedule
Services Better Quality Builders provides to support your casita project:
- Arizona-ready plan sets with desert-climate details built in
- Lot-fit analysis to confirm setbacks and footprint before permit submission
- Permit filing support and coordination with local building departments
- 3D renderings and virtual tours so you can review the design on your lot
- Combined construction and land financing with 10% down payment options
For homeowners interested in long-term performance, Better Quality Builders also publishes guidance on calculating energy savings in a steel home — a useful tool when comparing the total cost of ownership against a conventional wood-frame casita.
What most Arizona casita builders get wrong about desert design
Most casita plans sold online are designed for a generic American climate. They meet minimum code, but they are not optimized for 115°F summers, monsoon moisture swings, or the specific solar angles of the Sonoran Desert. Buying a stock plan and hoping it performs in Arizona is a gamble most homeowners do not realize they are taking.
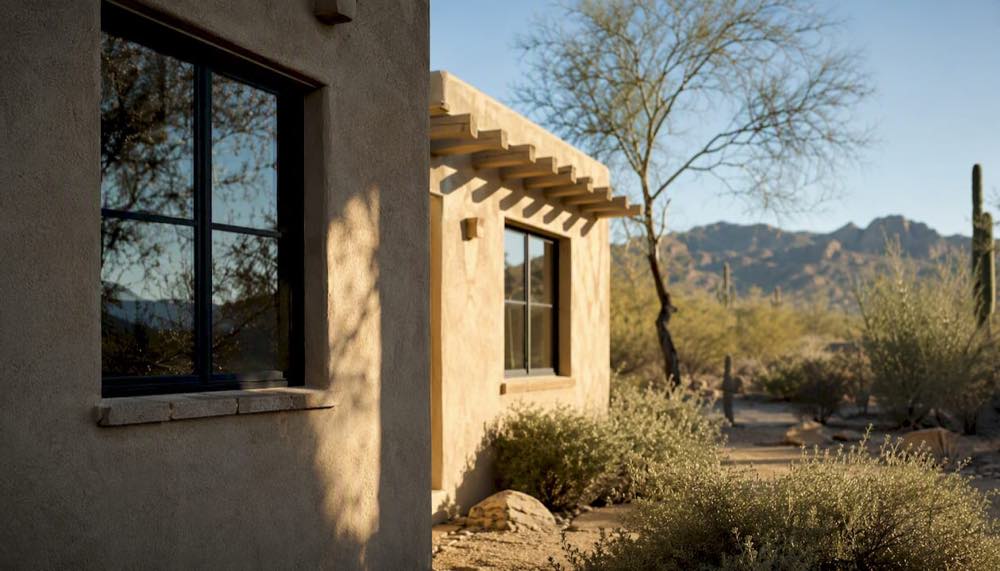
The two decisions that matter most — and that most buyers make too late — are solar orientation and wall system selection. A casita oriented with its main glazing facing west will fight its HVAC system every afternoon from May through October. A casita built with minimum-code insulation will cost significantly more to cool than one built with a high-performance panel system. Neither of these is a finish-level decision you can fix after the slab is poured.
The other underestimated factor is foundation coordination. Steel-panel systems and wood-frame systems have different anchor bolt patterns, bearing requirements, and thermal break details at the slab edge. If you select a panel system after the foundation is designed, you are likely looking at a change order. Locking in your structural system before the foundation plan is drawn — not after — is the single most cost-effective decision you can make in the pre-construction phase. For choosing exterior materials that hold up in desert conditions, the same principle applies: make the decision early, before the plan is finalized.
Pre-approved plans are genuinely useful for speed. But the best outcome is a pre-approved plan that was designed with Arizona conditions in mind from the start — not a generic plan that happens to meet minimum Arizona code.
Better Quality Builders can get you to permit-ready faster
Searching for detached casita floor plans in Arizona and then navigating permitting alone adds months to most projects. Better Quality Builders shortens that path with Arizona-ready plan sets, lot-fit analysis, and hands-on permit support — all under one roof.
The services that directly compress your timeline: pre-approved plan sets designed for Arizona jurisdictions, setback and footprint verification before you file, permit application coordination, and 3D site renderings so you know what you are building before ground breaks.
To get started, visit the Better Quality Builders AirLight panel page or request a plan review at BQB to get a lot-specific recommendation, a plan package, and a realistic timeline for your Arizona casita project.
Practical links and contacts for Arizona casita permitting
Municipal plan libraries and planning departments:
- Tucson Casita Model Plan Library: selectable pre-approved casita designs with model pages for direct permit use in Tucson
- City of Tucson Development Services: permitting guidance, fee schedules, and pre-application meeting requests
- City of Phoenix Development Services Department: contact directly for Phoenix-specific ADU/casita rules and any pre-approved plan programs
- Maricopa County Planning and Development: for unincorporated county parcels outside city limits
Plan marketplaces and stock plan vendors:
- ResDraft: stock Arizona casita plans including flat-roof designs with full plan sets
- Arizona House Plans: guest house and casita plans ranging from roughly 448 to 1,140 sq ft
- Nanabode / Model Town: 636 sq ft desert ADU plan with tiered plan set pricing
Professional directories:
- Houzz architects and building designers: search for Arizona-licensed designers who specialize in small homes and casitas
- Better Quality Builders plan detail page: Arizona-specific plan sets and customization services
Verifying permit-readiness: Before submitting any purchased plan, take the plan set to a pre-application meeting at your local building department. Ask specifically whether the structural drawings require a local engineer’s stamp and whether the energy compliance documentation meets the current adopted code edition for your jurisdiction. That single step prevents the most common permit rejection.