
A quality home specification is a written, measurable description of every material, system, and performance standard your builder must deliver. Here are three spec lines you can copy into a purchase agreement, spec sheet, or builder email right now:
- Foundation: “Concrete slab shall be minimum 4,000 PSI at 28 days, reinforced with #4 rebar at 18” on center each way, with a continuous perimeter footing minimum 12" wide × 18" deep and a 10-mil polyethylene vapor barrier beneath the slab."
- Windows/thermal envelope: “All exterior windows shall achieve a maximum U-factor of 0.30 and a Solar Heat Gain Coefficient (SHGC) of 0.25 or lower, with low-E coatings and foam-backer-rod air sealing at all rough openings.”
- HVAC/ventilation: “HVAC equipment shall be sized per ACCA Manual J load calculation; all supply and return ducts shall be sealed to achieve total duct leakage ≤4 CFM25 per 100 sq ft of conditioned floor area, tested post-installation. The system shall include a programmable thermostat, as this feature is prioritized by buyers and improves energy efficiency.”
Paste these directly into the “Specifications” exhibit of your purchase agreement, or drop them into an email asking your builder to confirm compliance. They give you a measurable standard to hold the builder to at final inspection.
Pro Tip: Ask your builder to initial each spec line individually. A signature on the full contract doesn’t always mean the builder has read the spec exhibit. Individual initials create accountability line by line.
Key Takeaways
Quality home specifications protect you only when they include measurable performance thresholds, a named acceptance test, and a warranty with a confirmed start date.
| Point | Details |
|---|---|
| Use measurable thresholds | Every spec line needs a number: PSI, R-value, U-factor, ACH50, or CFM25, not just a material description. |
| Require acceptance testing | Blower-door, duct leakage, and insulation inspections must be named in the spec with a stated remedy for failure. |
| Lock warranty terms in writing | Structural (10-year), workmanship (1-year), and systems (2-year) warranties must start on the certificate of occupancy date. |
| Match spec style to the item | Use performance specs for structural and mechanical systems; use prescriptive specs for finishes and appliances where brand matters. |
| Better Quality Builders | AirLight panel homes include engineer-stamped drawings, blower-door targets, and a 10-year structural warranty, all requestable in writing before signing. |
Table of Contents
- What does a quality spec sheet checklist cover?
- Examples of quality home specifications, section by section
- Prescriptive vs. performance specifications: which should you use?
- How AirLight steel panel systems fit into contract spec language
- How to compare builders using their spec sheets
- Which codes, tests, and warranties should your spec reference?
- What an experienced builder actually scans for in a quality spec
- Better Quality Builders delivers these specifications in every AirLight home
- Sources
What does a quality spec sheet checklist cover?
A thorough spec sheet checklist lets you scan any builder’s proposal in under 15 minutes. Print this list and check off each line as you review bids. For every item, note the documentation column: what proof you should request.
| Spec Category | Key Items to Verify | Documentation Required |
|---|---|---|
| Pre-construction & permitting | Permit type, soil report, survey | Permit number, geotechnical report |
| Site work | Grading plan, drainage slope, erosion control | Civil/grading plan, drainage calculations |
| Foundation | Concrete PSI, rebar schedule, waterproofing | Engineer-stamped drawings, mix design |
| Framing | Stud size/spacing, sheathing type, hardware | Structural drawings, product cut sheets |
| Exterior envelope | WRB type, flashing schedule, siding attachment | Product data sheets, installation guide |
| Insulation | R-values by location, installation method | Product cut sheet, insulation certificate |
| Roofing | Underlayment, shingle/metal type, warranty | Product cut sheet, manufacturer warranty |
| Doors & windows | U-factor, SHGC, air-sealing method | NFRC label, product data sheet |
| HVAC | Manual J sizing, efficiency ratings, duct leakage | Manual J report, equipment model number |
| Electrical | Service size, panel ampacity, detector placement | Panel schedule, permit inspection card |
| Plumbing | Pipe material, water heater size/type, shutoffs | Product cut sheet, model number |
| Interior finishes | Flooring type, cabinet brand/line, countertop | Allowance schedule, product sample |
| Appliances | Brand, model, Energy Star status | Model number, Energy Star certificate |
| Warranties | Structural duration, workmanship period, start date | Signed warranty document |
| Energy/IAQ tests | Blower-door result, duct leakage, low-VOC materials | Test report, third-party rater certificate |
Surveys show buyers and builders consistently prioritize Energy Star windows, programmable thermostats, and Energy Star appliances as essential or desirable features, so those rows deserve close attention when comparing bids.
Use this checklist at three points in the process: when you first receive a builder’s spec sheet, again after the pre-construction meeting, and one final time before you sign the construction contract. Any blank cell in the table above is a negotiation item, not an oversight to accept.
Pro Tip: A full benchmark specification sheet from a reputable builder lists exact materials, model allowances, and finish schedules. Ask your builder for a document in that format before you sign anything.
Examples of quality home specifications, section by section
The spec lines below follow a material → performance threshold → acceptance test structure, adapted from manufacturing specification templates that have proven reliable for measurable quality control. Each subsection gives you a short example paragraph and a clear acceptance criterion.
Foundation
Example spec: “Concrete footings and slab shall be minimum 4,000 PSI compressive strength at 28 days. Slab thickness: 4” minimum, 6" at load-bearing walls. Reinforcement: #4 deformed rebar at 18" on center each way in slab field; #5 rebar continuous in perimeter footing. Waterproofing: 10-mil polyethylene vapor barrier lapped 12" at seams, taped, and turned up at foundation walls. Perimeter drain tile installed at footing elevation and daylighted to grade."
Acceptance criterion: Third-party concrete cylinder break test confirms ≥4,000 PSI; vapor barrier inspection by building inspector prior to pour.
Framing and structural systems
Example spec: “Exterior walls: 2×6 Douglas Fir studs at 16” on center. Sheathing: 7/16" OSB with APA-rated Exposure 1 stamp, nailed per shear wall schedule. Engineered beams: LVL or PSL sized per structural engineer’s drawings. All hold-down hardware and anchor bolts per stamped structural drawings. Hurricane ties at every rafter-to-top-plate connection."
Acceptance criterion: Framing inspection by licensed building inspector; shear wall nailing verified by third-party structural inspector before sheathing is covered.
Exterior envelope
Example spec: “Sheathing: 7/16” OSB with house wrap (minimum 15-minute water-resistive barrier) lapped shingle-fashion, taped at seams. Flashing: self-adhered membrane at all windows, doors, and penetrations; metal step flashing at roof-to-wall intersections. Siding: fiber cement or engineered wood, attached per manufacturer’s nailing schedule with minimum 6" clearance to grade."
Acceptance criterion: Pre-siding moisture inspection; flashing verified by building inspector or third-party envelope consultant before siding installation.
Insulation and thermal performance
Example spec: “Attic: R-49 blown fiberglass or cellulose, installed to full depth with baffles at eaves. Exterior walls: R-21 batt or R-15 continuous rigid foam plus R-13 batt. Crawlspace/slab perimeter: R-10 rigid foam. Air sealing: all penetrations, top plates, and rim joists sealed with low-expansion spray foam prior to insulation installation. Blower-door target: ≤3.0 ACH50.”
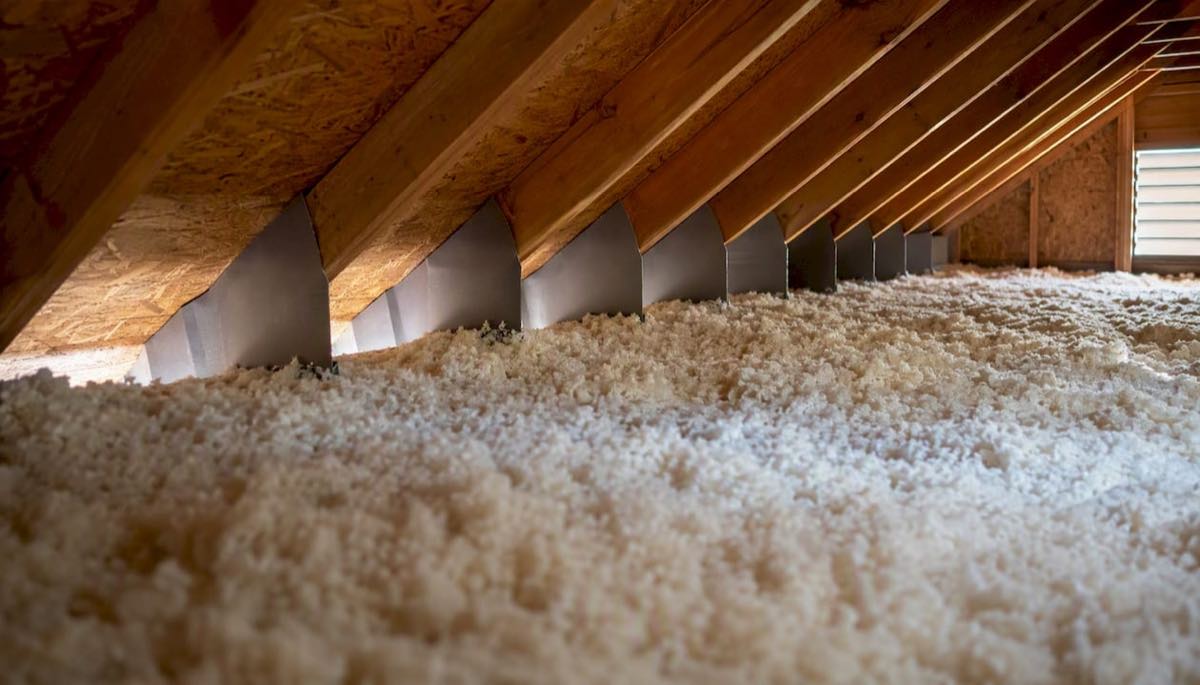
Acceptance criterion: Post-construction blower-door test by a certified RESNET/HERS rater; insulation certificate filed with permit. Natural light, solar orientation, and a simple, efficient layout compound the value of a tight thermal envelope, so orientation should be noted in the spec as well.
Roofing
Example spec: “Underlayment: synthetic 30-lb equivalent, fully adhered at eaves (first 3 feet) and valleys. Shingles: Class A asphalt, minimum 30-year manufacturer warranty, or standing-seam metal with 40-year finish warranty. Flashing: lead-free metal at all penetrations and valleys; self-adhered membrane at all step and counter-flashing locations. Ridge ventilation: continuous ridge vent with soffit intake.”
Acceptance criterion: Roofing inspection by building inspector; manufacturer warranty registration confirmed in writing within 30 days of completion.
Doors and windows
Example spec: “All exterior windows and doors shall achieve a maximum U-factor of 0.30 and a Solar Heat Gain Coefficient (SHGC) of 0.25 or lower, tested per NFRC standards or as required by local energy code. Low-E coating on inner surface of outer pane. Installation: foam backer rod and low-expansion sealant at all rough openings; flashing membrane lapped over WRB. Exterior doors: minimum 1-3/4” solid core or insulated fiberglass, weatherstripped at all four sides."
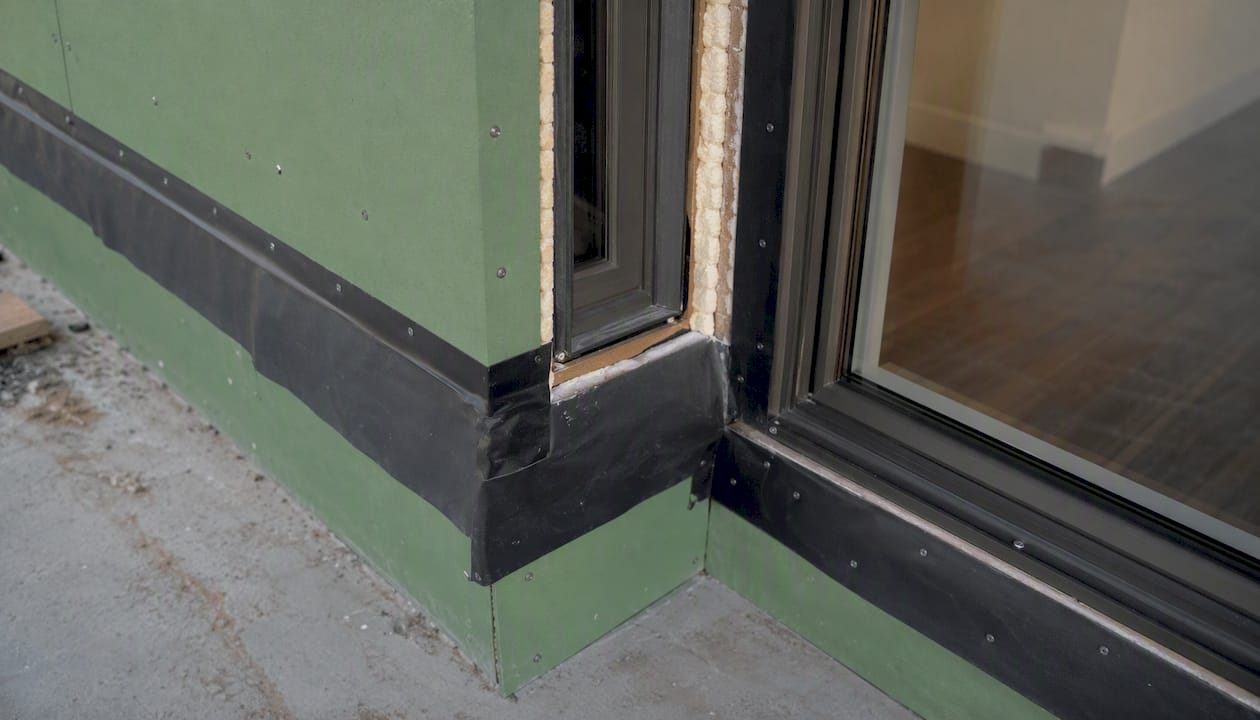
Acceptance criterion: NFRC label verified on-site before installation; air leakage test included in blower-door result. For interior door selection, material and construction quality affect both durability and sound control between zones.
HVAC
Example spec: “Equipment sizing: ACCA Manual J load calculation required; no rule-of-thumb sizing permitted. Efficiency: minimum 16 SEER2 / 9.0 HSPF2 heat pump or 96% AFUE gas furnace. Duct sealing: all supply and return ducts sealed with mastic or UL 181-listed tape; total duct leakage ≤4 CFM25 per 100 sq ft conditioned area. Ventilation: ASHRAE 62.2-compliant whole-house mechanical ventilation, minimum 0.03 CFM/sq ft + 7.5 CFM per occupant.”
Acceptance criterion: Manual J report submitted with permit; duct leakage test by third-party rater post-installation; ventilation flow rates measured and documented.
Electrical
Example spec: “Service: 200-amp minimum underground service entrance. Panel: 200-amp main breaker panel with minimum 40 circuit spaces. Smoke detectors: interconnected, hardwired with battery backup in every bedroom, outside each sleeping area, and on every level per IRC R314. CO detectors: combination unit in each bedroom and on each level. Outlets: GFCI-protected within 6 feet of all water sources; AFCI-protected in all bedrooms and living areas per NEC 210.12.”
Acceptance criterion: Electrical rough-in and final inspections by licensed electrical inspector; smoke/CO detector test documented at certificate of occupancy.
Plumbing
Example spec: “Supply lines: PEX-A or Type L copper throughout. Drain/waste/vent: PVC Schedule 40 or ABS. Water heater: 50-gallon minimum, Energy Star-rated hybrid heat pump water heater or tankless gas unit with minimum 0.90 UEF. Shutoffs: individual shutoff valves at every fixture and appliance. Fixtures: WaterSense-labeled faucets (max 1.5 GPM) and showerheads (max 2.0 GPM).”
Acceptance criterion: Pressure test at 80 PSI for 15 minutes before walls are closed; water heater Energy Star certificate on file.
Interior finishes and built-ins
Example spec: “Flooring: minimum 3/4” hardwood or luxury vinyl plank (minimum 8 mil wear layer) in main living areas; porcelain tile (minimum PEI rating 3) in wet areas. Cabinetry: solid wood face frames, dovetail drawer boxes, soft-close hinges and slides, minimum 3/4" plywood box construction. Countertops: quartz or granite, minimum 3/4" thickness, with undermount sink cutout."
Acceptance criterion: Finish inspection prior to certificate of occupancy; allowance schedule signed by buyer and builder before ordering. Design experts note rising demand for functional custom features such as prep kitchens and dedicated drop zones, so consider adding spatial and finish allowances for those areas in your spec.
Appliances and allowances
Example spec: “All appliances shall be Energy Star-certified. Refrigerator: minimum 24 cu ft, counter-depth. Range/oven: 30” freestanding or slide-in, gas or electric per buyer selection. Dishwasher: Energy Star, minimum 5-star CEE tier. If builder-supplied, model numbers confirmed in writing; if allowance-based, minimum $8,000 appliance allowance with buyer selection subject to Energy Star requirement."
Acceptance criterion: Energy Star certificate or model number on file for each appliance at closing.
Warranties and service
Example spec: “Structural warranty: 10-year coverage on structural defects per state statute, commencing on certificate of occupancy date. Workmanship warranty: 1-year coverage on all labor and non-structural defects, with written claim process. Systems warranty: 2-year coverage on mechanical, electrical, and plumbing systems. Builder shall provide written warranty document at closing, including claim contact, response time (maximum 30 days for non-emergency), and remedy process.”
Acceptance criterion: Signed warranty document delivered at closing; warranty start date confirmed in writing.
Prescriptive vs. performance specifications: which should you use?
Every spec line you write falls into one of two categories, and choosing the wrong one for a given item can cost you money or leave you with no recourse at inspection.
A prescriptive spec names a specific brand, model, or material: “Install Andersen 400 Series double-hung windows.” A performance spec states a measurable outcome: “All exterior windows shall achieve a maximum U-factor of 0.30 and SHGC ≤0.25, tested per NFRC 100.” Both are valid. The question is which one protects you better for each item.
-
Convert prescriptive to performance when you want flexibility with accountability. If you write “Andersen 400 Series windows,” the builder can substitute a different brand if Andersen is backordered. Convert it: “All exterior windows shall meet NFRC-certified U-factor ≤0.30 and SHGC ≤0.25; any substitution requires written buyer approval and equivalent NFRC documentation.” Now the outcome is locked, not the brand.
-
Convert performance to prescriptive when you want a guaranteed product. If you’ve researched a specific countertop and want exactly that material, write it prescriptively: “Countertops shall be Cambria quartz, minimum 3/4” thickness, color and edge profile per buyer’s written selection." A performance-only clause (“durable, easy-clean surface”) gives the builder too much latitude.
-
Combine both for high-stakes systems. For HVAC, write the performance threshold (SEER2 rating, Manual J sizing) AND name the approved equipment tier: “Minimum 16 SEER2 heat pump from a Tier 1 manufacturer (Carrier, Trane, Lennox, or approved equal); substitutions require written buyer approval and equivalent AHRI certificate.” This approach covers both outcome and quality tier.
When to prefer each: use performance specs for structural, thermal, and mechanical systems where the measurable outcome matters more than the brand. Use prescriptive specs for finishes, fixtures, and appliances where you have a specific product in mind. For anything with a safety or code implication, always include the code reference (IRC, NEC, ASHRAE 62.2) alongside your performance threshold.
Pro Tip: Add an acceptance-testing clause to every performance spec: “Compliance shall be verified by [blower-door test / duct leakage test / third-party inspection] prior to certificate of occupancy. Results shall be provided to buyer in writing.” Without this clause, a builder can claim compliance with no proof.
How AirLight steel panel systems fit into contract spec language
The spec lines in this guide apply to any construction method, but a steel-insulated panel system like the one used by Better Quality Builders requires specific language that standard wood-frame specs don’t cover. Here’s a sample spec excerpt you can request in writing:
Structural panel system: “Structural insulated panels (SIPs) shall be AirLight steel-insulated panels, minimum R-value as specified per climate zone, with steel facings and closed-cell foam core. Panel dimensions and connection details per manufacturer’s engineering drawings, stamped by a licensed structural engineer. All panel-to-panel and panel-to-foundation connections per manufacturer’s installation manual. Panels shall be inspected by the manufacturer’s representative or a licensed third-party inspector prior to interior finish installation. Performance verification: post-construction blower-door test ≤2.0 ACH50; thermal imaging inspection at final walkthrough to confirm no thermal bridging at connections.”
Better Quality Builders documents that AirLight steel panel homes can deliver up to 60% lower energy bills, with structural durability suited to hurricane and earthquake zones. Those claims translate directly into spec language: the blower-door target, the thermal imaging clause, and the structural engineer stamp are the contractual proof points.
Key benefits to specify in writing:
- Durability: Steel panel construction resists rot, pest damage, and moisture infiltration. Require a written statement from the builder confirming panel material and coating specifications.
- Energy performance: Closed-cell foam core provides continuous insulation with no thermal bridging at studs. Specify the minimum R-value per panel and require a HERS rating or blower-door test to confirm.
- Seismic and wind resistance: Panels used in hurricane and earthquake zones carry engineering documentation. Request the manufacturer’s structural test reports and the engineer-stamped connection details.
- Permit compatibility: AirLight panel systems are engineered products with documentation packages designed for municipal permit review. Ask your builder to confirm that the permit set includes the manufacturer’s engineering drawings and any required third-party inspection sign-offs.
You can calculate projected energy savings for a steel panel home before you sign a contract, which gives you a quantified baseline to include in the spec as a performance target.
How to compare builders using their spec sheets
Reading two spec sheets side by side is the fastest way to separate a quality builder from one who will cut corners after the contract is signed. Here’s a practical framework.
Questions to ask for every major spec item:
- “Can you provide the product cut sheet or model number for this item?” A builder who can’t name the product hasn’t committed to it.
- “What testing or inspection confirms this spec was met?” If there’s no answer, the spec is unverifiable.
- “What is the warranty start date, and how do I file a claim?” Vague answers here are a red flag.
- “If a substitution is needed, what is the approval process?” The answer should be “written buyer approval.”
- “Is this item covered by a manufacturer warranty, a builder warranty, or both?” Know which party you’re calling if something fails.
Red flags to watch for:
- Vague language like “quality materials” or “standard grade” with no brand, model, or performance threshold
- “Or equal” substitution clauses with no approval process defined
- Missing model numbers for mechanical equipment (HVAC, water heater)
- No warranty start date or no written warranty document referenced
- Finish allowances with no minimum quality floor (e.g., “$3/sq ft flooring allowance” with no minimum wear layer or species requirement)
- No blower-door or duct leakage test referenced anywhere in the spec
Cost and budget guidance for common upgrades:
Upgrading from minimum-code specs to high-performance specs adds cost upfront, but energy savings offset build costs over time in ways that show up in both utility bills and appraisal value. Typical upgrade cost tiers for a 2,000 sq ft home:
- Insulation upgrade (from R-13 walls to R-21 + continuous foam): moderate cost add, typically recovered in energy savings within 5–8 years
- High-performance windows (U-factor 0.30 vs. code minimum): moderate-to-significant cost add per window; Energy Star windows are among the features buyers rate as essential and support resale value
- Upgraded roofing (30-year architectural shingle to metal): significant upfront cost; metal roofing typically carries a 40-year finish warranty and lower long-term maintenance cost
- HVAC efficiency upgrade (14 SEER2 to 18 SEER2+): moderate cost add; payback period depends on local utility rates
Spec upgrades that correlate with higher appraisal values are worth prioritizing in your written spec before the contract is signed. Changes after signing typically cost more and take longer.
Timeline for spec selection and sign-off:
Most builders require all spec selections to be finalized 2–4 weeks before the pre-construction meeting. Structural and mechanical specs (foundation, framing, HVAC) are typically locked at permit submission. Finish selections (flooring, cabinetry, countertops) can sometimes be finalized up to 4–6 weeks after groundbreaking, depending on lead times. Any spec change after permit submission may require a permit revision and add 2–6 weeks to the schedule.
Which codes, tests, and warranties should your spec reference?
Referencing the right standards in your spec gives you a legal and contractual baseline. Here’s what to require and how to verify it.
Key codes and rating systems:
- IRC (International Residential Code): The baseline structural, mechanical, electrical, and plumbing standard adopted by most U.S. jurisdictions. Every spec should reference the applicable IRC edition adopted by your local jurisdiction.
- Energy Star: EPA’s voluntary program for energy-efficient homes and products. Require Energy Star certification for windows, appliances, and whole-home performance where applicable.
- LEED for Homes: USGBC’s rating system for residential projects. LEED distinguishes single-family and low-rise projects from midrise, requires preliminary rating selection, and uses visual verification by a Green Rater alongside document verification for many credits. Reference specific LEED credits (e.g., EA Credit: Minimum Energy Performance) when you want third-party verification of energy and IAQ performance.
- NAHB guidance: The National Association of Home Builders publishes best-practice guidelines for construction quality, warranty terms, and tolerance standards. Reference NAHB’s “Residential Construction Performance Guidelines” for finish tolerances and workmanship standards.
- ASHRAE 62.2: The ventilation standard for low-rise residential buildings. Require compliance in your HVAC spec for whole-house mechanical ventilation rates.
Testing and acceptance criteria to demand:
- Blower-door test (ASTM E779 or RESNET/ANSI 380): target ≤3.0 ACH50 for standard construction; ≤2.0 ACH50 for high-performance or panel construction
- Duct leakage test: total leakage ≤4 CFM25 per 100 sq ft conditioned area
- Insulation inspection: visual confirmation of full cavity fill and correct R-value before drywall
- Flashing inspection: third-party envelope consultant or building inspector sign-off before siding
- HERS rating: a RESNET-certified HERS rater provides an independent energy score; require a HERS index of 60 or lower for a high-performance home
Warranty checklist:
- Structural warranty: minimum 10 years, starting on certificate of occupancy date
- Workmanship warranty: minimum 1 year on all labor and non-structural defects
- Systems warranty: minimum 2 years on mechanical, electrical, and plumbing
- Written claim process: response time, remedy options, and escalation path in writing
- Manufacturer warranties: registered in buyer’s name at closing (roofing, windows, HVAC equipment)
How to verify:
Request a HERS rating report from a RESNET-certified rater before closing. For LEED projects, the Green Rater’s verification report documents which credits were achieved and how. For standard builds, a licensed home inspector with energy auditing credentials can verify insulation, air sealing, and mechanical performance independently. LEED verification pathways include both visual and document-based checks, so ask your builder which credits they are pursuing and who is performing the verification.
USGBC guidance also recommends specifying low-VOC materials and mechanical ventilation controls as part of indoor environmental quality, with CO sensors recommended even where not required by code. Include these in your IAQ spec lines.
What an experienced builder actually scans for in a quality spec
The first thing worth checking in any spec document is whether the performance thresholds are measurable or just descriptive. “High-quality insulation” tells you nothing. “R-49 blown cellulose, verified by insulation certificate and pre-drywall inspection” tells you everything. That distinction separates a spec that protects you from one that protects the builder.
Three subtle omissions that routinely cause disputes:
- Vague finish allowances: A spec that says “$5/sq ft tile allowance” without a minimum PEI rating or grout joint specification leaves the door open for the builder to install the cheapest tile that technically meets the dollar amount. Add a minimum quality floor to every allowance line.
- Missing waterproofing acceptance criteria: Specs often describe the waterproofing product but omit who inspects it and when. Without a pre-pour or pre-siding inspection requirement, there’s no contractual moment to catch a defect before it’s buried.
- Unspecified testing: A spec that requires a blower-door target but doesn’t name who performs the test, when, and what happens if the result fails is incomplete. The remedy clause is as important as the threshold.
The checklist and sample lines in this guide are designed to close those gaps before you sign. Paste the spec lines into your contract’s exhibit, initial them with your builder, and require the documentation column from the checklist at each phase inspection. That process turns a good spec into a verifiable one.
Better Quality Builders delivers these specifications in every AirLight home
If you’ve read this far, you have a working spec sheet, copy-ready language for every major system, and a checklist to compare any builder’s proposal. Better Quality Builders puts all of that into practice with every AirLight steel panel home in Arizona. The structural panel system comes with engineer-stamped drawings, manufacturer inspection documentation, and energy performance targets that exceed standard wood-frame construction. Up to 60% lower energy bills and a structure built to last centuries aren’t marketing claims; they’re the measurable outcomes of specifying the right materials and holding the build to written performance criteria.
Buyers working with Better Quality Builders can request the following spec items in writing from day one: panel dimensions and R-value documentation, HVAC sizing report per Manual J, blower-door test target ≤2.0 ACH50, 10-year structural warranty commencing at certificate of occupancy, and a HERS rating report from a certified rater. The custom home process includes real-time lot inventory, 3D previews of your home on your selected lot, and combined construction and land financing with 10% down. Contact Better Quality Builders to request a full written spec sheet and compare it line by line against the checklist above.
Sources
Use these resources to verify builder claims, check code compliance, and find additional spec templates.
- 5 Home Features That Add Long-Term Value | Redfin
- The Most Popular Custom Home Features of 2026, According to Experts
- 13 Features New-Home Buyers Say Are Essential, Desirable
- Quality Manufacturing Specification Examples: 5 Real-World Templates …