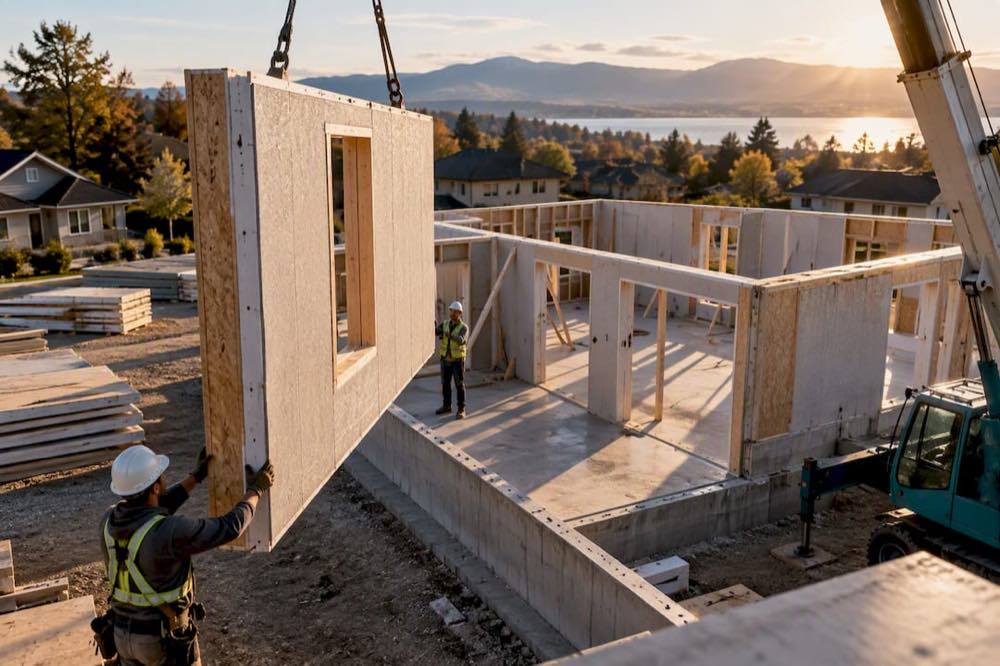
Yes, panelized systems can turn a house frame into a weather-tight shell in days or weeks instead of months. That speed applies mostly to the enclosure itself. Permitting, foundation work, and interior finishes still run on a normal trade schedule, so a fast-build panelized home is faster in one critical phase, not necessarily start to finish.
TL;DR:
- Panelized construction offers faster weather-tight shell assembly, typically taking days to weeks, but interior systems still follow conventional schedules.
- Factory-built panels improve insulation quality and consistency, leading to lower heating and cooling costs compared to traditional framing.
- Costs vary significantly depending on kit scope, design complexity, transportation, and site preparation, often offsetting labor and speed savings.
- Preconstruction time includes engineering and approval, which can extend timeline compared to stick framing, especially for custom designs.
- Panelized systems are most beneficial for remote locations, tight weather windows, and projects requiring quick, predictable enclosure timelines.
Table of Contents
- What Is Panelized Construction, and Why Are Panels Faster to Build?
- Do Panelized Homes Actually Save Time and Money?
- What’s Included in a Panelized Home Kit, and What Do You Get?
- How Long Does a Fast-Build Panelized Project Really Take?
- How Do You Vet a Panelized Home Supplier?
- A Real-World Example: AirLight Steel Panels
- A Builder’s Rule of Thumb for Choosing Panelized vs. Traditional Framing
- Ready to Build Fast Without Cutting Corners?
- Where to Read More on Panelized Systems
- Sources
- FAQ
What Is Panelized Construction, and Why Are Panels Faster to Build?
Panelized construction means walls, roofs, and floor sections get built as complete panels in a factory, then trucked to your lot and assembled on site. The National Association of Home Builders describes this method as offsite manufacturing that can still meet local wind, seismic, and flood requirements, while making a structure weather-tight within days of delivery.
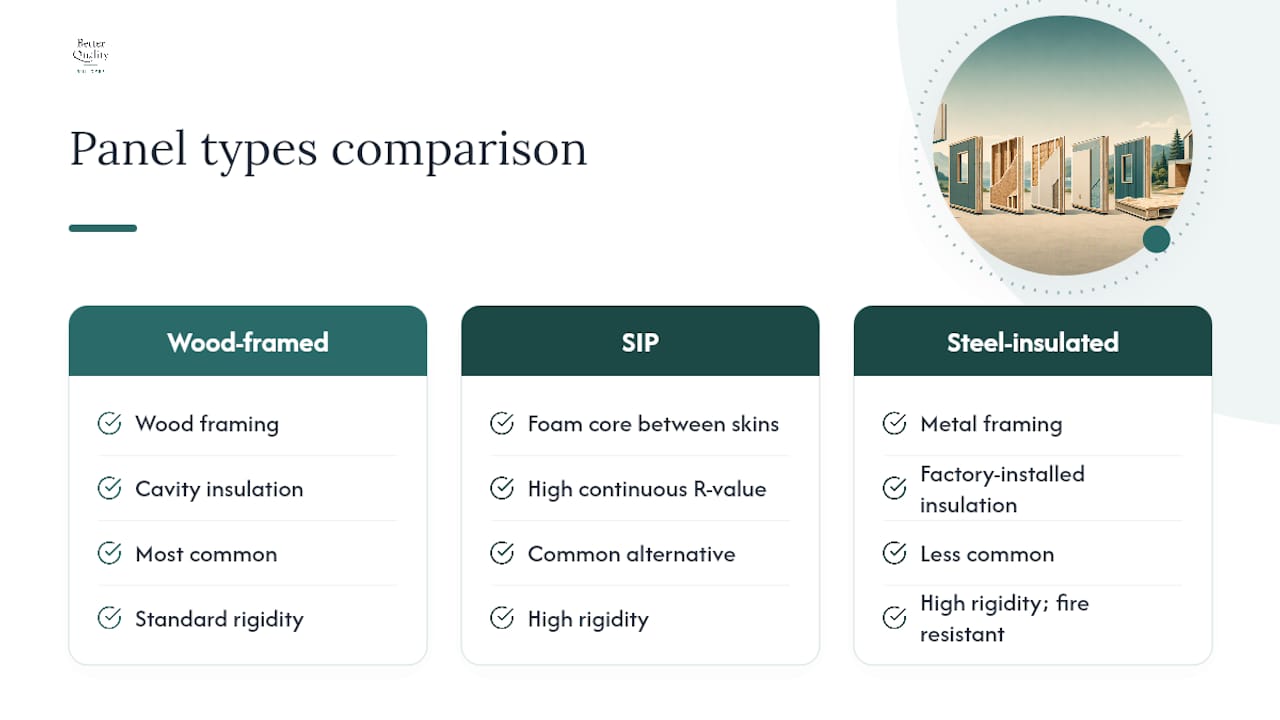
Panel types vary. Wood-framed panels are the most common and closest to traditional stick framing. Structural insulated panels (SIPs) sandwich foam insulation between two structural skins. Steel-insulated panels use metal framing with factory-installed insulation for added rigidity and fire resistance. All three rely on CNC-cut lumber or steel, shop drawings reviewed before fabrication, and preinstalled air and vapor barriers.
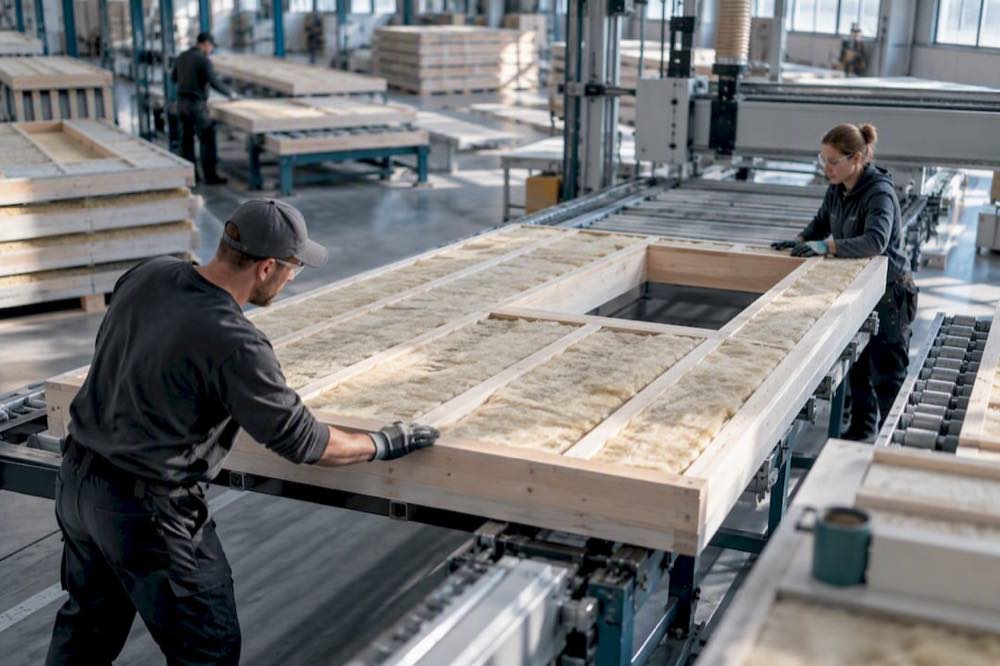
That factory environment eliminates a lot of jobsite guesswork. Panels arrive cut to exact dimensions, wrapped and ready, so crews spend less time cutting, measuring, and waiting out rain delays. Weather that would stall a traditional framing crew for a week barely touches a factory production line. The catch: this speed advantage lives almost entirely in the enclosure phase. Everything after that, plumbing, electrical, drywall, cabinetry, moves at roughly the same pace as any conventional build.
Do Panelized Homes Actually Save Time and Money?
The honest answer is: it depends on what you’re comparing. Panelized systems genuinely outperform stick framing on enclosure speed, energy performance, and build consistency. They don’t always outperform it on total project cost, and that distinction trips up a lot of first-time buyers.
The energy case is the strongest argument in favor of panels. Because insulation, air barriers, and vapor control get installed under factory conditions rather than on a windy jobsite, panelized envelopes tend to run tighter and more consistent than field-built walls, which the NAHB links directly to lower heating and cooling costs. Quality control follows the same logic. A shop crew building the same wall assembly repeatedly makes fewer errors than a rotating jobsite crew building something slightly different every day, according to the PHRC’s technical report on panelized methods.
Panelized construction tends to work best when:
- The site sits in a remote area with a limited skilled-labor pool
- Weather windows are short (harsh winters, monsoon seasons, hurricane risk)
- The project needs a predictable, code-verified enclosure timeline
- The design uses repeatable wall and roof geometry rather than highly custom shapes
The tradeoffs are real, too. Transport distance, crane rental, and rigging costs can eat into the labor savings, and Fine Homebuilding’s project reporting notes that logistics costs alone can offset a meaningful share of expected savings. Preconstruction also takes longer than most buyers expect, since every panel has to be engineered and approved before fabrication starts.
What’s Included in a Panelized Home Kit, and What Do You Get?
Not all “kits” mean the same thing, and that gap causes most of the sticker shock buyers run into later. A stock floor plan ships faster because the engineering is already done. A fully custom design takes longer to draft, engineer, and approve before a single panel gets cut, according to the PHRC’s research on panelized systems.
Here’s how to read a kit quote line by line:
- Confirm the structural scope. Panels, sheathing, and connectors should be listed explicitly, not bundled into a vague “materials package” line.
- Check the envelope details. Air barriers, vapor control layers, and insulation type should be specified, along with whether they’re factory-installed or field-applied.
- Ask about windows, doors, and cladding. Some kits include factory-installed windows and exterior finish; others leave those to your local trades, and the NAHB flags this as one of the most commonly misunderstood scope items.
- Identify what falls to you. Interior finishes, mechanical, electrical, and plumbing (MEP) work almost always sit outside the panel kit itself.
The wider the scope, the higher the sticker price, but also the fewer surprises later.
How Long Does a Fast-Build Panelized Project Really Take?
A realistic panelized timeline breaks into five phases, and only one of them moves dramatically faster than a traditional build.
- Preconstruction and permitting: Weeks to a few months, depending on your jurisdiction and design complexity. This phase often runs longer than a stick-built project because shop drawings need full engineering review before fabrication starts.
- Factory lead time: Several weeks once drawings are approved, while panels get cut, wrapped, and staged for delivery.
- Site prep and foundation: Runs in parallel with fabrication if scheduled well. Foundation accuracy matters more here than in traditional framing, since panels are built to exact dimensions and won’t forgive a crooked slab.
- Panel delivery and erection: This is where panelized construction shines. A weather-tight shell can go up in days, a timeline GreenBuildingAdvisor’s coverage of panelized projects backs up with real project examples.
- Interior finishes and inspections: Runs on roughly the same schedule as a conventional home, since drywall, flooring, and cabinetry aren’t accelerated by the panel method.
Crane rental, transport distance, and site access all swing the budget. Shorter enclosure time reduces the carrying costs of financing and site security, but it doesn’t automatically shrink your total build cost.
How Do You Vet a Panelized Home Supplier?
Choosing the right supplier matters more than the panel material itself. A well-engineered kit from a disorganized company can still turn into a slow, expensive headache.
Ask every supplier these questions before signing anything:
- Who provides the erection crew, and is that cost included or billed separately?
- What happens with a change order once panels are already engineered?
- Is transport and crane cost itemized, or bundled into a vague delivery fee?
- What’s the warranty term on structural panels versus insulation and finishes?
- Can they provide ICC-ES evaluation reports or equivalent third-party documentation for the panel system?
Watch for vague scope language, no defined erection plan, or a supplier who can’t produce references or photos from completed projects. Ask for shop drawings, a written erection plan, and a transport plan before you commit.
Pro Tip: Request a sample project timeline from a completed build similar in size to yours. A supplier who can’t produce one hasn’t done enough of these to promise you speed.
A Real-World Example: AirLight Steel Panels
Better Quality Builders builds with AirLight steel-insulated panels, engineered for high structural performance. The company connects that panel system to a practical build path: a library of customizable floor plans, 3D renderings of your home on a selected lot, and a Steel Panel Home Build Guide that walks through the process step by step. For readers evaluating steel panels specifically, the AirLight panel overview is a useful next stop before requesting a quote.
A Builder’s Rule of Thumb for Choosing Panelized vs. Traditional Framing
Panelized construction earns its keep on remote sites, tight weather windows, or projects where speed genuinely matters. If your design leans heavily custom or your lot sits minutes from a lumber yard, traditional framing may still be the simpler call.
— David Kobierski
Ready to Build Fast Without Cutting Corners?
That’s not a generic panel kit sold at arm’s length. It’s a full build path: a browsable library of floor plans, 3D renderings of your home on a lot before you commit, and combined construction and land financing with 10% down.
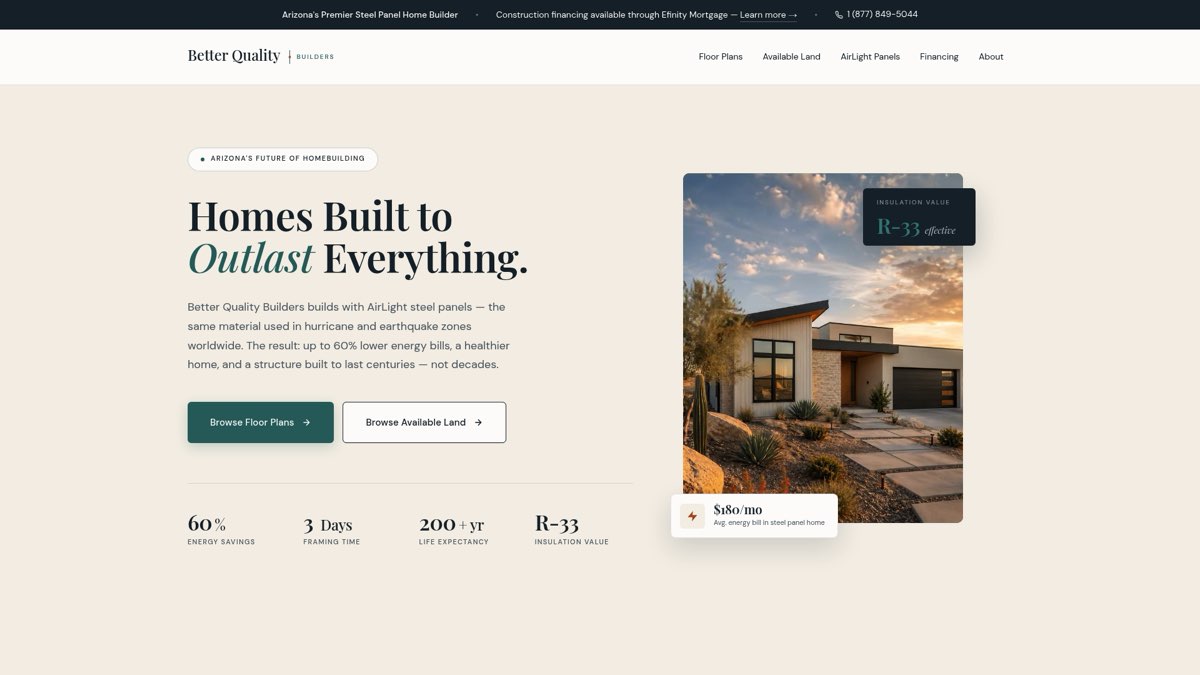
If you’re weighing panelized speed against a custom home that actually fits your lot and budget, start by browsing the AIRLIGHT BUILD floor plan library or reviewing the company’s custom home building process. Both give you a concrete next step instead of another vague estimate.
Where to Read More on Panelized Systems
- NAHB’s consumer guide covers panel types, code compliance, and energy benefits.
- The PHRC research report offers deep technical grounding on fabrication and logistics.
- Fine Homebuilding’s project coverage shares real cost and timeline lessons from finished builds.
Sources
- Panelized Building Systems: Designs and Benefits | NAHB
- The Essence of Panelized Construction (PHRC research report)
- Overview of panelized construction - GreenBuildingAdvisor
- The Pros and Cons of a Panelized House - Fine Homebuilding
FAQ
How Much Does a Panelized Home Cost?
Panelized home costs vary widely based on kit scope, square footage, and how much of the envelope is factory-finished versus field-installed. Transport distance and crane costs also swing the final number significantly, according to Fine Homebuilding’s project reporting. Better Quality Builders doesn’t publish flat pricing since every AirLight panel home is custom quoted, but current plan and financing details are available through its floor plan library.
What Is the Fastest Type of House to Build?
Panelized systems generally produce the fastest weather-tight enclosure, sometimes in days once panels reach the site, as documented in GreenBuildingAdvisor’s overview of panelized construction. Modular and manufactured homes can also move quickly, but panelized systems tend to offer more design flexibility for a custom look.
How Big of a Home Can You Build for $200,000?
This depends heavily on your region, lot costs, finish level, and local labor rates, so there’s no single reliable square-footage answer. Panelized construction can stretch that budget further on the shell and energy performance side, but interior finishes and site work still consume a large share of any home budget regardless of framing method.
What Does Dave Ramsey Say About Prefab Homes?
Dave Ramsey’s general financial guidance emphasizes buying a home you can afford without stretching into risky debt, rather than endorsing or dismissing any specific construction method like prefab or panelized building. The choice between panelized and traditional framing should come down to timeline, site conditions, and total project cost, not a blanket recommendation for or against factory-built components.