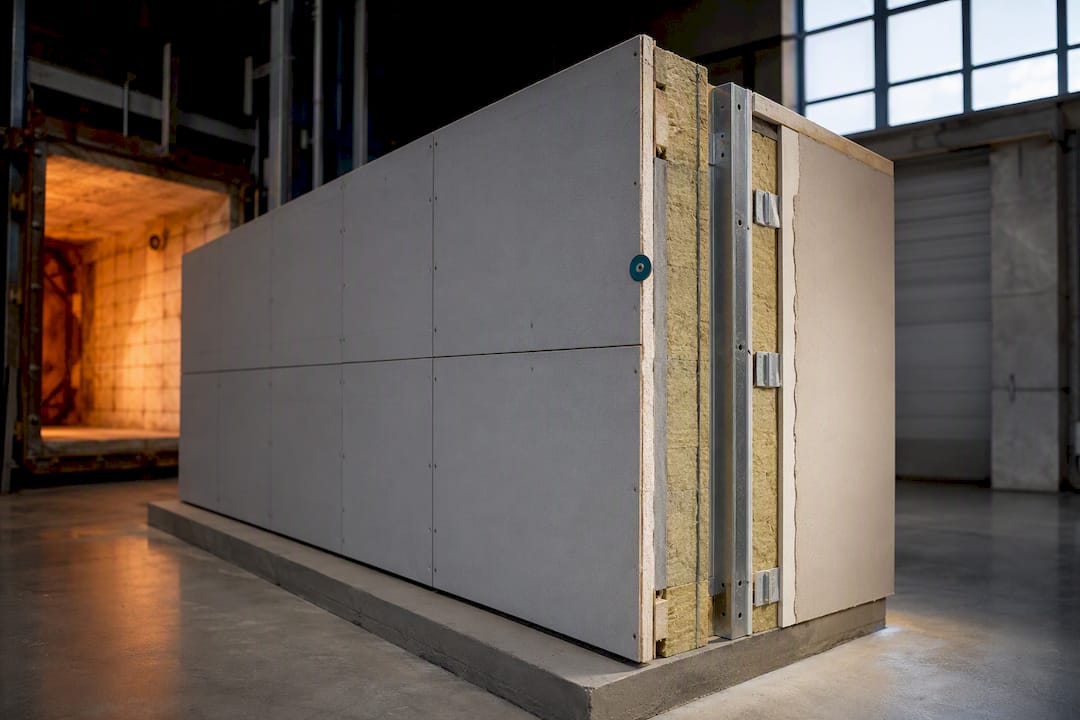
A fire-resistant wall assembly is a tested, listed combination of materials, fasteners, and construction details that resists flame and heat transfer for a specified duration, typically 1 or 2 hours. That rating only holds if you build it exactly as tested, using the correct materials in the correct order, matched to the side the fire is expected to come from. Swap a component or reverse the exposure direction, and the listing no longer applies to your wall.
TL;DR:
- Most tested fire-resistant walls must be built exactly as the tested design, using specified materials and installation details, to maintain their fire rating.
- Exterior-rated fire assemblies require specific testing for exterior exposure, which many builders overlook, risking code violations and compromised safety.
- Substituting or adjusting cavity insulation, fastener spacing, or penetrations without proper inspection can invalidate a wall’s fire-resistance, especially if not matched to the original tested assembly.
- Fire ratings are determined through standardized fire tests like ASTM E119, but many designs are only tested for interior exposure, making exterior use risky without verifying ratings.
- Combining fire-resistant systems with firestopping, proper detailing, and integrated panels enhances reliability and reduces field errors, particularly important in wildfire-prone regions.
Table of Contents
- What Are the Main Types of Fire-Rated Wall Assemblies?
- What Materials Go Into a Tested Fire-Resistant Wall?
- How Are Fire Ratings Tested, and Where Do You Find a Listed Design?
- Checklist: How Do You Specify the Right Fire-Resistant Assembly?
- How Better Quality Builders Approaches Fire-Resistant Wall Design
- What Installation Mistakes Most Often Undermine Fire Ratings?
- How Do You Maintain Fire Resistance Over the Life of a Building?
- How Do Fire-Resistant Walls Work With Sprinklers and Firestopping?
- Where to Verify Fire-Resistant Wall Designs
- What the Research Actually Supports
- Build Your Fire-Resistant Home With Confidence
- Sources
- FAQ
What Are the Main Types of Fire-Rated Wall Assemblies?
Building codes split fire-resistant wall construction into three categories, and confusing them is one of the most common specification errors on residential and light commercial projects.
A fire partition provides the lowest bar, usually a 1-hour rating, and separates spaces like dwelling units or corridors where a fire doesn’t need to be fully contained, just slowed. A fire barrier steps up the requirement, demanding continuity from floor slab to floor slab or roof deck, and is common around stairwells, shafts, and occupancy separations where compartmentalization matters more. A fire wall sits at the top of the hierarchy: it’s built to remain standing and structurally independent even if the building on one side collapses, which is why fire walls typically carry 2 to 4 hour ratings and get used to divide large buildings into separate fire areas for code purposes.
The practical differences come down to continuity and structural independence:
- Fire partitions: 1-hour typical, non-load-bearing common, used for unit separations and corridors.
- Fire barriers: 1 to 2-hour typical, must run continuously through concealed spaces, used around shafts and exit stairs.
- Fire walls: 2 to 4-hour typical, structurally independent on each side, used to divide a building into separate fire areas.
Your occupancy classification and building size under the International Building Code determine which category applies, so this isn’t a design preference. It’s a code trigger tied to square footage, occupant load, and construction type.
What Materials Go Into a Tested Fire-Resistant Wall?
Every layer in a rated assembly has to earn its place in the tested design. You can’t substitute a similar-looking product and assume the rating carries over.
On the exterior, noncombustible claddings such as brick, stone, stucco, and fiber cement give you a head start on both fire resistance and durability, while vinyl and some engineered wood products introduce combustibility that the tested assembly has to account for. Fire-resistant sheathing, often a non-paper-faced exterior gypsum or magnesium oxide board, forms the next layer and resists ignition longer than standard OSB or plywood sheathing. Framing choices matter too: steel framing behaves differently under fire load than fire-retardant-treated wood, and tested wood-frame assemblies documented in AWC’s DCA3 guide show that wood systems can hit 1 and 2-hour ratings, but only when built to the exact tested detail.
Cavity insulation is where a lot of assemblies quietly fail inspection. Mineral wool and unfaced fiberglass are common choices because they hold up under sustained heat, while some foam insulations require a protective noncombustible layer to maintain the rating. On the interior side, gypsum board thickness and layer count directly drive the hourly rating. A single layer of 5/8-inch Type X gypsum gets you partway there; many 2-hour assemblies call for two layers.
High-performance systems now integrate several of these functions into one panel. According to Building America’s guidance, combining sheathing, fire resistance, air and water barriers, and continuous insulation into a single manufactured panel can achieve up to a 2-hour rating without stacking separate trades on site.
Pro Tip: Never treat cavity insulation as interchangeable across assemblies. A wall tested with mineral wool won’t automatically carry its rating if you swap in an unfaced fiberglass batt of similar thickness. Check the listed design for the specific insulation type and density before substituting anything.
How Are Fire Ratings Tested, and Where Do You Find a Listed Design?
Every hourly rating you see on a spec sheet traces back to a physical fire test, most commonly ASTM E119 or its near-identical counterpart UL 263. Both standards expose a full-scale wall sample to a controlled furnace fire that follows a standardized time-temperature curve, and the assembly earns its rating based on how long it prevents flame passage, limits temperature rise on the unexposed side, and maintains structural integrity.
Here’s where a lot of otherwise careful specifications go wrong: many listed designs are only tested for interior exposure. According to UL Solutions, designers routinely assume an interior-rated wall is fine on an exterior application, and it often isn’t. If your exterior wall sits within 10 feet of a property line or another building, most jurisdictions following the International Building Code require the assembly to be rated for fire exposure from the exterior face as well, not just the interior.
Finding the right listed design means going to primary sources rather than guessing from a product brochure:
- UL Product iQ: search by assembly number or performance criteria, and filter specifically for designs rated for exterior exposure.
- Intertek’s directory: an alternative certification body with its own catalog of tested wall designs.
- Manufacturer assembly selectors, like USG’s published wall assemblies, which list component layers, thickness, and the exact UL or IBC reference number tied to each design.
Once you’ve found the design, the rating only applies if you build it precisely: same fastener spacing, same sheathing thickness, same insulation type. A furnace test doesn’t care about your preferred substitution, and neither will your inspector.
Checklist: How Do You Specify the Right Fire-Resistant Assembly?
Getting the paperwork right matters as much as getting the materials right, since inspectors and plan reviewers will check both. Walk through this sequence before you finalize a spec:
- Confirm the required rating based on occupancy, building size, and separation distance from your local building department, not from a similar project’s old plans.
- Determine the exposure side. If the wall faces a property line or adjacent structure within the code’s separation threshold, you need a design tested for exterior exposure, not just interior.
- Trace continuity requirements. Fire barriers and fire walls must run uninterrupted through plenums, attics, and shaft spaces. Note where the wall intersects floors, roofs, and other walls.
- Address penetrations and openings early. Every duct, pipe, and electrical run through the wall needs a listed firestop system, and every door or window opening needs its own rated assembly and hardware.
- Write precise spec language. Call out the exact listed design number (for example, a specific UL or Intertek assembly) and require “installation per manufacturer’s published instructions” rather than a generic performance description.
- Verify installation QA on site. Check fastener spacing, sheathing type and thickness, insulation match, and cladding attachment against the listed design before covering the wall.
Watch for these red flags during construction: unlisted material substitutions made “for convenience,” cavity ventilation gaps changed without re-evaluating ember and drainage performance, continuous insulation thickness altered from the tested spec, and penetration firestopping left for “later” and then forgotten. Any one of these can invalidate the rating even if every other component matches.
Pro Tip: Ask your contractor for the manufacturer’s installation instructions alongside the listed design documentation, and keep both on site during framing and cladding. Inspectors increasingly ask to see them side by side with the wall itself.
How Better Quality Builders Approaches Fire-Resistant Wall Design
Field experience building homes with AirLight steel-insulated panels shapes how Better Quality Builders thinks about fire resistance: as one property among several, not an isolated checkbox. A panel system that integrates structural framing, continuous insulation, and cladding attachment in one manufactured unit reduces the number of site-built joints where fire performance typically breaks down.
For projects in wildfire-exposed terrain, the choice of continuous insulation deserves extra scrutiny. Noncombustible options like mineral wool hold up without added protection, while combustible foam insulation needs a tested noncombustible layer over it to maintain performance under ember exposure.
Quality assurance on site should include:
- Comparing installed materials against manufacturer submittals before the wall is closed up.
- Verifying fastener type and spacing match the listed design, not just “close enough.”
- Documenting sign-off at each inspection stage, especially before cladding covers the assembly.
None of this replaces a licensed inspector’s review, but it catches the substitutions and shortcuts that inspectors sometimes miss on a single site visit.
What Installation Mistakes Most Often Undermine Fire Ratings?
The gap between a tested assembly on paper and a fire-resistant wall in the field usually comes down to installation details that seem minor in the moment.
Fastener spacing is the most common casualty. Crews under schedule pressure sometimes widen the spacing on gypsum board or sheathing, assuming a few extra inches won’t matter. It does. The tested assembly’s fire performance depends on the fasteners holding the board tight against the framing long enough to prevent gaps from opening under heat.
Insulation substitutions cause similar problems. A framer runs out of the specified mineral wool batt and grabs standard fiberglass off another pallet because it “looks the same.” It isn’t rated the same, and the wall’s tested performance no longer applies.
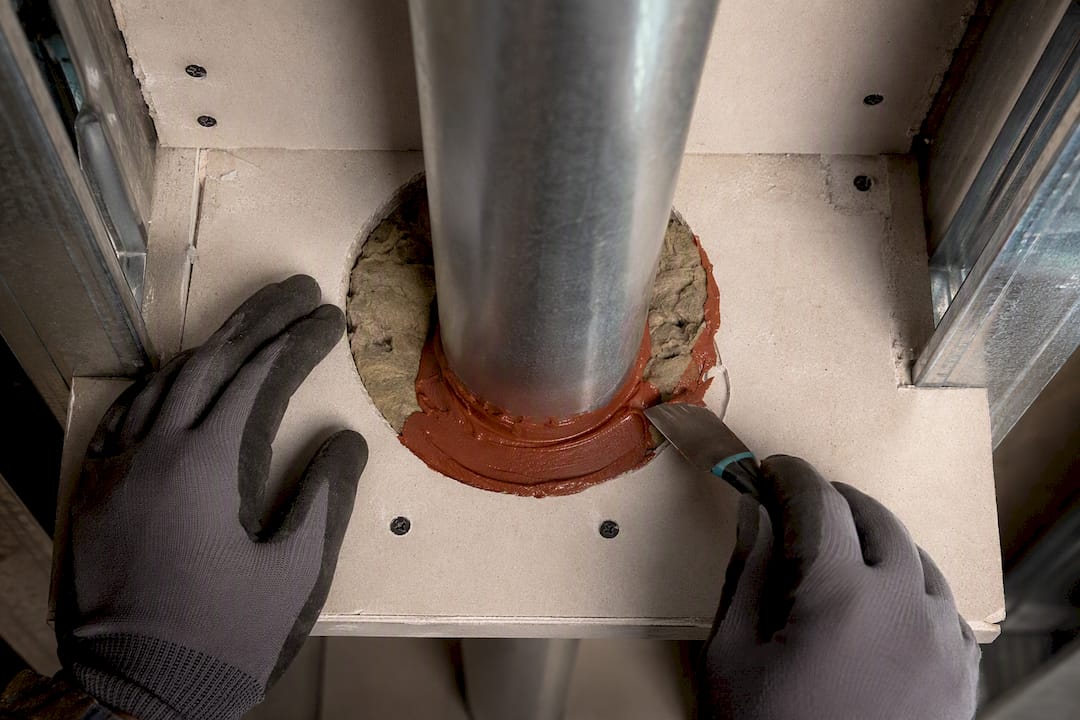
Penetrations are the third major failure point. Every electrical box, plumbing line, and HVAC duct that passes through a rated wall needs a listed firestop system sized and installed for that specific penetration. Skipping this, or using a generic caulk instead of a tested firestop product, creates a direct path for fire and smoke regardless of how well the surrounding wall performs.
Sequencing errors round out the list. Cladding installed before an inspector verifies the sheathing and insulation layers means costly rework, or worse, an unverified wall that gets covered and forgotten. Building a mockup panel before full production, especially on larger commercial jobs, catches these issues before they repeat across dozens of wall sections.
How Do You Maintain Fire Resistance Over the Life of a Building?
A fire-resistant wall assembly doesn’t maintain itself once construction wraps up. Ratings assume the assembly stays intact, and ordinary building life introduces changes that can compromise it.
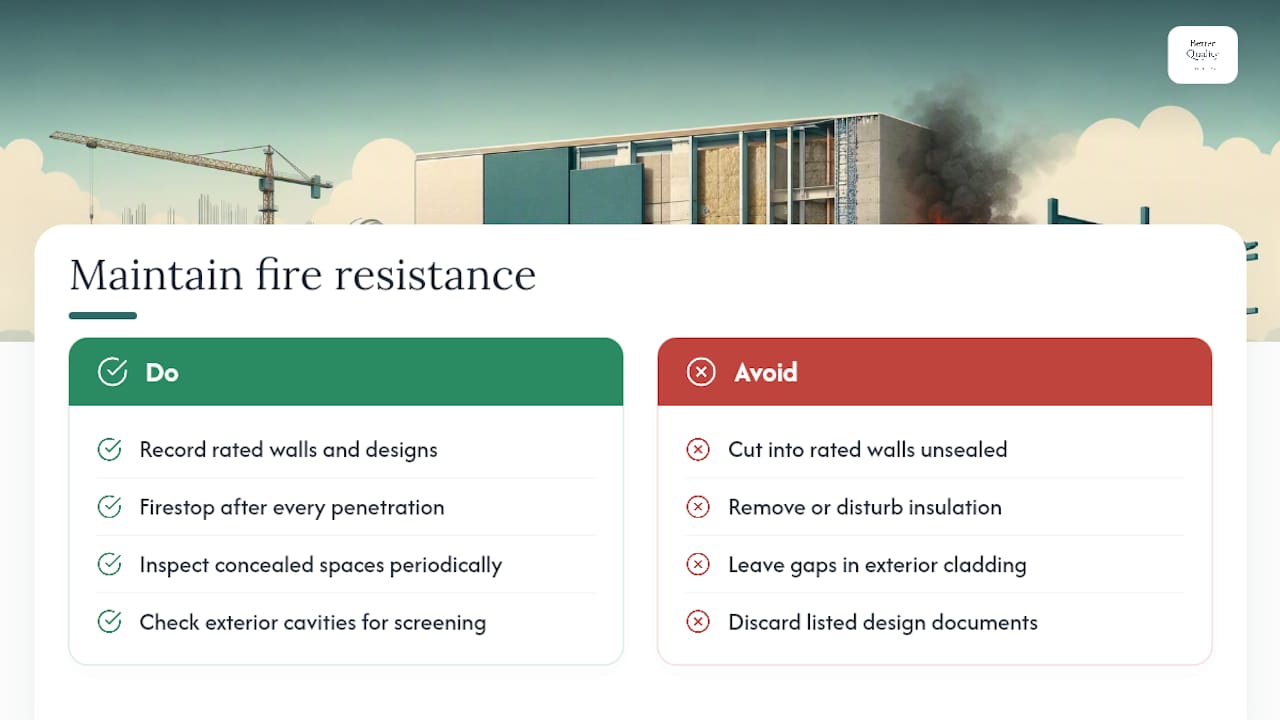
Renovations are the biggest risk. Every time a contractor cuts into a rated wall to add wiring, plumbing, or a new opening, that penetration needs to be firestopped back to the original listed condition. Homeowners and building managers should keep records of which walls carry fire ratings so future renovation crews know to treat them differently from standard partitions.
Routine inspection matters most in commercial and multifamily buildings, where fire barriers and fire walls often run through concealed spaces like attics and mechanical chases. Periodic inspection should confirm that firestopping around penetrations remains intact, that insulation hasn’t been disturbed or removed during other trade work, and that cladding or exterior finishes haven’t developed gaps that expose sheathing.
Exterior assemblies carry an added maintenance concern: drainage gaps and cavity screening. Building America’s guidance recommends screening cavities to limit ember intrusion in wildfire-prone areas, and that screening can degrade or get damaged over time. A homeowner in a wildfire-exposed region should have exterior wall cavities checked periodically, the same way they’d check gutters or roof flashing.
Document retention helps too. Keeping the original listed design number and manufacturer installation instructions on file makes future inspections, insurance reviews, and renovation planning far faster than trying to reverse engineer what’s inside the wall years later.
How Do Fire-Resistant Walls Work With Sprinklers and Firestopping?
A fire-resistant wall assembly is one layer in a building’s overall fire protection strategy, not a standalone solution. Codes routinely allow tradeoffs between passive systems like rated walls and active systems like automatic sprinklers, but only within defined limits.
Sprinkler systems buy time by suppressing a fire before it can fully engage a wall assembly, which is why some codes reduce required fire-resistance ratings in fully sprinklered buildings. That tradeoff doesn’t eliminate the need for rated construction around high-risk areas like stairwells, shafts, and occupancy separations, where containment still matters even with active suppression in place.
Firestopping is the connective tissue that keeps a rated wall’s performance intact wherever something has to pass through it. Every duct, cable tray, and pipe penetration needs a firestop system tested and listed for that specific combination of penetrating item and wall type. A wall rated for 2 hours with an unsealed or improperly sealed penetration can fail in a fraction of that time, because fire and smoke will always take the path of least resistance.
Fire dampers in ductwork, rated door assemblies at openings, and properly sealed joints where walls meet floors or other walls all work together with the wall assembly itself. Treating any one of these systems in isolation, whether it’s the wall, the sprinklers, or the firestopping, misses how they’re designed to function as a coordinated system under actual fire conditions.
Where to Verify Fire-Resistant Wall Designs
Cross-check any assembly against primary sources: UL Product iQ for exterior-exposure listings, Building America’s Solution Center for wildfire and building science guidance, AWC’s DCA3 for wood-frame tables, and manufacturer selectors like USG for component-level detail.
What the Research Actually Supports
The building science on fire-resistant walls is more forgiving of good design than the marketing around it suggests, and less forgiving of shortcuts than most contractors assume. Conventional advice tends to treat the hourly rating as the finish line: hit 1 hour, hit 2 hours, move on. That framing misses where actual failures happen, which is almost never in the tested lab assembly and almost always in the field substitution nobody flagged.
The exterior exposure issue deserves far more attention than it gets. Plenty of experienced builders still assume an interior-rated wall works fine on an exterior application, and that assumption alone accounts for a meaningful share of failed inspections and post-fire investigations. If you take one thing from this guide, prioritize confirming exposure-side listing before anything else in your spec.
Wildfire resilience also gets treated as a coastal or Western-state afterthought when it should be a default consideration anywhere embers can travel. Integrated panel systems that combine sheathing, insulation, and air barriers into one tested unit reduce the field-assembly risk that causes most real-world rating failures, which is where the industry’s attention should be heading next.
— David Kobierski
Build Your Fire-Resistant Home With Confidence
If you’re evaluating fire-resistant wall assemblies for a custom home in Arizona, Better Quality Builders offers a more integrated path than piecing together sheathing, insulation, and cladding from separate trades. Building with AirLight steel-insulated panels means fire resistance, energy performance, and structural durability come built into a single manufactured system, rather than depending on a dozen site-built connections all performing correctly on installation day.
That matters most for homeowners who want documented performance without managing every material substitution themselves. Better Quality Builders pairs this panel system with a library of customizable floor plans, real-time lot inventory across Maricopa County, and combined construction and land financing with 10% down payment options. So the fire-resistance decision doesn’t happen in isolation from the rest of your build. If you’re ready to see what a resilient, code-compliant home looks like on a specific lot, start exploring available Arizona lots and floor plans today.
Sources
- Fire-Resistant Wall Assemblies | Building America Solution Center
- Q&A: Fire Resistance-Rated Wall Designs for Fire Exposure to the Exterior Facing Side | UL Solutions
- DCA3 - Fire-Resistance-Rated Wood-Frame Wall and Floor/Ceiling Assemblies
- Assemblies | USG
FAQ
What Are Some Fire-Resistant Wall Materials?
Common materials include noncombustible claddings like brick, stucco, and fiber cement, fire-resistant gypsum sheathing, mineral wool or unfaced fiberglass cavity insulation, and steel or fire-retardant-treated wood framing, all used in the exact combination specified by a tested design.
What Is a 1-Hour Fire-Rated Wall Assembly?
A 1-hour fire-rated wall assembly is a tested construction, typically using materials like Type X gypsum board over wood or steel framing, that has been proven through ASTM E119 or UL 263 testing to resist fire penetration and limit heat transfer for at least 1 hour.
What Are Fire-Rated Assemblies?
Fire-rated assemblies are tested, listed combinations of specific materials and installation details, such as wall, floor, or ceiling systems, that carry a documented hourly fire-resistance rating and must be built exactly as tested to remain valid under code.
What Are USG Fire-Rated Assemblies?
USG fire-rated assemblies are documented wall, ceiling, and shaft wall designs published by USG’s assembly selector, each tied to a specific UL or IBC reference number, listing the exact gypsum board type, framing, and insulation needed to achieve the stated rating.
Do Fire-Resistant Walls Still Need Firestopping at Penetrations?
Yes. Every duct, pipe, or cable that passes through a rated wall needs a firestop system tested for that exact penetration type, since an unsealed opening can undermine the entire assembly’s fire performance regardless of its hourly rating.