
The most accurate way to get an accurate custom home estimate is a ZIP-localized, trade-by-trade line-item quote priced from permit-ready drawings. That approach beats any flat per-square-foot number because it prices your actual foundation, framing, mechanicals, and finishes against local labor and material costs.
You have three practical routes, depending on where you are in the process:
- Instant calculator — a rough range in minutes, useful only for early scope decisions.
- Paid ZIP-localized estimator — a detailed report in hours to two business days, good for early budgeting.
- Professional estimator — a permit-ready number accurate to roughly ±5-10%, delivered in 24 to 48 hours.
The more finished your drawings, the tighter that range gets.
Key Takeaways
An accurate custom home estimate comes from a ZIP-localized, trade-by-trade line-item quote priced from permit-ready drawings, not a per-square-foot multiplier.
| Point | Details |
|---|---|
| Use line-item pricing | Demand quantity takeoffs by trade with ZIP-adjusted unit costs, not a flat total. |
| Match tool to stage | Use calculators early, paid ZIP reports mid-planning, and professional estimators for permit-ready bids. |
| Expect variance by stage | Accuracy tightens from roughly ±15-20% at schematic design to ±5-10% at permit-ready. |
| Prepare documents first | Complete floor plans, elevations, finish specs, and site reports before requesting quotes. |
| Consider Better Quality Builders | BQB pairs ZIP-aware, trade-by-trade estimating with AirLight SIP panel construction and combined land-and-build financing. |
Table of Contents
- What Does an Accurate Custom Home Estimate Actually Include?
- How Accurate Should a Custom Home Estimate Be?
- Step-by-Step: How to Get an Accurate Custom Home Estimate
- Which Estimating Tools and Services Should You Use?
- What Documents Do Estimators Need From You?
- How Long Does an Estimate Take, and What Does It Cost?
- How Better Quality Builders Approaches Estimating
- Why “Accurate” Estimates Still Fail Homeowners
- Ready to Turn Your Plans Into a Real Number?
- Where to Verify These Cost Ranges
- Sources
What Does an Accurate Custom Home Estimate Actually Include?
A real estimate is not a total. It’s a stack of priced line items you can question, adjust, and hand to a lender.
- Quantity takeoff by trade. Someone measures your drawings, foundation, framing, roofing, plumbing, electrical, HVAC, and finishes, and prices each trade separately rather than folding them into one number.
- ZIP-adjusted unit pricing. Labor and material costs shift by region, so every line item should be priced against local data, not a national average. Estimators pull this from RSMeans zip-code data, the industry standard for regional cost adjustment.
- Exclusions and allowances stated in writing. A good estimate tells you what’s not included (landscaping, pool, well or septic) and what dollar allowance is baked in for items like cabinetry or flooring.
- A documented accuracy or contingency statement. You should see a stated variance range, not a vague promise of precision.
- Editable deliverables. Ask for an Excel file plus a PDF summary and an assumptions page. Lenders and contractors both want to see the math, not just the bottom line.
Pro Tip: If an estimate arrives as a single number with no line items, treat it as a placeholder, not a budget. Push back and ask what it’s built on.
How Accurate Should a Custom Home Estimate Be?
Accuracy is not one fixed number. It tightens as your drawings get more detailed, and any honest estimator will tell you which stage yours falls into.
- Schematic design: expect roughly ±15-20% variance. You have a concept, not a construction set.
- Preliminary drawings: narrows to about ±10-15% once dimensions and systems start to firm up.
- Permit-ready drawings: tightens to ±5-10%, the range professional estimators target once every wall, window, and fixture is specified.
Per-square-foot multipliers skip the details that swing a budget the most: site work, garage size, ceiling height, and foundation type. Two 3,000-square-foot homes on the same street can cost tens of thousands of dollars apart because one sits on sloped ground and the other doesn’t.
Look for three trust signals on any quote: a written list of assumptions, a stated data source like RSMeans, and evidence of a two-stage internal review before the number reaches you.

Step-by-Step: How to Get an Accurate Custom Home Estimate
Getting a defensible number is less about finding the right tool and more about giving any tool the right inputs. Here’s the order that works.
- Gather your site information. Pull together the property address and ZIP code, current site photos, and a geotechnical report if one exists. Soil conditions alone can shift foundation costs significantly.
- Collect your drawings. Floor plans with dimensions and elevations are the minimum. The more complete these are, the less an estimator has to guess.
- Lock in your finish-level assumptions. Write a simple one-page spec sheet: flooring type, cabinetry tier, countertop material, window brand. These choices move the budget more than almost anything else.
- Match your estimating route to your stage. Use an instant calculator to sanity-check a concept, a paid ZIP-localized report once you have preliminary plans, and a professional estimator once drawings are permit-ready and you need a bid or loan number.
- Ask the right questions when you request a quote. Confirm you’ll receive line items in Excel, a named pricing source such as RSMeans or equivalent zip data, a stated accuracy range, and a written list of exclusions.
Pro Tip: Build your finish spec sheet before you contact anyone. Estimators price what you tell them. Vague answers on flooring or fixtures produce vague numbers back.
If you’re still assembling documents, a custom home building checklist can help you track what’s missing before you request pricing.
Which Estimating Tools and Services Should You Use?
Each type of estimator solves a different problem, and using the wrong one at the wrong stage wastes time.
- Free instant calculators give you a quick range based on regional averages. They’re fine for testing whether a concept is realistic, not for anything you’d bring to a bank.
- Paid ZIP-localized engines, sometimes called patented cost calculators, let you toggle material and quality tiers and print an editable line-item report. Good fit for owner-builders shaping an early budget.
Match the tool to the decision in front of you. Comparing lot options calls for a calculator. Signing a construction loan calls for a professional estimate.
What Documents Do Estimators Need From You?
Estimate quality tracks directly with document completeness. Missing information doesn’t lower the price, it just widens the guesswork.
- Minimum package: site address and ZIP, dimensioned floor plans, elevations, a finish-level spec list, foundation type, and garage size.
- Permit-ready extras: structural details, MEP layouts, door and window schedules, and full product and finish schedules.
- Site-specific items: a soil report, driveway access conditions, any required retaining walls, utility locations, and easements. Each of these can add real cost, and an estimator can’t price what you don’t disclose.
If your project includes a pool or major hardscape, a pool build planning checklist is worth reviewing separately, since that scope often gets estimated apart from the home itself.
How Long Does an Estimate Take, and What Does It Cost?
Turnaround and price scale with the depth of the report.
- Instant calculators: minutes, free.
- Paid ZIP-localized reports: hours to two business days.
How Better Quality Builders Approaches Estimating
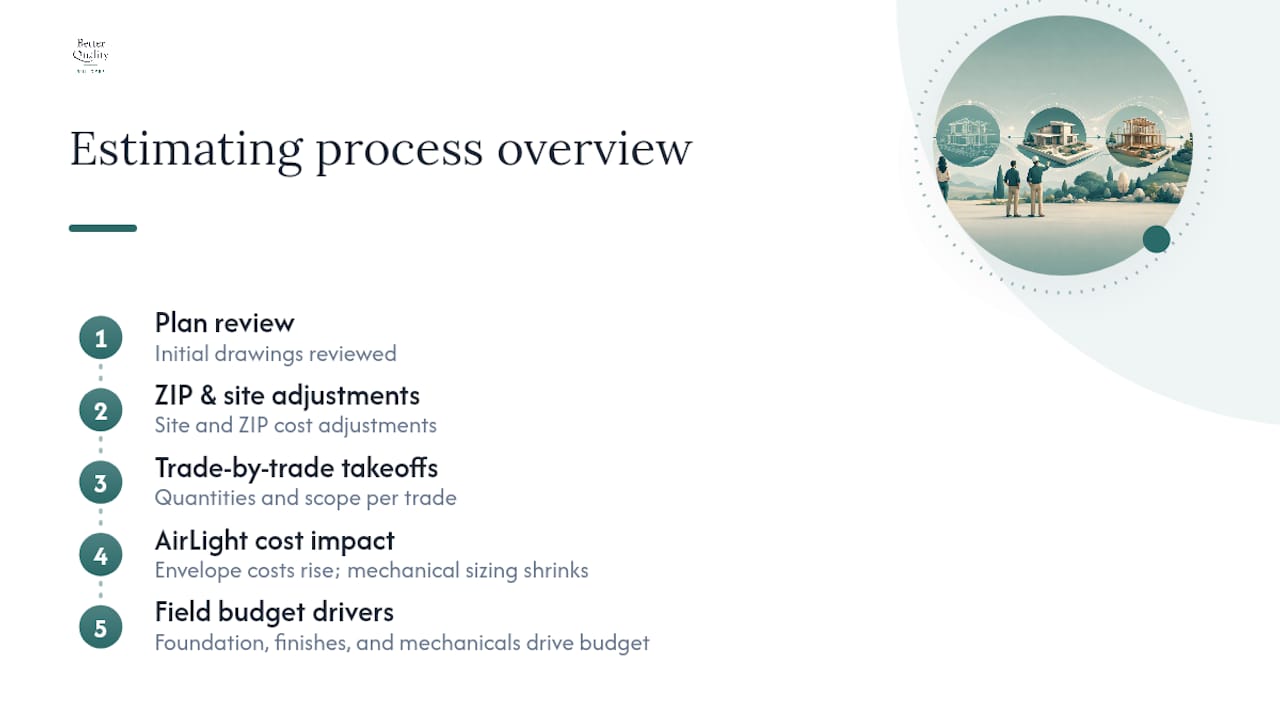
Our process starts with a plan review, then ZIP and site adjustments, then trade-by-trade takeoffs, the same sequence any credible estimator follows. Building with AirLight steel panels changes where the money goes: envelope costs shift up front, while long-term mechanical sizing often shrinks because the panels perform better than standard framing. In the field, foundation type, finish tier, and mechanical system choice move a budget more than any other decisions you’ll make. You can see how this plays out across our step-by-step build process.
Why “Accurate” Estimates Still Fail Homeowners
Most estimate disputes I’ve seen traced back to the wrong problem. Homeowners assume the number was wrong. Usually, the drawings were incomplete, and the estimator priced exactly what was on the page, nothing more.
That’s the uncomfortable truth about estimating: it’s a mirror, not a prediction. A ±5-10% permit-ready estimate is only as tight as the documents behind it. Hand an estimator a floor plan with no window schedule and you’ll get a number with holes in it, holes that surface later as change orders. The conventional advice tells people to “get multiple quotes.” Better advice is to fix your drawings first, then get one good quote, because three estimates built on the same incomplete plans will just triangulate around the same blind spots.
The other gap I’d flag: per-square-foot pricing survives because it’s easy to say out loud, not because it’s useful. Anyone who has priced a hillside lot against a flat one knows two homes at the identical square footage can land tens of thousands apart. If a number matters enough to base a loan or a bid on, it needs to come from a measured takeoff, not a multiplier.
— David Kobierski
Ready to Turn Your Plans Into a Real Number?
Better Quality Builders builds ZIP-aware estimating directly into how we quote homes, because a bid-ready number only means something if it’s priced against your actual lot, your actual drawings, and your actual finish choices. Send us your site address, floor plans, and finish preferences, and we’ll return a line-item estimate, a construction timeline, and financing options, including combined land-and-build packages with as little as 10% down.
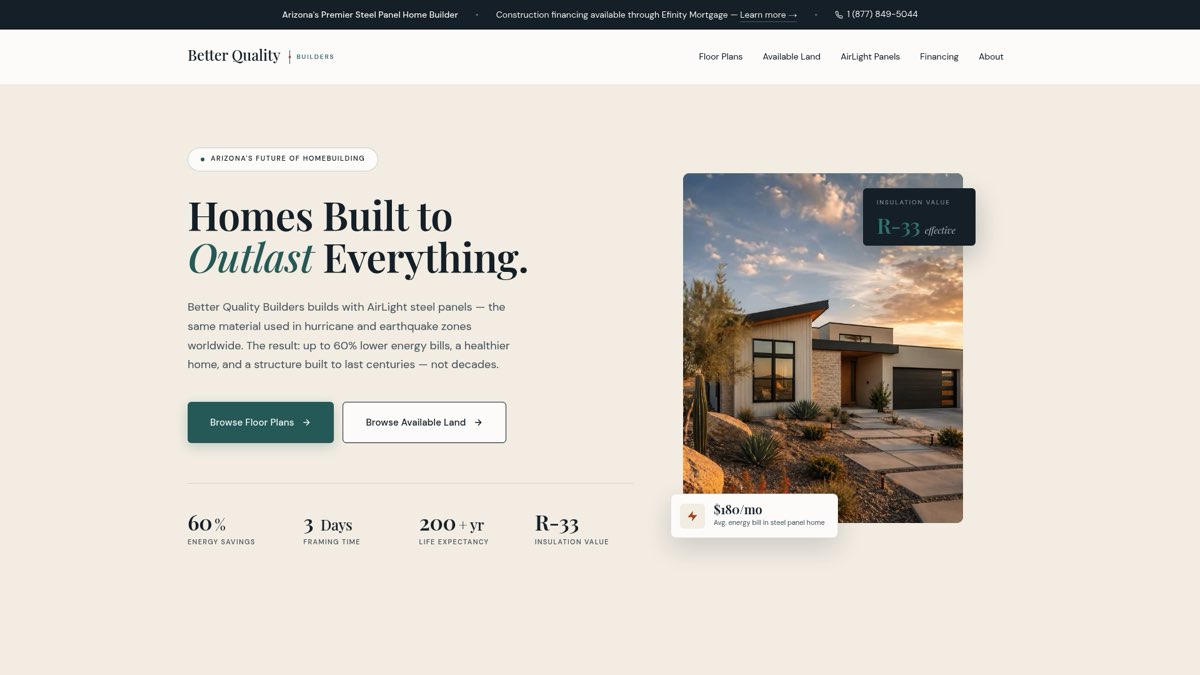
Our build packages use AirLight steel SIP panels, which shift envelope costs up front but tend to lower long-term energy bills by up to 60%. If you’re still browsing options, our library of customizable floor plans is a good place to start before you request pricing. Ready to see what your project actually costs? Request your estimate and get a line-item number built around your lot, not a regional average.
Where to Verify These Cost Ranges
For broader cost context, Angi’s custom home cost guide breaks down typical price-per-square-foot ranges by finish level. If you want a professional line-item report, Construction Estimating Services and Costtobuildahouse both produce zip-localized, trade-by-trade reports. For early budgeting, Home-Cost’s calculator offers a ZIP-based starting range. To vet a builder’s credentials, the National Association of Home Builders directory is a reliable starting point. Readers building in Arizona can also review what a custom home really costs in the state for regional context.