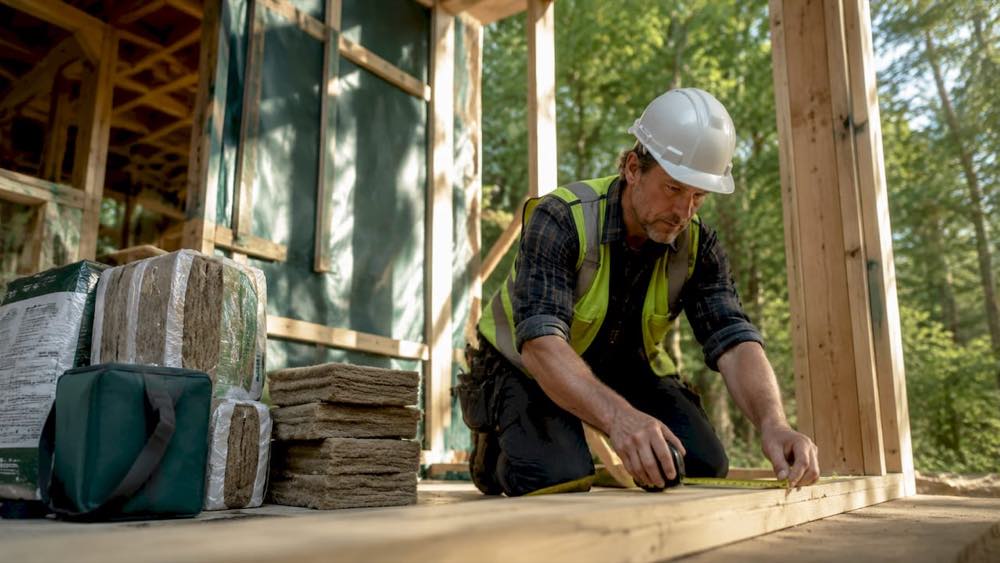
Healthier home building practices are defined by the deliberate use of low-toxin materials, moisture control, airtight construction, and energy-efficient systems to protect occupant well-being from the ground up. The industry standard term for this approach is “green building,” formalized through frameworks like the National Green Building Standard (NGBS) and the Good Air Standard. Homebuyers recognize the value: buyers pay over $9,000 more upfront for green-certified homes that reduce utility costs and support health. That premium reflects real demand for homes that perform better, not just look better. Better Quality Builders builds exactly to this standard, using AirLight steel panels that deliver up to 60% lower energy bills alongside a genuinely healthier indoor environment.
1. Healthier home building practices start with material selection
Material choice is the first and most consequential decision in any healthy home build. The wrong materials off-gas volatile organic compounds (VOCs) for years after construction, quietly degrading the air your family breathes every day.
- Low-VOC and no-VOC paints and finishes reduce airborne chemical emissions immediately after application. Standard paints can release VOCs for months, so specifying zero-VOC products is a non-negotiable baseline.
- Mineral wool insulation resists moisture, does not support mold growth, and contains no formaldehyde binders. It outperforms fiberglass bats on both health and fire resistance.
- Magnesium oxide (MgO) board sheathing replaces traditional OSB in wall assemblies. It is moisture-resistant, mold-resistant, and free of the formaldehyde-based resins found in many wood composites.
- Paperless, fiberglass-faced drywall removes the primary mold food source inside wall cavities. The Good Air Standard recommends replacing paper-faced drywall specifically to eliminate mold substrate.
- Earthen and biosourced materials such as rammed earth, compressed earth blocks, and hemp-lime offer natural humidity regulation. Earthen construction systems achieve U-values from 0.18 to 0.80 W/m²·K, often without any synthetic insulation.
Pro Tip: Even low-VOC materials off-gas during installation. Ventilate aggressively during and after construction, and allow a full flush-out period before occupancy to protect indoor air quality from day one.
2. How airtight construction supports energy efficiency and air quality
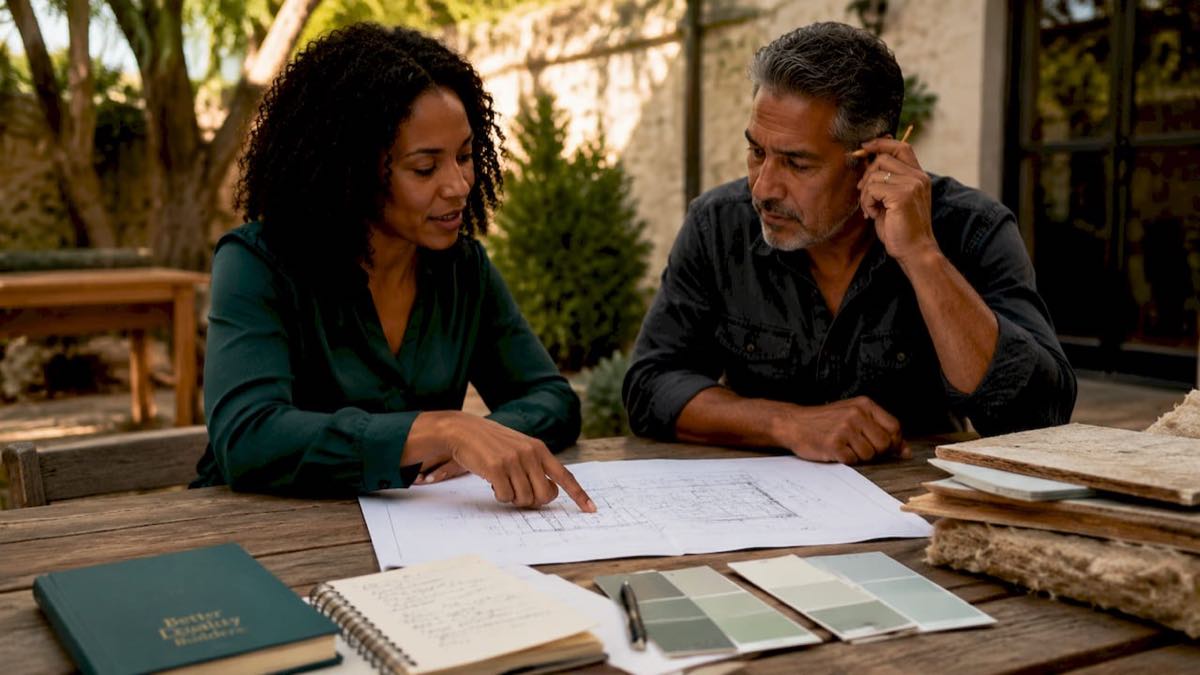
An airtight building envelope is the foundation of both energy performance and indoor air quality control. Without it, uncontrolled air leakage carries moisture, allergens, and outdoor pollutants directly into living spaces.
| Insulation type | Thermal performance | Moisture resistance | Health impact |
|---|---|---|---|
| Mineral wool | High (R-15 per 3.5 in.) | Excellent | No formaldehyde, mold-resistant |
| Spray polyurethane foam | Very high (R-6 per inch) | Good when sealed | Off-gases during installation |
| Fiberglass batt | Moderate (R-3.7 per inch) | Poor if wet | Low toxicity when dry |
| Cellulose (dense-pack) | High (R-3.8 per inch) | Moderate | Recycled content, low embodied energy |
High-performance windows are equally critical. Triple-pane windows with thermally broken frames eliminate cold spots on interior surfaces, which are the primary condensation and mold risk in cold climates. Thermal bridges through framing members undermine even the best insulation, so continuous exterior insulation or advanced framing techniques close those gaps. The result is a home that stays comfortable with far less mechanical heating and cooling, which directly reduces the energy load and the associated indoor air movement that spreads dust and allergens.
3. What ventilation and HVAC strategies improve indoor air quality?
Airtight construction requires deliberate ventilation. A sealed home without a controlled fresh-air strategy accumulates CO₂, moisture, and chemical emissions faster than a leaky one.
The Good Air Standard prioritizes moisture management and VOC reduction through specific material choices, but ventilation is the delivery mechanism that keeps those gains intact over time. The following strategies work together:
- Heat Recovery Ventilators (HRVs) and Energy Recovery Ventilators (ERVs) supply continuous fresh air while capturing 70–90% of the heat from exhaust air. HRVs suit dry climates; ERVs also transfer moisture, making them better for humid regions.
- All-electric cooking eliminates combustion byproducts like nitrogen dioxide and carbon monoxide inside the kitchen. Gas ranges produce indoor pollution levels that exceed outdoor air quality standards in poorly ventilated spaces.
- Balanced humidity control keeps relative humidity between 30% and 50%. Below 30%, respiratory membranes dry out; above 60%, mold colonizes within 24–48 hours.
- Natural ventilation design uses operable windows, clerestories, and cross-ventilation paths to reduce mechanical load in mild climates. In tropical and humid climates, bio-based screens and living facades support evaporative cooling and filter particulates.
Pro Tip: Combine mechanical and natural ventilation rather than choosing one. Run your HRV or ERV continuously at low speed for baseline air quality, and open windows during mild weather to flush the home with fresh air when outdoor conditions allow.
4. How circular design and sustainable construction techniques future-proof your home
Circular construction is the practice of building homes that can be repaired, adapted, and eventually disassembled without destroying the materials inside them. Most conventional homes fail this test completely.
Circular construction requires design for disassembly, which means avoiding irreversible adhesives, welded connections, and composite materials that cannot be separated at end of life. A home built with screwed connections, removable panels, and accessible service runs can be upgraded, repaired, or reconfigured decades from now without demolition waste. Sustainability is realized through whole-life design that prioritizes reparability, not just the initial material choice.
| Strategy | Health benefit | Longevity benefit |
|---|---|---|
| Design for disassembly | Reduces chemical exposure from demolition dust | Materials reused, not landfilled |
| Roof overhangs and drainage details | Keeps walls dry, prevents mold | Protects earth-based and wood-based assemblies |
| Regenerative materials (earth, timber) | Low embodied toxins, natural humidity regulation | Proven durability over centuries |
| Accessible service runs | Easier to inspect and repair without wall damage | Prevents hidden moisture failures |
Climate-specific design details like adequate roof overhangs and proper foundation drainage protect earth-based walls from moisture damage. This is not an aesthetic choice. It is the difference between a wall assembly that lasts 100 years and one that fails in 15. Regenerative materials like rammed earth and cross-laminated timber work beautifully when protected from sustained moisture exposure, and they fail quickly when they are not.
5. How does healthy home design connect to long-term home value?
Green-certified homes command a measurable price premium because buyers understand the connection between building quality and occupant health. The NGBS integrates wellness into core building standards, pushing toxin elimination and humidity control beyond minimum code requirements. That shift transforms a home from a shelter into an environment that actively supports the people living in it.
The financial case is straightforward. Lower energy bills, fewer sick days linked to poor indoor air quality, and reduced maintenance costs from moisture-related failures all add up over a 30-year mortgage. Builders who understand indoor air quality improvement as a structural discipline, not an add-on, produce homes that hold their value and their occupants’ trust. The net zero energy approach takes this further by eliminating utility dependence entirely, which insulates homeowners from energy price volatility for the life of the structure.
Key takeaways
Healthier home building requires integrating low-toxin materials, airtight envelopes, controlled ventilation, and circular design principles from the first day of planning.
| Point | Details |
|---|---|
| Material selection drives air quality | Specify low-VOC finishes, mineral wool insulation, and paperless drywall to eliminate indoor chemical sources. |
| Airtight envelopes need controlled ventilation | Seal the building envelope tightly, then install an HRV or ERV to supply continuous fresh air. |
| Moisture control prevents the most common failures | Manage humidity between 30% and 50% and use mold-resistant assemblies to stop air quality problems before they start. |
| Circular design extends home life | Design for disassembly and use accessible service runs so the home can be repaired and adapted for decades. |
| Green certification adds measurable value | NGBS-certified homes command a premium because buyers pay for documented health and efficiency performance. |
My take on what actually moves the needle in healthy home construction
I have watched builders spend significant money on premium materials and still deliver homes with serious air quality problems. The pattern is almost always the same. Moisture gets in somewhere it should not, and the organic materials inside the wall assembly feed a mold colony that no air purifier can fix.
The single most underrated practice in healthy home construction is treating moisture management as a structural discipline, not a finishing detail. Roof overhangs, foundation drainage, vapor control layers, and the elimination of paper-faced drywall are not luxury upgrades. They are the baseline for any home that claims to be healthy. The Good Air Standard makes this explicit: removing organic mold food sources from wall cavities is the first line of defense, not the last.
The balance between airtightness and air quality trips up a lot of builders. Tighter is better for energy performance, but only if you pair it with mechanical ventilation from day one. I have seen well-intentioned builders seal a home beautifully and then skip the HRV because of budget pressure. That decision trades a short-term saving for years of elevated CO₂ and humidity inside the home.
The future of this field points toward living systems: green facades, planted roofs, and bio-inspired cooling strategies that work with local climate rather than against it. These are not fringe ideas. They are the logical extension of what good builders already know. A home that works with its environment lasts longer, costs less to run, and keeps its occupants healthier without fighting physics every day.
— David Kobierski
Better Quality Builders and the path to a genuinely healthier home
Better Quality Builders brings these principles together in every custom home it builds. The foundation is AirLight steel panel construction, the same panel system used in hurricane and earthquake zones worldwide. These panels deliver up to 60% lower energy bills, eliminate the organic materials that feed mold inside conventional wall assemblies, and create a building envelope tight enough to make mechanical ventilation genuinely effective.
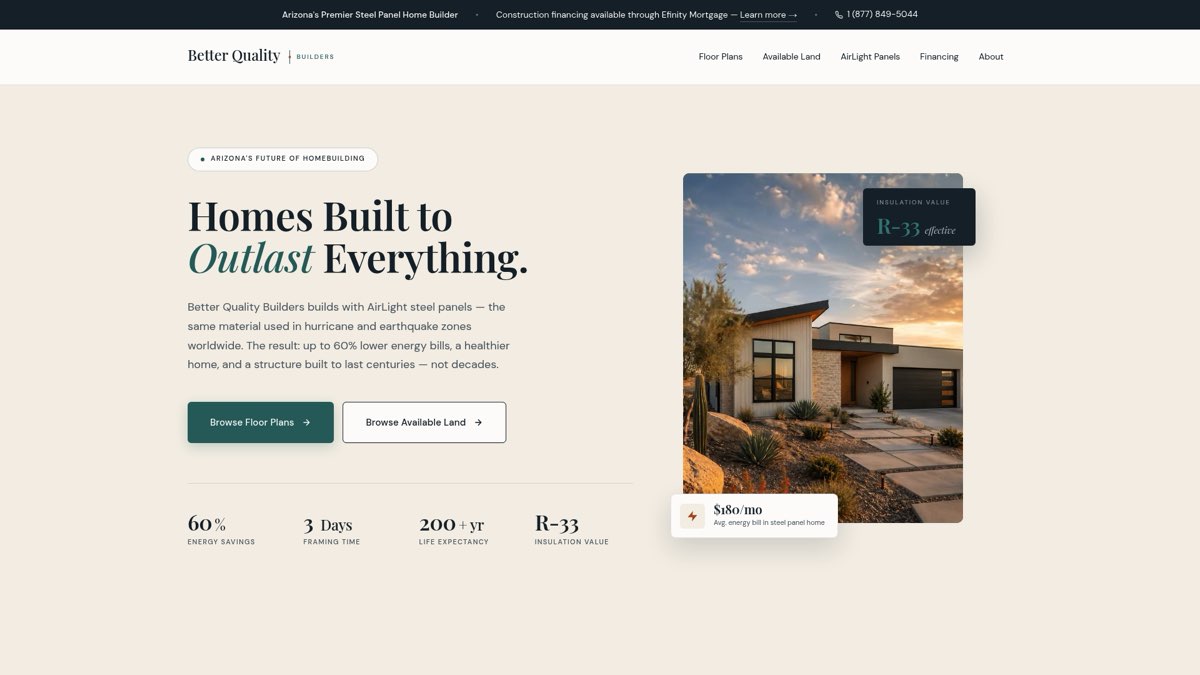
Every home Better Quality Builders designs starts with a custom floor plan built around your site, your climate, and your health priorities. The team combines green building expertise with practical construction knowledge to deliver homes that perform on paper and in real life. If you are ready to build a home that outlasts everything, the conversation starts at Better Quality Builders.
FAQ
What are healthier home building practices?
Healthier home building practices are construction methods that prioritize low-toxin materials, moisture control, airtight envelopes, and controlled ventilation to protect occupant health. Standards like the NGBS and Good Air Standard define specific benchmarks for these practices.
Which materials most improve indoor air quality?
Mineral wool insulation, no-VOC finishes, MgO board sheathing, and paperless fiberglass-faced drywall remove the primary chemical and biological sources of poor indoor air quality. The Good Air Standard specifically recommends eliminating paper-faced drywall to reduce mold risk inside wall assemblies.
How does airtight construction affect air quality?
Airtight construction reduces uncontrolled air leakage but requires a mechanical ventilation system like an HRV or ERV to supply fresh air. Without controlled ventilation, a sealed home accumulates CO₂, moisture, and chemical emissions faster than a leaky one.
Do green-certified homes cost more to build?
Green-certified homes carry higher upfront costs, but buyers pay over $9,000 more for them because lower utility bills and better health outcomes offset that premium over time. NGBS certification documents those performance gains in a way that supports resale value.
What is circular construction in home building?
Circular construction means designing a home for disassembly, repair, and material reuse rather than demolition. It avoids irreversible adhesives and composite materials so the home can be upgraded or reconfigured without generating demolition waste.