
A disaster-proof home is defined as a structure engineered to resist the forces of hurricanes, floods, wildfires, and earthquakes through deliberate material choices, design geometry, and certified construction standards. The industry term for this practice is hazard-resistant construction, and it covers everything from roof-to-foundation connections to ember-resistant vents. The IBHS FORTIFIED program is the leading residential certification standard in the United States, and homes that earn it qualify for wind insurance discounts ranging from 15% to 55%. That translates to $500 to $3,000 in annual savings for the average homeowner. Understanding how homes are made disaster proof starts with knowing which materials, shapes, and systems work together to keep a structure standing when conditions turn extreme.
What materials and construction techniques make a home disaster resistant?
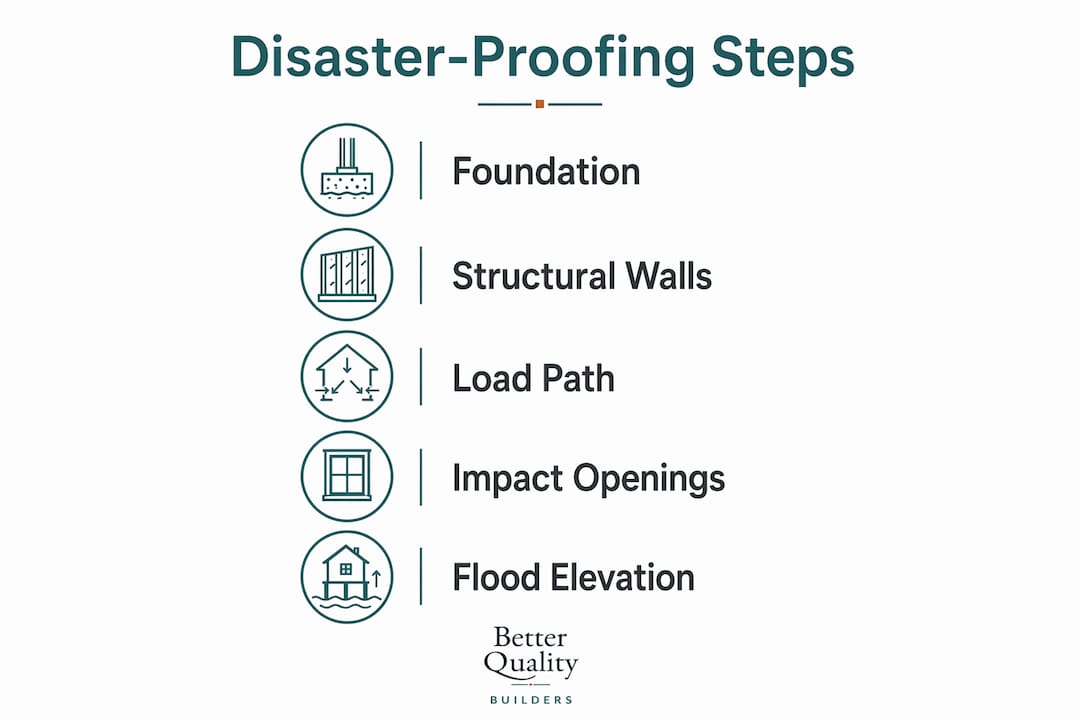
The most effective disaster-resistant homes combine non-combustible materials, reinforced structural connections, and flood-aware foundations into a single coordinated system. No single material does the job alone. The combination is what creates real resilience.
Walls and structural framing
Reinforced concrete and insulated concrete forms (ICF) deliver the strongest wind and impact resistance available in residential construction. ICF walls consist of foam forms filled with poured concrete, creating a monolithic wall that resists both wind pressure and debris impact. Fiber-cement siding applied over engineered framing adds a non-combustible exterior layer that reduces fire and flood risk when installed at least 3–5 feet above grade. For builders working in wildfire zones, masonry or fiber-cement cladding is the baseline, not an upgrade.
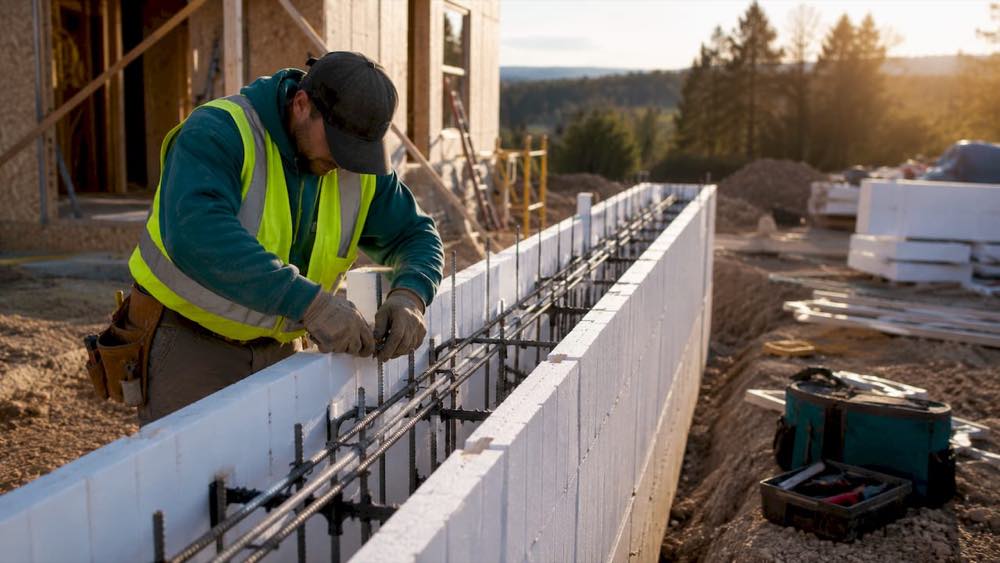
Foundations and flood elevation
Elevating the lowest residential floor above the FEMA Base Flood Elevation is the single most effective flood-proofing step a builder can take. In coastal and flood-prone zones, elevated concrete or masonry foundations with engineered framing and breakaway walls prevent storm surge damage by allowing water to pass beneath the structure rather than push against it. Breakaway walls are designed to collapse under surge pressure without transferring load to the main structure. This keeps the elevated living space intact even when the ground level floods completely.
The continuous load path
A continuous load path connects the roof to the walls and the walls to the foundation through a chain of engineered fasteners, straps, and connectors. When this chain is intact, wind forces transfer efficiently through the structure rather than concentrating at weak points. Breached windows or garage doors increase internal pressure by 30%, which drives roof uplift and structural failure. Impact-rated windows and doors rated for the local design wind speed are not optional in hurricane zones. They are the line between a home that survives and one that does not.
Pro Tip: Install ember-resistant vents with a maximum 1/8-inch mesh opening. Standard louver vents have openings 2–4 times larger, and embers passing through them are a leading cause of wildfire home ignition.
How does home shape affect disaster resilience?
Geometry is one of the most underused tools in disaster-resistant design. The shape of a roof, the curvature of exterior walls, and the placement of windows all affect how wind and water interact with a structure. Builders who understand this can achieve significant performance gains without adding material cost.
-
Choose a hip roof over a gable roof. Hip roofs slope on all four sides, which means wind pressure distributes across the entire roof surface rather than concentrating on a flat gable end. Hip roofs perform significantly better than gable roofs in high winds because their aerodynamic shape sheds pressure rather than catching it.
-
Consider round or dome shapes for extreme wind zones. Round and dome-shaped homes reduce wind load by approximately 30% compared to rectangular structures. The curved surface deflects wind around the building rather than allowing it to push directly against a flat wall.
-
Minimize roof overhangs. Large overhangs create surface area for wind to grab and generate uplift. Keeping overhangs tight to the wall reduces the lever arm that wind uses to pry the roof away from the structure.
-
Place windows and doors strategically. Openings on the windward face of a home are the most vulnerable points during a storm. Grouping windows on sheltered elevations and using impact-rated glazing on exposed faces reduces the risk of envelope breach.
-
Add shear walls and reinforced connections. Shear walls resist the lateral forces that wind and earthquakes push against a structure. Pairing them with properly specified floor truss spacing and strict deflection limits improves long-term durability in hurricane-prone areas.
Pro Tip: Work with a structural engineer who specializes in wind and seismic loads before finalizing your floor plan. The cost of that consultation is a fraction of what a post-construction retrofit would run.
How does IBHS FORTIFIED certification save money?
The IBHS FORTIFIED program offers three certification levels, each building on the last and unlocking progressively larger insurance discounts.
- FORTIFIED Roof addresses the most common failure point: the roof covering, deck, and edge. Discounts at this level run 15%–30%.
- FORTIFIED Silver adds wall-to-foundation connections and opening protection on top of the Roof standard. Discounts reach 25%–40%.
- FORTIFIED Gold requires the full continuous load path from roof to foundation, plus verified opening protection throughout. Discounts reach 40%–55%.
Louisiana has gone further than any other state, mandating insurance discounts up to 49% by 2027 for FORTIFIED-certified homes. Alabama, Mississippi, and South Carolina have followed with voluntary programs and grant funding.
The certification process requires a licensed IBHS evaluator to conduct multiple inspections during construction, including pre-roofing and post-installation checks. Third-party certification is mandatory. A homeowner cannot self-certify and claim the discount. The evaluator documents compliance at each phase, and the insurer verifies the certificate before applying the rate reduction. This process protects both the homeowner and the insurer by ensuring the work actually meets the standard.
Grant programs make the cost more manageable. Alabama’s Strengthen Alabama Homes program offers up to $10,000 for retrofitting to the FORTIFIED standard. Similar grants in Mississippi, Louisiana, and South Carolina range from $5,000 to $10,000. Stacking a grant with an insurance discount can make FORTIFIED certification cost-neutral within a few years.
Practical steps to fortify homes and build new disaster-resistant homes
Whether you are retrofitting an existing home or starting from scratch, the process follows a clear sequence.
- Assess your hazard exposure first. Check FEMA flood maps, local wind speed maps, and wildfire risk zones before making any design or material decisions. Site selection is the cheapest form of disaster proofing available.
- Retrofit the roof before anything else. Roof failure is the most common cause of total home loss in hurricanes. Sealing the roof deck with a secondary water barrier and adding hurricane straps to existing trusses delivers the highest return on a retrofit dollar.
- Upgrade windows and garage doors to impact-rated products. These are the two most common breach points during high-wind events. Impact-rated products carry ratings tied to specific design wind speeds, so match the product to your local code requirement.
- Apply for grant funding before starting work. Most state grant programs require pre-approval. Starting work before applying disqualifies the project in most programs.
- Consider prefab or modular construction for new builds. Factory-built precision reduces the installation errors that cause structural failures in site-built homes. Prefab homes have proven more reliable in disaster scenarios because quality control happens in a controlled environment, not on a job site exposed to weather and schedule pressure.
Pro Tip: Coordinate your water and wind resistance strategy from the first design meeting. Homes designed for hurricanes that also address flood elevation from the start cost significantly less than homes retrofitted for both hazards separately.
The role of your architect in this process is larger than most homeowners expect. An architect who understands hazard-resistant construction can integrate FORTIFIED requirements, flood elevation, and energy efficiency into a single design rather than treating each as a separate add-on. That integration is where the real cost savings appear. Resilience and affordability coexist when site selection and passive design reduce upfront costs rather than inflating them.
Key Takeaways
Homes built to IBHS FORTIFIED standards with continuous load paths, impact-rated openings, and flood-elevated foundations deliver the strongest combination of disaster resistance and insurance savings available in residential construction today.
| Point | Details |
|---|---|
| Continuous load path | Connect roof to foundation with engineered straps and fasteners to prevent wind-driven structural failure. |
| IBHS FORTIFIED certification | Earns insurance discounts of 15%–55% and qualifies homeowners for state grants up to $10,000. |
| Hip roofs outperform gable roofs | Four-sided hip roofs shed wind pressure more effectively, reducing uplift risk in high-wind events. |
| Flood elevation is non-negotiable | Raising the lowest floor above FEMA Base Flood Elevation is the most effective single flood-proofing measure. |
| Prefab construction reduces errors | Factory-built homes have fewer installation mistakes, which directly improves structural performance in disasters. |
Why resilience is a design decision, not an afterthought
I have worked with enough homeowners and builders to know that the biggest mistake in disaster-resistant construction is treating resilience as a feature you add at the end. By the time a home is framed, the most cost-effective decisions are already locked in. Roof geometry, foundation type, and wall system are set in concrete, literally and figuratively.
The second misconception I see constantly is that a disaster-proof home has to look like a bunker. It does not. Well-designed coastal homes can be contemporary, open, and visually striking while engineered to withstand 130-mph winds and storm surge. The engineering is in the connections, the materials, and the geometry, not in thick walls and small windows.
What I tell every homeowner who comes to me early in the process: the money you spend on a structural engineer and a FORTIFIED evaluator before breaking ground will return many times over in lower insurance premiums, avoided repair costs, and a home that holds its value when the neighborhood around it does not. The long-term cost of durable homes is almost always lower than the cost of building cheap and repairing often. That is not optimism. That is math.
— David Kobierski
Better Quality Builders: built for what nature throws at you
Better Quality Builders constructs homes with AirLight steel panels, the same material trusted in hurricane and earthquake zones worldwide. These panels create a continuous, airtight building envelope that supports IBHS FORTIFIED certification goals while delivering up to 60% lower energy bills.
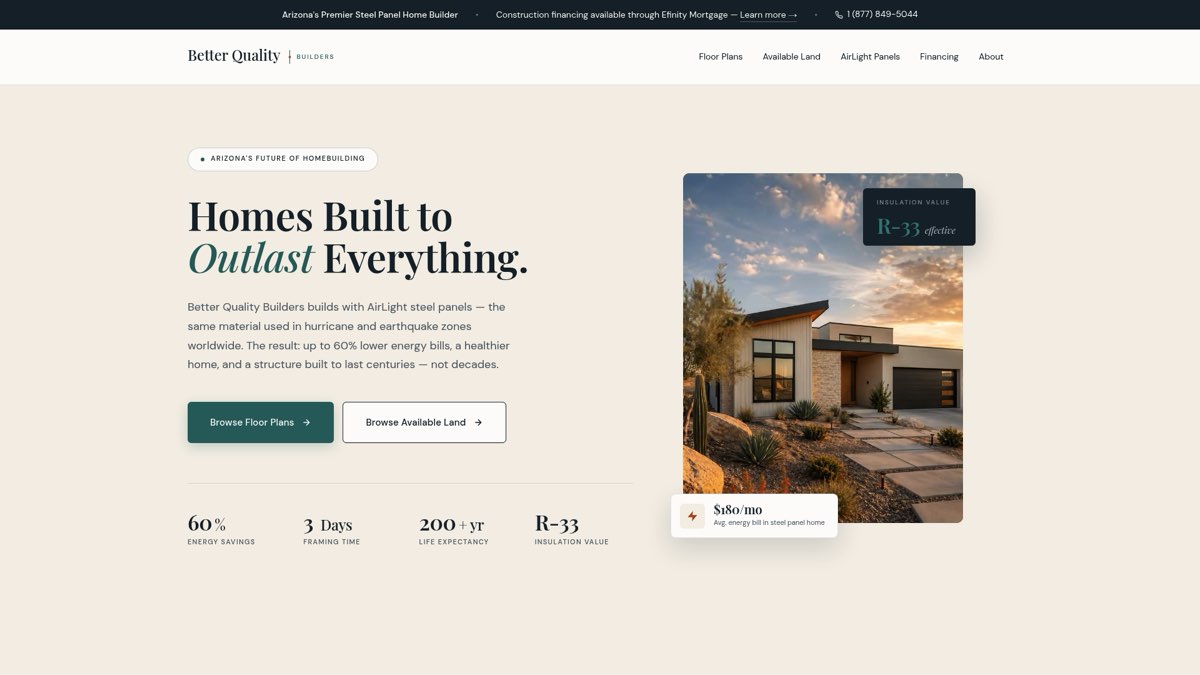
If you are planning a new build or a major retrofit, the time to think about disaster resistance is before the foundation is poured. Better Quality Builders works with homeowners and builders in Arizona to design and construct homes that meet the highest resilience standards without sacrificing design or livability. Explore steel SIP panel homes to see how AirLight panels perform against wind, fire, and extreme weather, or visit Better Quality Builders to start a conversation about your project.
FAQ
What is a disaster-proof home discount?
A disaster-proof home discount is an insurance premium reduction granted to homeowners whose homes meet certified resilience standards such as IBHS FORTIFIED. Discounts range from 15% to 55% depending on the certification level achieved.
How do hip roofs improve wind resistance?
Hip roofs slope on all four sides, which distributes wind pressure across the entire roof surface and reduces uplift at the edges. This aerodynamic shape performs significantly better than flat-ended gable roofs during high-wind events.
What grants are available for fortifying a home?
Alabama’s Strengthen Alabama Homes program offers up to $10,000 for FORTIFIED retrofits, and similar programs in Mississippi, Louisiana, and South Carolina provide $5,000 to $10,000. Most programs require pre-approval before work begins.
Does prefab construction really improve disaster resilience?
Yes. Factory-built homes reduce the installation errors common in site-built construction, and those errors are a leading cause of structural failures during disasters. Controlled factory conditions produce more consistent structural connections than outdoor job sites.
What is the first step to making an existing home more disaster resistant?
Start with the roof. Sealing the roof deck with a secondary water barrier and adding hurricane straps to existing trusses addresses the most common failure point and delivers the highest return on a retrofit investment.