Last updated: October 6, 2026
Most custom homes in Arizona take roughly 10 to 16 months from the first design meeting to the day you get your keys. The exact number depends on the size and complexity of the home, how fast your plans clear permitting in your city or county, and how your framing is built, and panelized steel framing can shave weeks off the structural phase.
The short version
- Design and engineering: about 2 to 4 months
- Permitting and plan review: about 1 to 3 months (and it often overlaps the tail end of design)
- Construction: about 7 to 10 months for a typical single-family custom home
- Typical total: about 10 to 16 months, with larger or more complex homes running longer
- Panelized steel framing arrives pre-engineered and goes up fast, compressing one of the phases most exposed to weather and labor delays
- The biggest schedule risks in Arizona are permit review cycles, mid-build change orders, monsoon weather, and material or trade availability
So how long does it really take, start to finish?
There is no single honest answer that fits every project, but there is an honest range. For a ground-up custom home in the Phoenix metro and Maricopa County, plan on 10 to 16 months from your first real design conversation to your certificate of occupancy. A compact, straightforward home on an easy lot can come in under a year. A large, highly customized home, or one on a hillside or difficult lot, can run 18 months or more.
The reason the range is wide is that only part of the timeline is in the builder's hands. Design decisions, municipal plan review, and weather all move at their own pace. The way to read the rest of this guide is as four phases that run partly back to back and partly on top of one another. Understanding where the time actually goes is the best way to keep your own build moving.
How long does each phase take?
Phase 1: Design and engineering (about 2 to 4 months)
This is where your home becomes a real, buildable set of plans. It covers the architectural design, the structural engineering, the energy calculations, and the detailed selections that the rest of the project depends on. For a custom (not semi-custom) home, two to four months is typical, and it stretches longer when the design is still evolving.
The single biggest variable here is decision speed. Every week you spend deciding on a floor plan, a roof form, or where the kitchen island lands is a week the clock is running. Clients who come in with a clear program and make selections promptly routinely finish this phase faster than clients who revise the layout repeatedly. Our step-by-step custom home build process guide walks through what gets locked down at each stage.
Phase 2: Permitting and plan review (about 1 to 3 months)
Once the plans are complete, they go to the jurisdiction that governs your lot for review. Which office that is depends on where you build. Homes inside an incorporated city such as Scottsdale, Phoenix, Mesa, or Chandler are reviewed by that city's building department. Homes in unincorporated areas fall under Maricopa County Planning and Development.
Plan review is not instant. The jurisdiction checks your drawings against the adopted building codes and zoning, and most residential submittals come back at least once with correction comments that your design team has to answer before a permit is issued. In the Phoenix metro this cycle commonly runs a few weeks to a couple of months, longer if the home needs extra approvals such as a hillside review, a septic or well permit, or an HOA architectural sign-off. The City of Scottsdale publishes current residential permit requirements and submittal steps on its building permits page. A good builder starts assembling the permit package before the design is fully final so review can begin the moment plans are ready. Navigating custom home building permits covers what to expect in more detail.
Phase 3: Construction (about 7 to 10 months)
This is the longest phase and the one most people picture when they think about "building a house." For a typical Arizona custom home it runs about seven to ten months, and it moves through a fairly predictable sequence:
- Site work and foundation: clearing, grading, utilities, and the concrete slab or foundation
- Framing and the structural shell: the skeleton of the home and the roof structure
- Dry-in: roof, windows, and exterior so the home is weather-tight
- Rough-ins: electrical, plumbing, and HVAC inside the walls, each followed by an inspection
- Insulation and drywall
- Interior and exterior finishes: flooring, cabinetry, countertops, paint, fixtures, stucco or stone, and landscaping
Each municipal inspection has to pass before the next stage can start, which is one reason construction cannot simply be rushed. Weather, trade scheduling, and the finish selections you made back in Phase 1 all feed into how smoothly this phase runs.
Phase 4: Final inspections and your certificate of occupancy
When the home is complete, the jurisdiction performs a final inspection and, once it passes, issues a certificate of occupancy (CO), the legal green light that the home is safe to live in. Builders typically run a punch list walk with you around the same time so any last cosmetic items get handled. The CO date is also the point that usually starts the clock on your builder warranty and on Arizona's statute of repose for construction defects, which is worth knowing. We cover that in our guide to home builder warranties in Arizona.
How does panelized steel framing change the schedule?
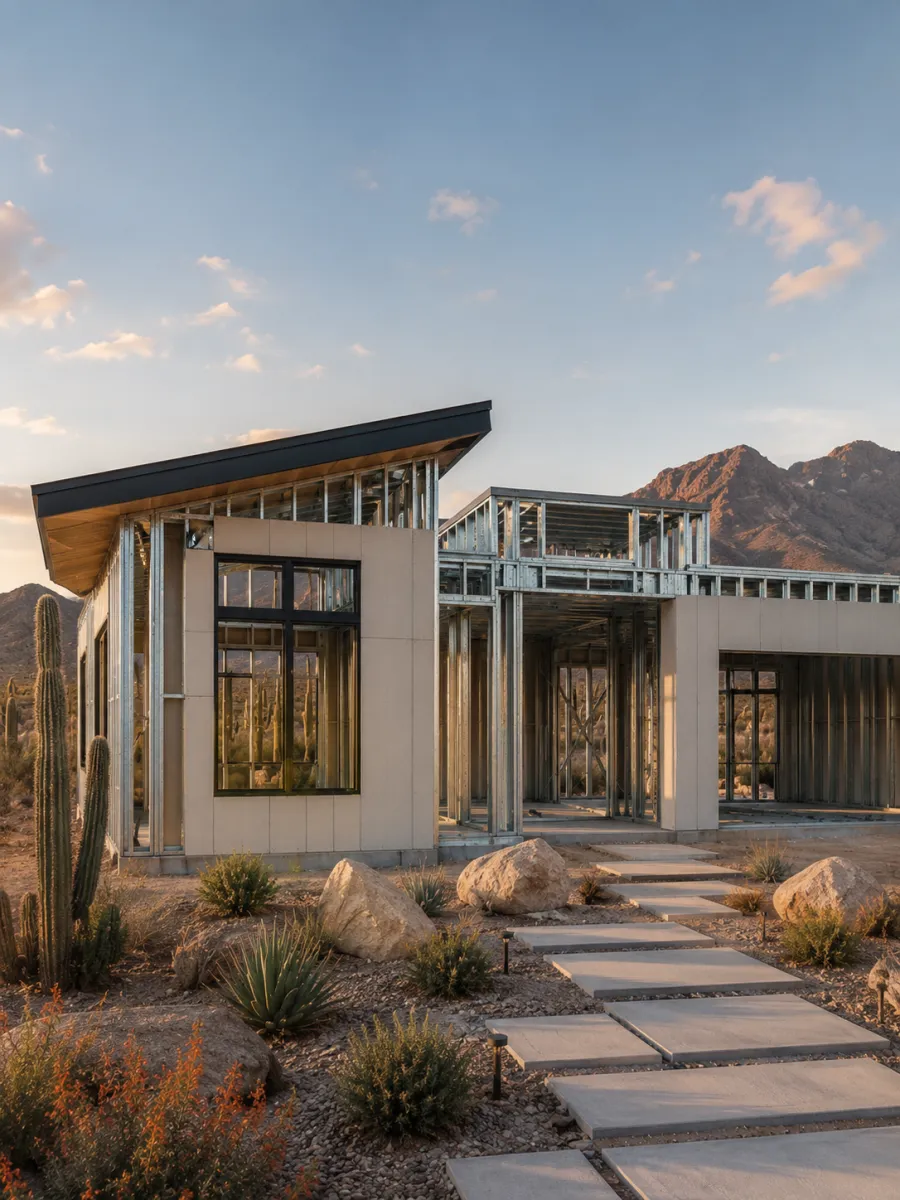
Conventional "stick" framing is built board by board on site, which means the framing phase is fully exposed to Arizona weather, to the supply of lumber, and to the availability of a framing crew. Panelized construction works differently. The walls and structural components are engineered and fabricated off site as steel structural insulated panels (the AirLight panels we build with), then delivered and assembled on the foundation.
Because the panels arrive pre-cut and pre-engineered, the structural shell can go up substantially faster than a comparable stick-framed home, often turning what would be several weeks of framing into a much shorter window. That has two schedule benefits beyond raw speed:
- Less weather exposure. The faster you reach a weather-tight shell, the less a stray monsoon storm or a stretch of extreme heat can stall the job.
- Fewer field surprises. Factory-built panels are dimensionally consistent, so there is less on-site correction, which is one of the quiet causes of framing-stage delays.
Steel also brings durability and energy benefits that matter in the desert, but on the question of timeline specifically, the headline is a faster, more predictable path to a dried-in home. You can read more about the system on our AirLight panels page. (The specific build-time savings BQB guarantees for a given home size should be confirmed by the owner before we publish a hard number. [[OWNER-CONFIRM: typical start-to-finish build time BQB commits to, and any documented framing-phase time savings vs. conventional framing]])
What slows a custom home build down in Arizona?
If a build runs long, it is usually one of a short list of culprits. Knowing them in advance is how you avoid them.
- Permit and review cycles. The number-one variable outside anyone's direct control. Complex lots, hillside or wash overlays, septic systems, and HOA architectural committees each add review time. Submitting a complete, code-compliant package the first time is the best defense.
- Change orders. Deciding to move a wall, upgrade a kitchen, or revise a roofline after construction has started is the most common self-inflicted delay, and it usually adds cost as well as time. Our guide to change orders on an Arizona custom home explains how to manage them.
- Monsoon and extreme heat. Arizona's monsoon season officially runs June 15 through September 30, bringing sudden storms, high winds, and heavy rain that can pause grading, concrete pours, and roofing. Peak summer heat also limits certain work and slows outdoor crews. A well-sequenced schedule plans sensitive work around these windows.
- Material and trade availability. Specialty windows, custom cabinetry, specific tile or stone, and appliance lead times can all gate the finish phase. Ordering long-lead items early keeps them off the critical path.
- Late or indecisive selections. Finishes chosen late ripple through the whole back half of the schedule. Locking selections during design is one of the highest-leverage things a homeowner can do.
How to keep your build on schedule
The homeowner has more influence over the timeline than most people expect. Three habits matter most:
- Decide early and stick with it. The plans you finalize in design drive everything downstream. Minimize mid-build changes.
- Choose a builder who permits proactively. Assembling the permit package in parallel with final design, rather than after it, can save a month.
- Order long-lead items up front. Windows, cabinetry, and specialty finishes should be selected and ordered well before they are needed on site.
A realistic schedule, shared openly and updated as the job moves, is itself a sign of a builder worth hiring. If a timeline sounds too good to be true for a true custom home, ask what happens when plan review comes back with comments or when monsoon season hits.
Building with Better Quality Builders
We are a family-built custom home builder rooted in Maricopa County, licensed and bonded with the Arizona Registrar of Contractors (ROC #366787). We build with steel structural insulated panels rather than conventional wood framing, which gives us a faster, more predictable path to a weather-tight home and a durable, energy-efficient envelope once it is finished.
Just as important, we give you a realistic, phase-by-phase schedule at the start and keep you updated as your home moves through design, permitting, and construction. No guesswork and no vanishing timelines. If you are planning a custom home in Phoenix, Scottsdale, or anywhere in Maricopa County, we are glad to walk you through a realistic timeline for your specific lot and plan before you commit to anything. Call us at (877) 849-5044.
FAQ
How long does it take to build a custom home in Arizona?
Most custom homes in Arizona take about 10 to 16 months from the first design meeting to the certificate of occupancy. Roughly 2 to 4 months of that is design and engineering, 1 to 3 months is permitting and plan review (often overlapping design), and 7 to 10 months is construction. Larger or more complex homes, and difficult lots, can run 18 months or more.
What is the longest part of building a custom home?
Construction is the longest single phase, typically seven to ten months, because it moves through a fixed sequence of foundation, framing, dry-in, rough-ins, inspections, and finishes, and each municipal inspection must pass before the next stage can begin. Design and permitting together, though, often account for a third or more of the total calendar time.
How long does it take to get a building permit in Maricopa County?
It varies by jurisdiction and project complexity. Homes in incorporated cities such as Scottsdale or Phoenix are reviewed by that city's building department, while homes in unincorporated areas go through Maricopa County Planning and Development. Residential plan review in the Phoenix metro commonly takes a few weeks to a couple of months, and most submittals come back at least once with correction comments that must be answered before a permit is issued. Hillside, septic, or HOA requirements add time.
Does a steel panel home build faster than a wood-frame home?
Generally yes for the structural phase. Because steel structural insulated panels are engineered and fabricated off site and arrive pre-cut, the shell can go up substantially faster than board-by-board stick framing. That also reduces weather exposure and on-site corrections. The exact savings depend on the home's size and design.
When during the build do I need to make my finish selections?
As early as you can. Flooring, cabinetry, countertops, windows, tile, and fixtures chosen during the design phase keep the finish stage on schedule, while late selections ripple delays through the entire back half of the project. Long-lead items like specialty windows and custom cabinetry should be ordered well before they are needed on site.
What causes custom home builds to run late in Arizona?
The most common causes are permit and plan-review cycles, mid-build change orders, monsoon-season weather (June 15 through September 30) and extreme summer heat, long lead times on materials and specialty trades, and late or indecisive finish selections.
Sources
- Maricopa County Planning and Development: residential permitting for unincorporated areas (maricopa.gov)
- City of Scottsdale building permits: residential submittal requirements and plan review (scottsdaleaz.gov/building)
- Arizona Registrar of Contractors: contractor licensing and consumer resources (roc.az.gov)
- National Weather Service, Phoenix: Arizona monsoon season dates (June 15 to September 30)
This article is general information for Arizona homeowners and buyers. Timelines vary by builder, lot, design, and jurisdiction; confirm current permit requirements with your city or Maricopa County and get a schedule in writing from your builder.