
Structural engineering in homes is the process of designing and analyzing every structural component to guarantee safety, stability, and long-term performance. Most homeowners think about floor plans and finishes, but the real foundation of a durable home is the engineering behind its bones. Understanding how structural engineering works in homes helps you ask better questions, make smarter decisions, and recognize the difference between a house that lasts decades and one built to last centuries. Better Quality Builders designs every home around this principle, using materials and systems proven in the most demanding environments on earth.
How does structural engineering work in homes?
Structural engineering is the discipline that ensures every part of your home carries its own weight and transfers forces safely to the ground. Architects focus on aesthetics and layout, but structural engineers design the skeletal system that makes those layouts physically possible and safe. The key elements include foundations, load-bearing walls, beams, columns, floor systems, and the roof structure. Each one plays a specific role in receiving, transferring, and distributing forces throughout the building.
Structural integrity depends on continuous load paths that move forces through walls, beams, and foundations safely into the ground. Think of a load path like a relay race: the baton must pass cleanly from runner to runner without being dropped. If any connection along that path is weak or missing, the structure fails. This is why residential structural analysis is not just about sizing beams. It is about designing a complete, connected system.
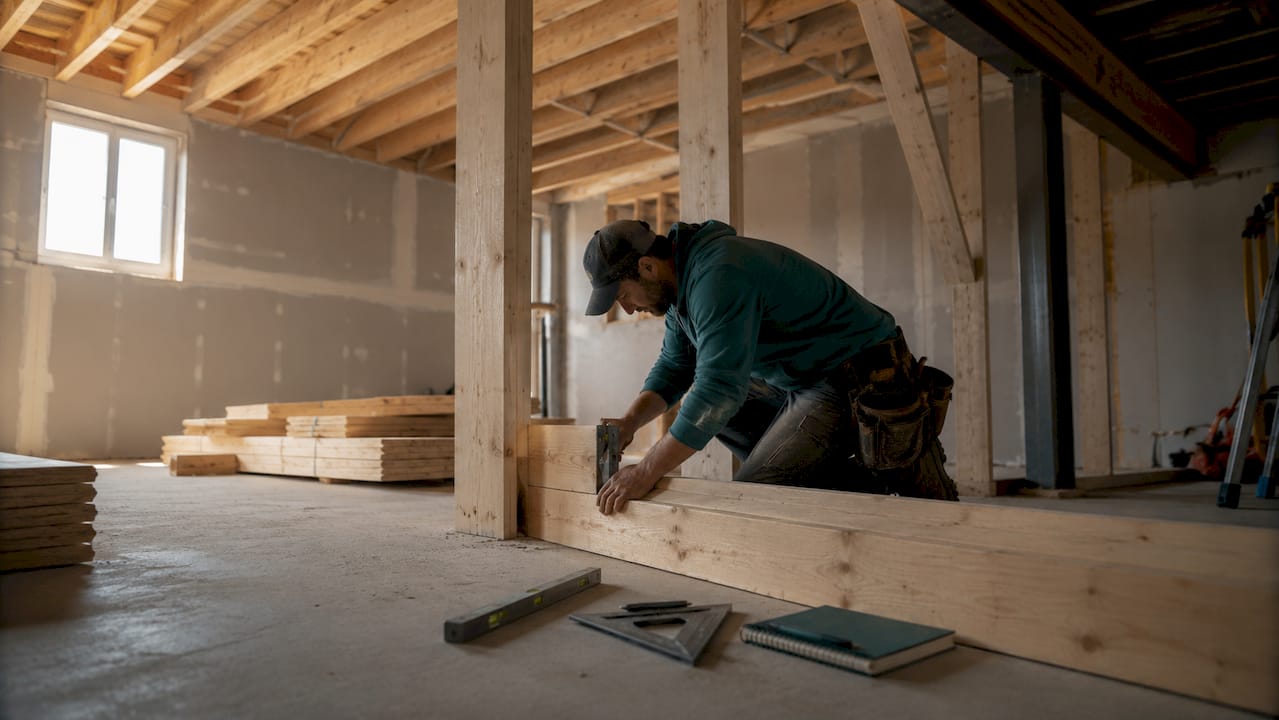
The residential structural design process typically includes five phases: site and geotechnical analysis, load calculation, structural system selection, element sizing, and construction oversight. Each phase builds on the last. Skipping or rushing any one of them creates risk that shows up years later as cracking, settling, or worse.
What types of loads do structural engineers consider in homes?
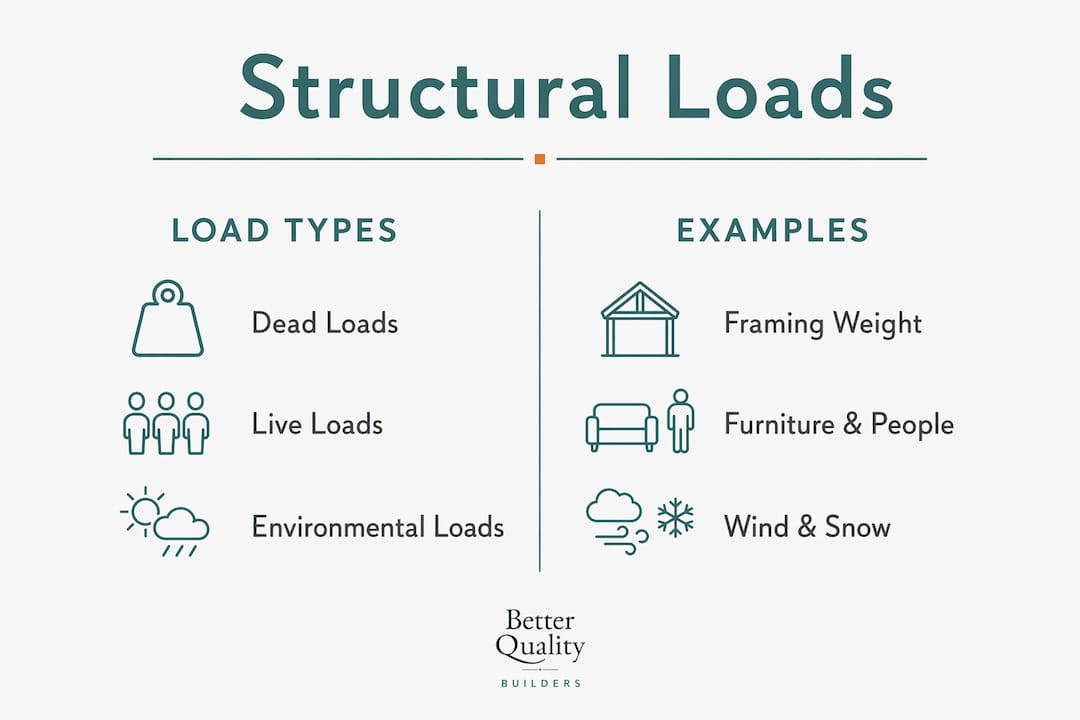
Every force acting on your home falls into one of three categories, and engineers must account for all of them before a single beam is sized.
Dead loads are the permanent, fixed weights built into the structure itself. This includes the weight of framing lumber, concrete slabs, roofing materials, and drywall. These loads never change once the home is built.
Live loads are variable forces from people, furniture, and stored items. A crowded living room during a party, a piano in the study, or a library full of books all create live loads. Engineers calculate these based on the intended use of each room.
Environmental loads are forces from nature: wind pressure, snow accumulation, and seismic activity. Structural engineers calculate dead loads, live loads, and environmental loads to determine the correct sizes and spacing of every structural member. A home in a hurricane zone faces very different wind loads than one in a calm inland climate.
Understanding these categories matters because they affect different parts of the structure in different ways. Snow loads bear down on roofs. Wind loads push laterally against walls. Seismic loads create horizontal forces that can rack an entire frame. Engineers design each element to handle its specific load combination, not just the worst single scenario.
Pro Tip: Ask your builder which load combinations were used in the structural calculations. A home designed for combined wind and seismic loads is significantly more resilient than one designed for each in isolation.
How do structural engineers design home structural systems?
The design process for a residential structure follows a clear sequence. Each step requires decisions that affect cost, performance, and long-term durability.
-
Site and geotechnical analysis. Engineers review soil conditions, drainage patterns, and terrain before anything else. The ground beneath your home determines what kind of foundation is possible and how deep it must go.
-
Load calculation. Engineers quantify every dead, live, and environmental load the home will experience. These numbers drive every sizing decision that follows.
-
Structural system selection. Engineers choose the primary framing material and system. Options include wood framing, steel framing, concrete, or hybrid structural systems that combine materials to control movement and vibration. Hybrid systems are especially effective at reducing bouncing floors and cracking walls over time.
-
Element sizing and connection design. Engineers calculate the exact dimensions of beams, columns, joists, and connectors. This is where load paths are physically defined. A beam that is undersized by even a small margin can cause noticeable deflection under normal use.
-
Construction oversight. Engineers review shop drawings, inspect critical connections, and confirm that the built structure matches the design intent. This phase catches errors before they become permanent.
Pro Tip: Involve your structural engineer at the same time as your architect, not after the floor plan is finalized. Changing a load-bearing wall location after design is complete costs far more than getting it right the first time.
The choice of materials matters beyond just strength. Wood is cost-effective and widely available, but it moves with moisture and temperature. Steel is strong and dimensionally stable, but it requires corrosion protection. Concrete is excellent in compression but needs reinforcement to handle tension. The custom home build process at Better Quality Builders integrates material selection with structural design from the very first planning conversation.
What site-specific challenges affect structural engineering in homes?
The ground your home sits on shapes every structural decision above it. Two homes with identical floor plans can require completely different structural systems depending on where they are built.
The most common site-specific challenges include:
- Poor drainage and expansive soils. Poor site drainage is a primary cause of foundation failure. Water that pools near a foundation softens the soil, causes uneven settling, and can crack slabs or shift footings over time.
- Hillside and sloped terrain. Homes on hillsides require engineered retaining systems, deepened foundations, and sometimes steel moment frames to resist the lateral forces that gravity and soil pressure create.
- Coastal and high-humidity environments. Salt air accelerates corrosion in metal fasteners and framing. Engineers specify corrosion-resistant hardware and coatings to extend the life of structural connections.
- Seismic zones. Homes in earthquake-prone areas need shear walls, hold-down anchors, and continuous load paths designed to absorb and redirect lateral energy without collapsing.
The table below shows how common site conditions translate into specific structural responses.
| Site condition | Primary structural concern | Typical engineering response |
|---|---|---|
| Expansive or wet soil | Foundation movement | Deepened footings, drainage systems |
| Hillside terrain | Lateral soil pressure | Retaining walls, moment frames |
| Coastal environment | Corrosion of connections | Stainless or hot-dipped galvanized hardware |
| High seismic activity | Lateral racking forces | Shear walls, hold-down anchors |
Custom homes on hillsides or coastal sites need special foundation systems and corrosion management to address environmental stresses over decades. The land your home sits on is not just a location choice. It is a structural decision.
Why engineering judgment matters beyond code compliance
Building codes set the minimum standard for safety. They do not define the best possible structure. The gap between code-compliant and high-performance is where real durability lives.
“The difference between a code-compliant home and a high-performance home often comes down to connection details that prevent micro-shifts, moisture entry, and fatigue over decades. Codes tell you the floor. Engineering judgment tells you how high to build above it.”
Experienced engineers apply engineering judgment beyond software calculations to avoid problems like vibration and cracking that technically meet code but degrade the homeowner’s experience. A floor that bounces when you walk across it is not a code violation. But it is a failure of design intent.
The specific areas where judgment matters most include:
- Connection detailing. Standard code connections meet safety requirements but may allow micro-movements that accumulate over years. Upgraded connections use more fasteners, larger bearing plates, or continuous hardware to eliminate that movement entirely.
- Vibration control. Long floor spans are prone to vibration even when structurally adequate. Engineers address this by increasing joist depth, reducing span lengths, or specifying composite decking systems.
- Material movement management. Wood shrinks and expands with seasonal humidity changes. Engineers who account for this in their detailing prevent the gaps, squeaks, and nail pops that plague homes in their first few years.
- Moisture management at connections. Water that enters a structural connection does not just cause rot. It accelerates corrosion in metal hardware and reduces the effective strength of the joint over time.
The homes that perform best over 50 or 100 years are not necessarily the ones with the biggest beams. They are the ones where every detail was thought through by an engineer who cared about what happens after the certificate of occupancy is issued.
Key takeaways
Structural engineering in homes is the discipline of designing continuous load paths through every element, from foundation to roof, to guarantee safety and long-term durability.
| Point | Details |
|---|---|
| Load types drive all sizing | Dead, live, and environmental loads determine the size and spacing of every structural member. |
| Five-phase design process | Site analysis, load calculation, system selection, element sizing, and construction oversight form the complete workflow. |
| Site conditions shape foundations | Soil type, drainage, and terrain directly dictate which foundation system is safe and appropriate. |
| Code compliance is the floor | High-performance homes go beyond minimum code through detailed connections and vibration control. |
| Material choice affects longevity | Hybrid systems combining wood, steel, and concrete manage movement and reduce long-term degradation. |
What I’ve learned about structural engineering that most homeowners never hear
I have worked on enough residential projects to know that the conversation about structural engineering almost always happens too late. Homeowners finalize their floor plans, fall in love with an open-concept layout, and then discover that removing a wall requires a steel beam that costs more than the kitchen appliances. That is not a design problem. It is a sequencing problem.
The other thing I see constantly is the assumption that passing a building inspection means the structure is optimized. Inspectors check for code compliance. They are not there to evaluate whether your floor will feel solid in 20 years or whether your connections will hold up in a coastal climate. That judgment belongs to the engineer, and it only gets applied if the engineer is given the time and scope to do the job properly.
The homeowners who end up happiest are the ones who treat structural engineering as a design input, not a sign-off step. They ask their engineer to review the floor plan before it is finalized. They ask about vibration, not just load capacity. They ask what happens to the structure in 50 years, not just whether it passes today’s inspection.
One more thing: the material your home is framed with matters more than most people realize. Wood framing is the default because it is familiar and inexpensive upfront. But wood moves, wood rots, and wood burns. When you are building a home you expect to last generations, those are not small considerations. The structural system is the one part of your home you cannot renovate your way out of later.
— David Kobierski
Structural engineering built into every Better Quality Builders home
Better Quality Builders integrates structural engineering from the first conversation, not as a final review step. Every home is designed around AirLight steel panels, the same structural system used in hurricane and earthquake zones worldwide. Steel does not rot, warp, or burn, and it holds its dimensions across decades of temperature and humidity changes.
The result is a home engineered to perform at a level that wood-framed construction simply cannot match. Better Quality Builders works with experienced structural engineers to design load paths, foundation systems, and connection details specific to your site and climate. If you are planning a custom home in Phoenix or Scottsdale, contact Better Quality Builders to see how structural engineering shapes every decision from the ground up.
FAQ
What does a structural engineer do for a home?
A structural engineer designs and analyzes every load-bearing element in a home, including foundations, walls, beams, and roofs, to ensure forces transfer safely to the ground. They also oversee construction to confirm the built structure matches the design.
How does structural engineering differ from architecture?
Architects design the layout, appearance, and function of a home. Structural engineers design the physical system that makes those spaces safe and stable, focusing on load paths, material sizing, and connection details.
Why do homes on hillsides need special structural engineering?
Hillside homes face lateral soil pressure and gravity forces that flat-site homes do not. Engineers address these with deepened foundations, retaining systems, and moment frames designed to resist those specific forces.
What is a load path in residential construction?
A load path is the continuous route that forces travel through a structure, from the roof down through walls, beams, and foundations, into the ground. A break anywhere in that path creates a structural weakness.
Does passing a building inspection mean my home is structurally optimized?
No. Building inspections confirm code compliance, which is the minimum safety standard. High-performance structural design goes further, addressing vibration, material movement, and connection durability that codes do not require.