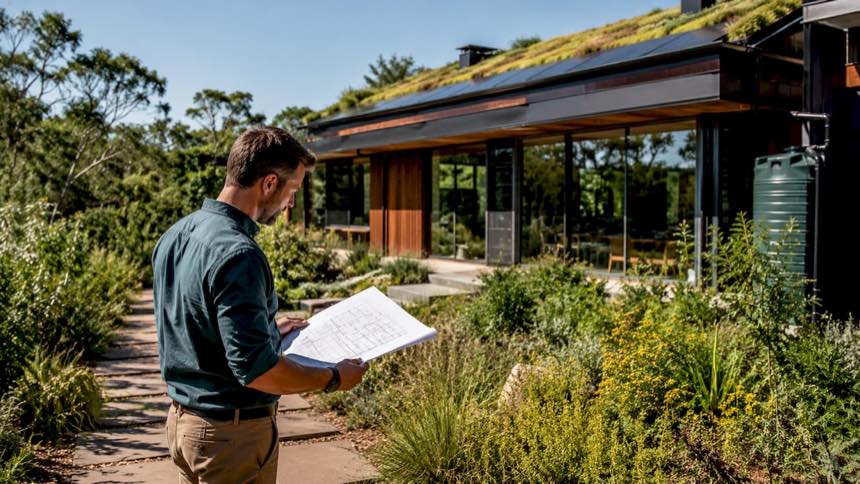
A net zero energy custom home is defined as a residence that produces as much energy as it consumes over the course of a year. The U.S. Department of Energy frames this as a two-part challenge: first, cut energy demand through advanced building design, then meet remaining needs with on-site renewable generation. Standards like Passive House and DOE energy efficiency benchmarks set the performance targets that guide every design decision. When you build a net zero energy custom home, site selection, envelope construction, and renewable systems must work together from day one.
How does site selection shape net zero home design?
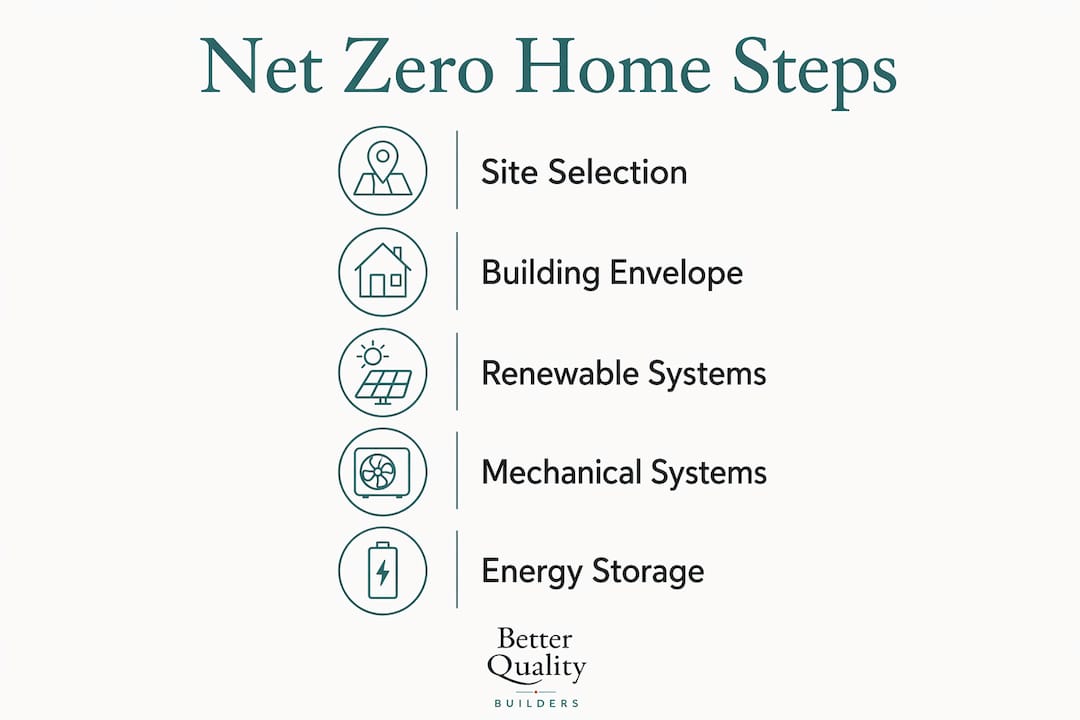
Site selection is the single most consequential decision in zero energy construction. The lot you choose determines your solar access, your passive heating potential, and how hard your mechanical systems will have to work for the life of the building. Net-zero design must begin before construction with a thorough climate and site analysis. Getting this wrong at the start means paying for it in energy bills for decades.
Building orientation follows directly from site analysis. A home oriented with its longest axis running east to west captures the most winter sun through south-facing windows, reducing heating loads without any mechanical input. Thermal mass materials like concrete floors or stone walls absorb daytime heat and release it at night, smoothing out temperature swings naturally. Local climate data dictates how much insulation you need, what ventilation strategy works best, and whether passive cooling through cross-ventilation is viable.
- Solar access: Confirm the lot has unobstructed southern exposure with no tall trees or neighboring structures blocking winter sun angles.
- Shading analysis: Use a solar pathfinder or digital modeling tool to map shade patterns across all seasons before you buy.
- Prevailing winds: Identify wind direction to position windows and overhangs for natural ventilation and cooling.
- Topography: Sloped lots can expose foundations to cold ground air or, conversely, allow earth-sheltering that improves thermal performance.
- Utility access: Confirm grid interconnection options for net metering, which is how you get credit for surplus solar energy.
Pro Tip: Find land with confirmed solar access before finalizing your floor plan. Better Quality Builders offers available lots in Arizona pre-evaluated for solar orientation, which removes one of the biggest early-stage unknowns.
What building envelope techniques deliver net zero performance?
The building envelope is the boundary between conditioned interior space and the outside world. Walls, roof, foundation, windows, and air sealing work together as a system. Performance-aligned homes achieve air leakage rates as low as 0.25 ACH50, a metric that measures how much air escapes under pressure. That level of airtightness requires deliberate construction practice, not just good materials.
The sequence of investments matters more than most homebuyers realize. High-performance windows provide diminishing returns if installed before the thermal envelope is fully optimized. Spending on triple-pane glass before you have dense-pack cellulose or spray foam in your walls is a common and costly mistake. Get the envelope right first, then specify the windows.
- Air sealing first. Seal every penetration, joint, and gap in the building shell before adding insulation. Blower door testing confirms results.
- High-performance insulation. Spray foam provides both insulation and air barrier function in one step. Dense-pack cellulose fills cavities completely with no voids.
- Structural insulated panels (SIPs). SIPs combine structural framing and insulation into one factory-built panel, reducing thermal bridging and construction time.
- Triple-pane, low-E windows. Once the walls are optimized, specify windows with low-emissivity coatings and argon or krypton gas fills to minimize heat transfer.
- Roof and foundation insulation. Continuous rigid insulation under slabs and above roof decking eliminates the thermal bridges that undermine wall performance.
Passive House standards align directly with these construction targets, requiring both high insulation values and verified airtightness. Meeting Passive House criteria is one of the clearest paths to a home that needs very little energy to stay comfortable.
Pro Tip: Request a blower door test at rough-in stage, not just at final inspection. Catching air leaks before drywall goes up costs a fraction of what it costs to fix them later.
What renewable and mechanical systems power a net zero home?
Renewable generation and efficient mechanical systems are the second half of the net zero equation. Once the envelope minimizes demand, on-site generation covers what remains. Rooftop solar photovoltaic arrays sized appropriately can offset total annual home consumption, achieving net zero or net positive energy status. System sizing depends on your local sun hours, roof area, and total energy load calculated after envelope design is complete.
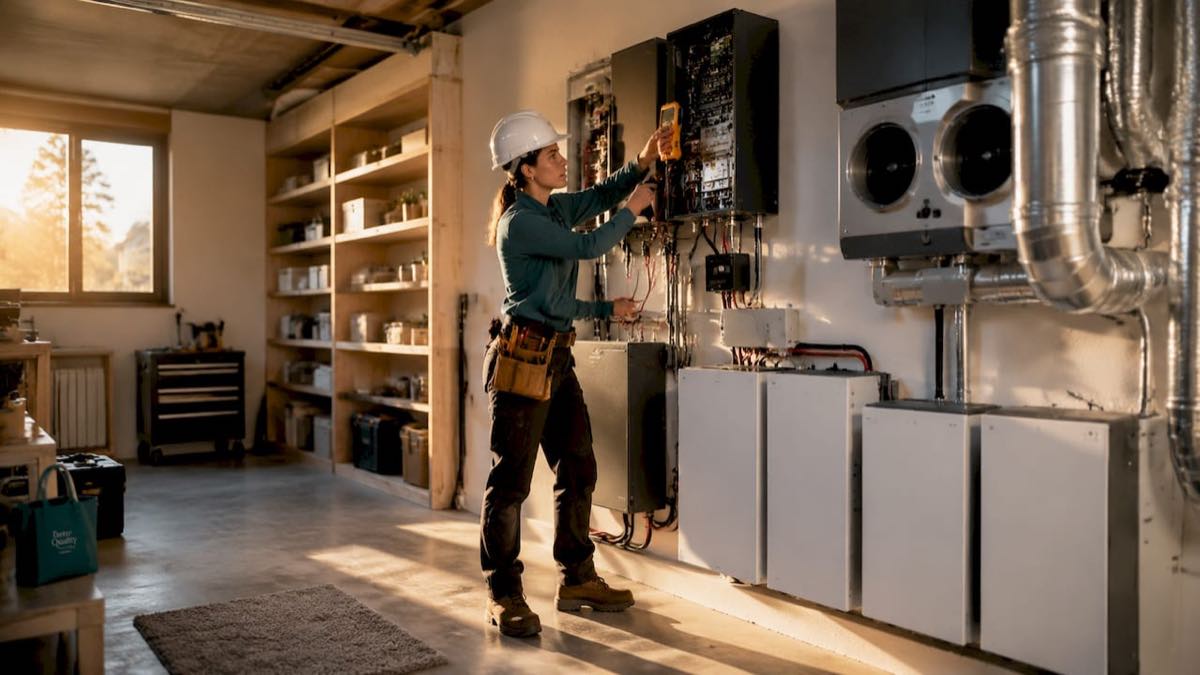
Battery storage changes the economics of solar significantly. A system like the Tesla Powerwall stores surplus daytime generation for use at night or during grid outages, reducing dependence on net metering credits. Air-source heat pumps deliver three to four units of heating or cooling energy for every unit of electricity consumed, making them far more efficient than gas furnaces or standard electric resistance heat. Geothermal heat pumps go further by drawing from stable ground temperatures, though they require higher upfront installation costs.
Indoor air quality in an airtight home requires a dedicated ventilation strategy. A Zehnder ERV with 86% heat-recovery efficiency represents the kind of mechanical ventilation that maintains fresh air without wasting the energy used to condition it. Energy recovery ventilators (ERVs) capture heat from exhaust air and transfer it to incoming fresh air, keeping ventilation losses minimal.
| System category | Function | Key consideration |
|---|---|---|
| Rooftop solar PV | Generates electricity from sunlight | Size after envelope load is calculated |
| Battery storage | Stores surplus solar generation | Reduces grid dependence at night |
| Air-source heat pump | Heats and cools with high efficiency | Works in most U.S. climates |
| Geothermal heat pump | Uses ground temperature for HVAC | Higher upfront cost, lower operating cost |
| Energy recovery ventilator (ERV) | Ventilates without losing conditioned air | Critical in airtight homes |
| Induction cooktop | Eliminates gas combustion indoors | Pairs with all-electric system design |
Electric vehicle charging and induction appliances complete the all-electric picture. Removing gas lines from the design simplifies construction and eliminates combustion-related indoor air quality risks.
How to plan and build your net zero energy custom home step by step
A clear process prevents the most common and expensive mistakes in sustainable home building. Each step builds on the last, and skipping ahead creates problems that are hard to fix without tearing things apart.
- Site assessment and orientation planning. Confirm solar access, prevailing winds, and climate data before purchasing land. This step defines what is possible before a single design decision is made.
- Select a builder with net zero experience. An experienced team understands the sequencing of envelope work, the importance of blower door testing, and how to coordinate mechanical systems with the building shell. Better Quality Builders brings this expertise to custom home projects in Phoenix and Scottsdale.
- Design the thermal envelope and specify materials. Work with your architect and builder together from the start. A well-coordinated design-build team yields better system performance and fewer costly retrofits.
- Choose renewables and mechanical systems. Size solar after the envelope load is calculated. Select heat pump type based on local climate and budget.
- Construction quality control and air leakage testing. Schedule blower door tests at rough-in and final stages. Verify insulation installation with thermal imaging.
- Commission with energy monitoring. Install a whole-home energy monitor at completion. Real data from the first year confirms whether the home performs as designed and identifies any gaps.
Pro Tip: Ask your builder for a written air leakage target before construction starts. A target of 0.25 ACH50 or better is achievable and gives everyone on the team a clear performance goal.
Common challenges in zero energy construction and how to solve them
Budget pressure is the most common reason net zero projects fall short. Overinvestment in isolated features without envelope optimization is the single most frequent mistake. Spending on a premium solar array before the walls are properly insulated means the system has to work harder than necessary, and the return on investment shrinks.
- Upfront cost management: Prioritize envelope investments first. Insulation and air sealing deliver the highest long-term return and reduce the size of the solar system you need.
- Restrictive lot conditions: A shaded or oddly oriented lot is not disqualifying. Adjust the floor plan to maximize available solar exposure, and use higher insulation levels to compensate for passive solar limitations.
- Contractor experience gaps: Verify that your builder has completed verified net zero or Passive House projects. Ask for blower door test results from past builds.
- Financing the upfront premium: Construction loans and green mortgage products can spread the cost of high-performance upgrades over the life of the loan, where monthly savings offset the added payment.
“Net-zero design success depends heavily on integrating site constraints early, turning potential challenges into performance advantages.” — How To Design Net Zero Homes
The integrated design approach is the clearest path through these challenges. When the architect, builder, and mechanical engineer work from the same energy model, decisions reinforce each other instead of creating conflicts that surface during construction.
Key takeaways
Building a net zero energy custom home requires optimizing the thermal envelope before adding renewables, starting with site selection and ending with commissioned energy monitoring.
| Point | Details |
|---|---|
| Site selection is foundational | Confirm solar access and orientation before purchasing land or finalizing any design. |
| Envelope before equipment | Insulate and air-seal to 0.25 ACH50 before investing in premium windows or solar arrays. |
| Sequence your investments | Wall insulation and air sealing deliver higher returns than premium windows installed first. |
| Integrated design saves money | Architect, builder, and mechanical engineer must collaborate from the first design session. |
| Commission and monitor | Install whole-home energy monitoring at completion to verify real-world performance. |
What I’ve learned building net zero homes from the ground up
The roof-first design principle changed how I think about every net zero project. A high-pitched roof as the linchpin of sustainable design is not a metaphor. It determines solar panel area, snow load management, and attic insulation depth before the floor plan is even finalized. Most homebuyers and many architects treat the roof as an afterthought. That sequencing error costs real money.
The second thing I’ve seen consistently is that homebuyers underestimate how much the envelope matters relative to the technology they install inside it. A well-insulated, airtight home with a modest solar array outperforms a leaky home with a large one. The physics are not complicated, but the temptation to buy your way to net zero with equipment rather than build your way there with construction quality is real and persistent.
Early collaboration between the client, architect, and builder is not a nice-to-have. It is the difference between a home that hits its energy targets and one that misses by 30%. The clients I’ve seen succeed are the ones who treat the builder as a design partner from the first conversation, not a contractor hired after the plans are drawn. That shift in approach changes everything about how the project unfolds.
— David Kobierski
Better Quality Builders and your net zero custom home
Better Quality Builders constructs custom homes with AirLight steel panels, the same structural material used in hurricane and earthquake zones worldwide. That construction method delivers up to 60% lower energy bills compared to conventional builds, and it starts with the envelope performance that net zero design demands.
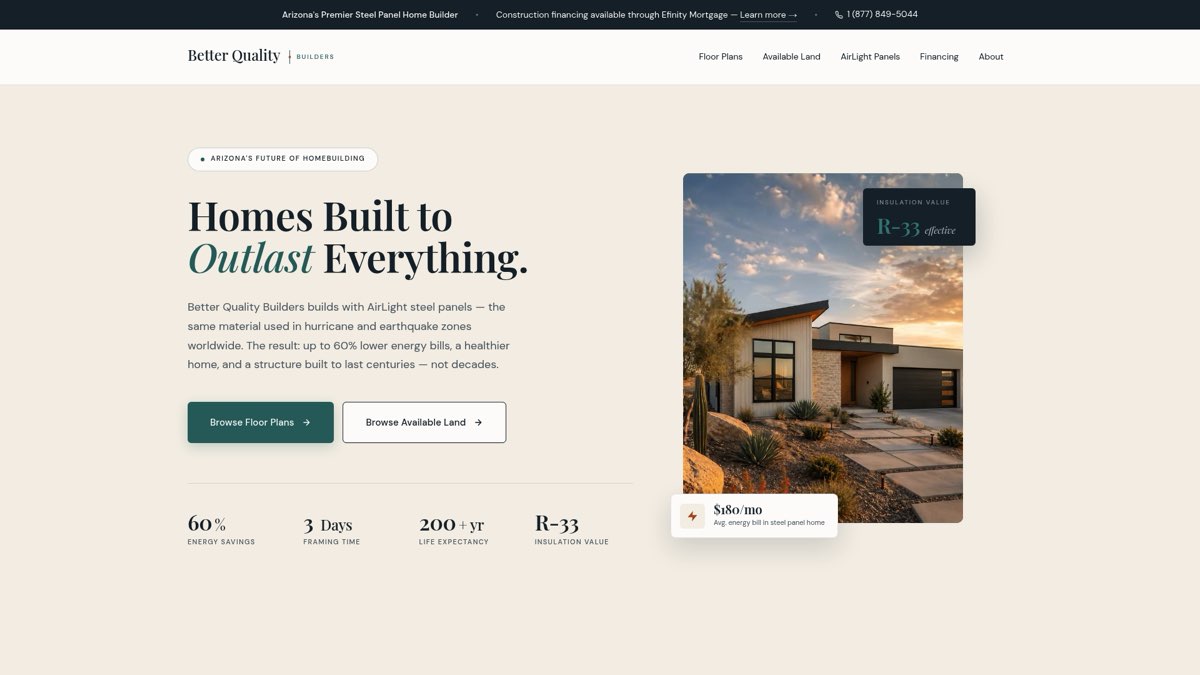
The AirLight steel panel system provides the airtight, high-insulation building shell that makes net zero performance achievable without exotic materials or complicated retrofits. Better Quality Builders supports clients from site assessment and custom home plan selection through construction financing and final commissioning. The team builds in Phoenix and Scottsdale with a process designed for homebuyers who want a home that lasts centuries and costs far less to operate. Contact Better Quality Builders to schedule a site assessment and start your net zero project with the right foundation.
FAQ
What does net zero energy mean for a custom home?
A net zero energy home produces as much energy as it consumes over a full year, typically through a combination of high-performance construction and on-site solar generation. The U.S. Department of Energy defines this as first minimizing demand, then meeting remaining needs with renewables.
How airtight does a net zero home need to be?
Performance-aligned net zero homes target air leakage rates as low as 0.25 ACH50, measured with a blower door test. Passive House certification requires similar airtightness and is one of the most reliable benchmarks for verifying envelope quality.
What is the best renewable system for a net zero home?
Rooftop solar photovoltaic panels sized to match the home’s annual load are the most common solution. Battery storage like the Tesla Powerwall adds reliability by storing surplus generation for nighttime or grid-outage use.
Should I invest in windows or insulation first?
Insulation and air sealing come first. High-performance windows deliver diminishing returns when installed in walls that are not already optimized, making envelope work the higher-priority investment at every budget level.
How do I find a builder experienced in net zero construction?
Ask for blower door test results from completed projects and verify that the builder has experience with Passive House or DOE Zero Energy Ready Home standards. Better Quality Builders specializes in high-performance custom homes in the Phoenix and Scottsdale area.