
Steel homes reduce heating and cooling energy use by 30–50% compared to code minimum homes, making them one of the most measurable investments in residential construction. To calculate energy savings in a steel home, you need four key inputs: insulation R-values, thermal bridging correction, air sealing performance, and HVAC sizing. Better Quality Builders designs with AirLight steel panels that address all four factors from the ground up. This guide walks you through the exact process, the numbers that matter, and the mistakes that cause homeowners to underestimate their real savings.
What unique factors affect energy savings in steel homes?
Steel conducts heat approximately 400 times faster than wood. That single fact changes everything about how you calculate energy performance in a steel home.
Thermal bridging: the silent savings killer
Thermal bridging occurs when steel studs act as a direct path for heat to escape through the wall assembly. Without correction, thermal bridging reduces effective R-value by 30–50%. That means a wall rated at R-19 with batt insulation between steel studs may perform closer to R-10 in practice. Any energy savings estimate that ignores this will be wrong by a wide margin.
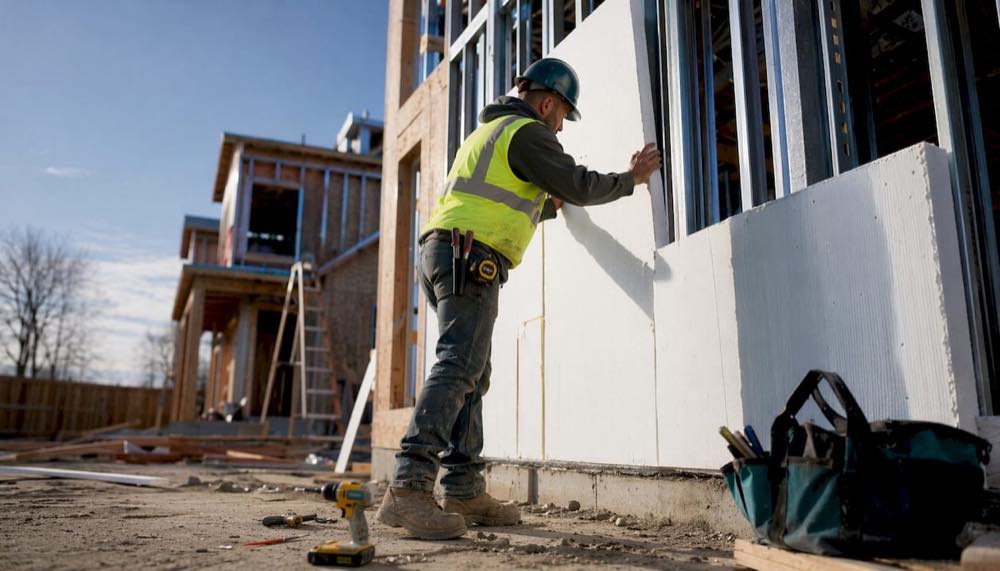
The fix is continuous exterior insulation, a layer of rigid foam or mineral wool applied to the outside of the steel frame. Continuous external insulation eliminates thermal bridging and prevents condensation risk inside the wall cavity. Passive house designers treat this as non-negotiable for steel frame construction.
Air sealing and infiltration losses
Air infiltration causes 25–40% of heating and cooling energy loss in poorly sealed homes. Steel framing, when properly detailed, creates a tighter building envelope than wood framing. The rigid geometry of steel panels reduces gaps at joints and corners where air typically leaks.
- Thermal bridging correction: Apply continuous exterior insulation to recover the R-value lost through steel studs.
- Air sealing priority: Seal all penetrations, joints, and transitions before insulation is installed.
- Insulation type matters: Closed-cell spray foam bonds directly to steel and adds structural rigidity, while batt insulation requires careful installation to avoid voids.
- Vapor barrier detailing: Steel homes need precise vapor management to prevent moisture from condensing on cold steel surfaces.
Pro Tip: Request a blower door test during construction, not just at final inspection. Catching air leaks while walls are open costs far less than fixing them after drywall is installed.
How do you calculate energy cost savings for a steel home?
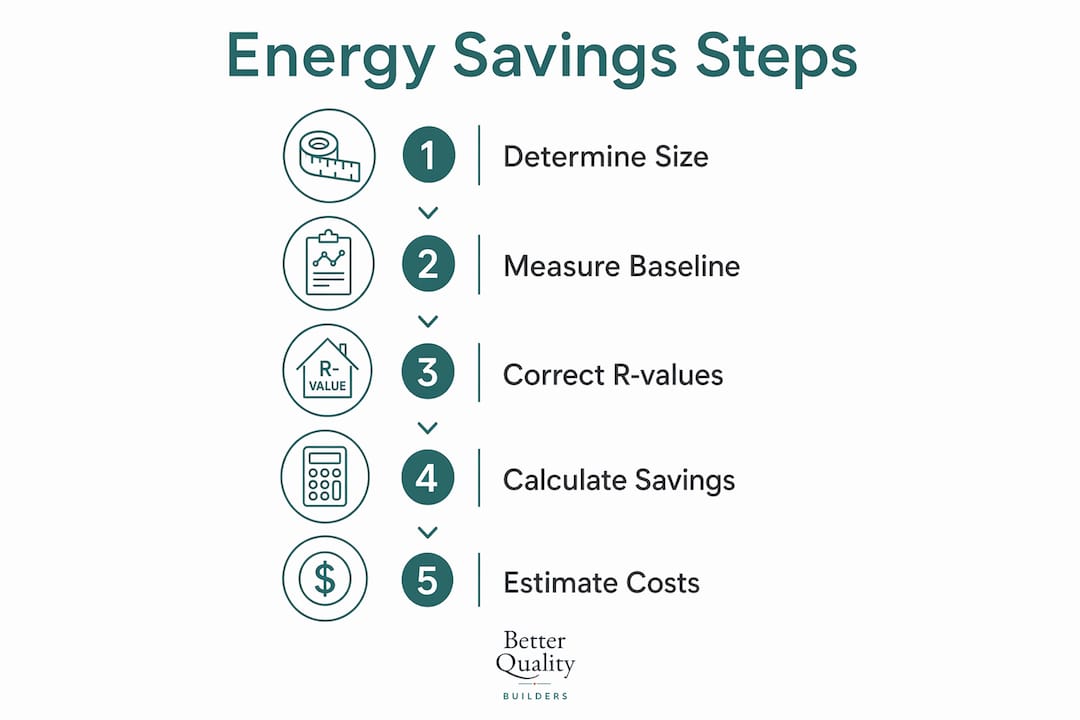
Calculating energy savings follows a clear sequence. Skipping any step produces estimates that look good on paper but fail in real life.
Step-by-step calculation method
- Gather your baseline energy use. Pull 12 months of utility bills and identify your average monthly kWh for heating and cooling. This is your starting point.
- Identify your climate zone. The U.S. Department of Energy divides the country into eight climate zones. Your zone determines how hard your HVAC system works and how much insulation you need.
- Determine your effective R-values. Use the actual assembly R-value after thermal bridging correction, not the nominal insulation rating. A wall with R-19 batts and steel studs needs a thermal bridging adjustment factor applied.
- Input your data into a steel home energy calculator. Key inputs include home size in square feet, climate zone, current energy use, corrected R-values, HVAC efficiency rating (SEER/AFUE), and local electricity and gas rates.
- Calculate annual kWh savings. Multiply your baseline heating and cooling kWh by the expected reduction percentage (30–50% for well-insulated steel homes). Then multiply the kWh savings by your local electricity rate to get dollar savings.
- Factor in HVAC downsizing. Steel homes with tight envelopes allow HVAC equipment sizing to decrease by 35%. Smaller equipment costs less upfront and runs more efficiently.
Sample calculation
| Input | Example value |
|---|---|
| Home size | 2,400 sq ft |
| Annual baseline energy (heating/cooling) | 18,000 kWh |
| Expected savings rate | 40% |
| Annual kWh saved | 7,200 kWh |
| Local electricity rate | $0.14/kWh |
| Estimated annual dollar savings | $1,008 |
This example uses conservative inputs. Homeowners in energy savings calculators who input accurate R-values and real utility rates consistently see annual savings in the $1,500–$3,000 range for moderate climates.
Pro Tip: Use your actual 12-month utility average, not a single month. Seasonal variation in steel homes can be significant, and a single month skews the calculation.
What are typical energy savings and financial returns from steel construction?
The numbers from steel home construction are well documented. A U.S. Department of Energy report found that upgraded steel envelope assemblies deliver up to 50% heating savings and 34% cooling savings compared to IECC 2018 code-compliant homes. That is not a marketing claim. It is a peer-reviewed engineering finding.
For homeowners, those percentages translate directly into dollars:
- Steel panel homes save $1,500–$3,000 annually in moderate climates on heating and cooling alone.
- Spray-foam insulation in a 2,400 sq ft steel home produces a 20-year net financial advantage of $11,500–$13,500 over lower-performing alternatives.
- Insulation upgrade payback periods run 4–8 years depending on climate and local energy rates.
- HVAC equipment cost reductions from 35% downsizing add thousands more to the total financial picture.
“The long-term financial case for steel home construction rests on compounding savings. Lower monthly bills, smaller HVAC equipment, and a tighter envelope that holds its performance for decades create a return that grows every year. Homeowners who calculate only the first-year savings miss the full picture.”
The energy savings offset on build cost is real and measurable. A home that saves $2,000 per year adds meaningful value to the property, which is why energy-efficient homes appraise higher in today’s market.
What are common mistakes when calculating steel home energy savings?
Most calculation errors fall into four categories. Each one causes homeowners to either overestimate or underestimate their real savings.
- Ignoring thermal bridging. Using the nominal R-value of insulation without applying a thermal bridging correction factor is the most common mistake. Steel studs reduce effective R-value by 30–50%, so the correction is not optional.
- Using outdated insulation values. Insulation products change. Always use current manufacturer data for the specific product being installed, not generic R-value tables from older building codes.
- Wrong climate zone input. Entering the wrong DOE climate zone shifts your heating and cooling load estimates significantly. Check your county’s official zone before running any calculation.
- Skipping air sealing in the estimate. Air infiltration accounts for up to 40% of energy loss. A calculation that models only insulation and ignores air sealing will overstate savings by a large margin.
- Neglecting window and door detailing. Thermal bridges also form around window and door frames in steel homes. Proper flashing, insulated frames, and air sealing at these transitions are required to match calculated performance.
Pro Tip: Run your calculation twice: once with optimistic inputs and once with conservative inputs. The gap between those two numbers tells you how sensitive your savings estimate is to real-world variation.
Key Takeaways
Steel homes deliver measurable, documented energy savings when insulation, thermal bridging correction, and air sealing are all addressed together in the design.
| Point | Details |
|---|---|
| Thermal bridging correction | Steel studs reduce effective R-value by 30–50%; continuous exterior insulation is required to recover that loss. |
| Air sealing impact | Air infiltration causes up to 40% of energy loss; steel frames enable tighter envelopes when properly detailed. |
| Calculation inputs | Use climate zone, corrected R-values, actual utility data, and HVAC efficiency to produce accurate savings estimates. |
| Financial returns | Steel panel homes save $1,500–$3,000 annually, with a 20-year net advantage exceeding $11,500 for spray-foam assemblies. |
| Payback period | Insulation upgrades in steel homes typically pay back in 4–8 years, depending on climate and energy rates. |
What I’ve learned from running these numbers on real steel homes
I’ve seen homeowners walk into a steel home project with energy savings estimates that were wildly optimistic. Not because they were careless, but because the calculation tools they used were built for wood-frame construction. Steel is a fundamentally different material, and the math reflects that.
The most important shift I’d encourage is this: treat thermal bridging correction as a first-order calculation, not a footnote. When I review energy models for steel homes, the ones that hold up in real-world performance are always the ones where continuous exterior insulation was designed in from day one, not added as an afterthought.
I’d also push back on the idea that conservative estimates are pessimistic. A homeowner who plans for 35% savings and achieves 40% is in a great position. A homeowner who plans for 50% and achieves 35% is disappointed and possibly undersized on their HVAC. Build your calculation on realistic inputs, and let the actual performance exceed your expectations.
Steel construction, done right, is one of the few building methods where the energy performance actually improves with age relative to wood, because there is no settling, no shrinkage, and no degradation of the air barrier. That long-term stability is what makes the 20-year financial models so compelling. The savings in year 18 are just as real as the savings in year one.
— David Kobierski
Better Quality Builders and your steel home energy performance
Better Quality Builders builds with AirLight steel panels, a construction system designed to deliver the tight envelopes and continuous insulation coverage that make the savings calculations above achievable in practice. Every home is engineered to address thermal bridging, air sealing, and HVAC sizing from the design phase forward.

If you are evaluating a steel home build in Arizona, the AirLight steel panel homes page details how the system performs across climate conditions and what energy outcomes homeowners can realistically expect. Better Quality Builders offers personalized consultations to walk through your specific inputs, climate zone, and savings projections before you commit to a design. Reach out to the team at Better Quality Builders to get your numbers right from the start.
FAQ
How much can a steel home reduce my energy bills?
Steel panel homes reduce heating and cooling energy use by 30–50% compared to code minimum homes, translating to $1,500–$3,000 in annual savings in moderate climates.
What is thermal bridging and why does it matter for my calculation?
Thermal bridging occurs when steel studs conduct heat through the wall, reducing effective R-value by 30–50%. Any energy savings estimate that omits this correction will significantly overstate real-world performance.
What inputs do I need to calculate energy savings for a steel home?
The core inputs are home size, DOE climate zone, current annual energy use, corrected insulation R-values, HVAC efficiency ratings, and local electricity and gas rates.
How long does it take to recoup the cost of upgraded insulation in a steel home?
Closed-cell spray foam insulation in steel homes typically pays back in 4–8 years, depending on your climate zone and local energy rates.
Does steel construction allow for a smaller HVAC system?
A well-sealed steel home with continuous insulation allows HVAC equipment to be downsized by up to 35%, reducing both upfront equipment cost and long-term operating expenses.