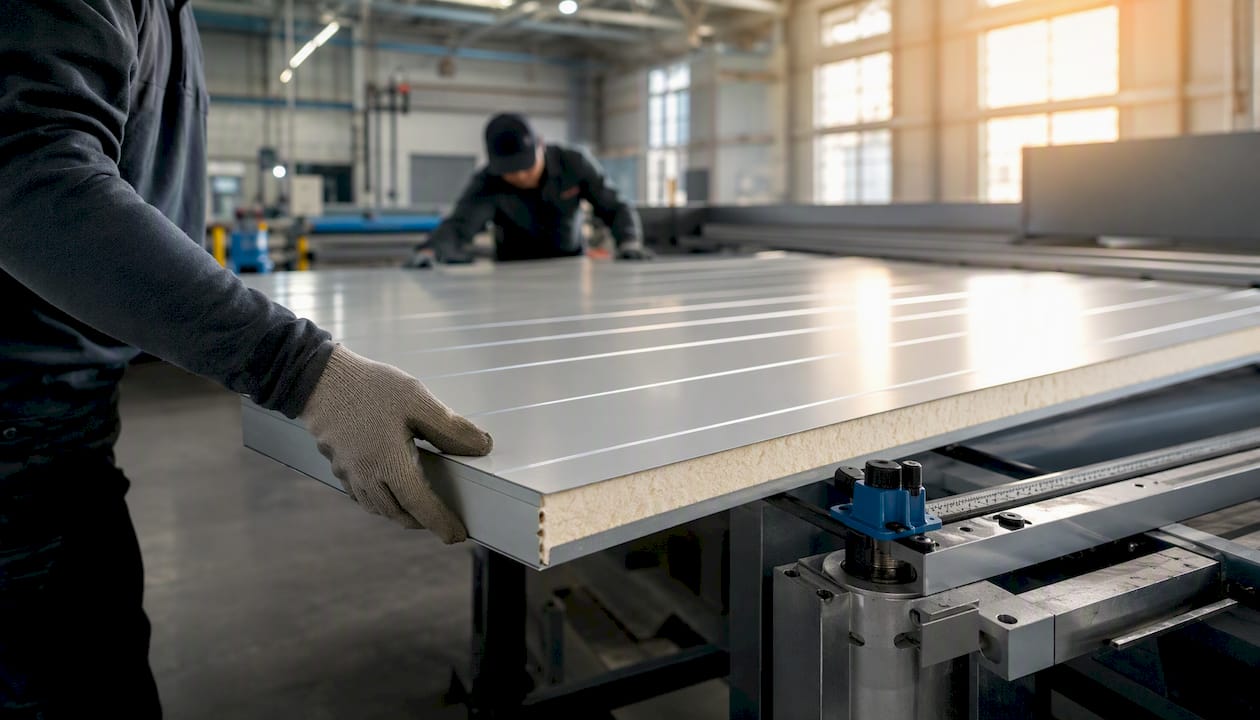
For Arizona homebuyers who want an energy-efficient, long-lasting custom home, AirLight steel-insulated panels are the recommended system. Continuous insulation sandwiched between steel facings creates a tight, factory-built envelope that resists Arizona’s heat far better than conventional framing. Talk to a qualified steel-insulated-panel builder early to confirm feasibility for your lot and floor plan.
TL;DR:
- Steel-insulated panels eliminate thermal bridging, significantly reducing cooling energy use by up to 50 percent in hot-dry climates like Arizona.
- Precise shop drawings must be finalized before fabrication, including window placements, electrical routes, and plumbing penetrations, to avoid costly errors.
- Choosing a prefabricated or ready-to-assemble panel package can greatly minimize onsite labor and shorten construction timelines, but requires early planning.
- Achieving a high level of airtightness depends on proper sealing during installation, with blower door tests validating performance targets around 0.6 to 1.5 ACH50.
- Panel homes offer environmental benefits through material efficiency, high recycled content, and long-term durability, contributing to lower embodied carbon over the building’s life.
Table of Contents
- What Is Light Gauge Steel Framing With Insulated Panels?
- How Much Energy Can Steel-Insulated Panels Actually Save?
- What Design Decisions Must Be Locked In Before Fabrication?
- Blank, Prefabricated, or Ready-to-Assemble: Which Panel Package Fits Your Build?
- How Do You Keep an AirLight Panel Home Airtight?
- What Does a Steel-Insulated Panel Home Cost and How Long Does It Take?
- How Do You Vet a Qualified SIP or Steel Panel Builder?
- Why Better Quality Builders Is a Practical Choice for AirLight Panel Homes
- What Are the Real Limitations of Steel-Insulated Panel Construction?
- How Does Steel Panel Framing Compare to Wood and Standard SIPs?
- What Maintenance Does a Steel-Insulated Panel Home Actually Need?
- Is Steel Panel Construction Actually Better for the Environment?
- The Conventional Wisdom on Steel Framing Misses the Point
- Ready to Get a Quote for Your AirLight Panel Home?
- Sources
What Is Light Gauge Steel Framing With Insulated Panels?
When people search “light gauge steel framing,” they usually picture C-shaped steel studs and tracks, the kind used as stick-framing members in commercial buildings. That’s not what this guide covers. This article is about AirLight steel-insulated panels, a factory-built sandwich system, not individual steel studs assembled on-site.
Each panel is manufactured with structural steel facings bonded to a rigid foam core, typically EPS, XPS, or polyiso. The panels arrive at your lot as complete wall, roof, or floor sections rather than a bundle of loose framing members. This is the same fundamental approach used in structural insulated panels, a building system engineered under factory-controlled conditions for strength and energy performance, but built with steel facings instead of the wood-based skins found in standard SIPs.
Residential panels commonly run 4 to 8 inches thick depending on your climate targets, with widths and lengths custom-cut to your plan. If you’ve seen “steel studs vs wood studs” comparisons elsewhere, set those aside. This is a different category of product entirely, and it behaves differently in every phase of your build.
How Much Energy Can Steel-Insulated Panels Actually Save?
The core advantage of AirLight panels over both wood framing and standard cold-formed steel studs is continuous insulation. There’s no thermal bridging through a stud cavity every 16 or 24 inches, so your whole-wall R-value holds steady across the entire surface instead of dropping at every framing member.
That continuity shows up directly in your utility bill. Industry materials focused on hot-dry climates report that SIP-based systems can cut cooling-related energy use by up to 50% compared to conventional construction, a meaningful number when your HVAC system is fighting a 110-degree afternoon for six months a year.
Beyond energy performance, the benefits stack up:
- Faster framing: trained crews installing SIP-style systems can cut framing time by up to 55% versus stick framing, according to an R.S. Means study cited by SIPA.
- Tighter envelopes: well-detailed builds can reach 0.6 to 1.5 air changes per hour, versus 2 to 3 ACH50 for poorly sealed conventional construction.
- Structural resilience: large panels reduce the number of on-site joints and connections, which matters when you’re building against monsoon wind loads.
Pro Tip: Ask your builder for the specific ACH50 target written into your contract, not just a general “airtight” promise. A number gives you something to test against.
What Design Decisions Must Be Locked In Before Fabrication?
Panels are cut to shop drawings in a factory, not adjusted on-site with a saw and a shrug. That means your design decisions have to happen earlier than they would with wood framing, where a carpenter can improvise around a change order.
Shop drawings are the detailed fabrication plans that tell the factory exactly where every window, door, wire chase, and structural connection goes. A design coordinator, typically working between your architect and the panel manufacturer, produces these drawings after your schematic design is finalized. Zero Energy Project’s guidance on SIP construction is blunt about the stakes: decisions made after fabrication are costly or simply impossible to change.
Before panels go into production, finalize these items:
- Every window and door opening, including size and exact placement.
- Electrical routing and outlet locations throughout the panel walls.
- Plumbing penetration points for supply and drain lines.
- Major HVAC duct or chase routes through walls and roof panels.
Pro Tip: Walk your full floor plan room by room with your builder before shop drawings are approved. A five-minute conversation about a moved light switch now beats a factory rework later.
Blank, Prefabricated, or Ready-to-Assemble: Which Panel Package Fits Your Build?
Panel manufacturers typically offer three fabrication levels, and picking the right one changes your labor needs, timeline, and budget more than almost any other decision.
- Blank panels arrive as basic sheets with no cuts. They cost less but require a skilled crew to cut openings and chases on-site, which adds time and risk of error.
- Prefabricated panels come pre-cut for windows, doors, and major penetrations based on your shop drawings, striking a middle ground on cost and onsite labor.
- Ready-to-assemble (RTA) panels arrive with connections, chases, and cuts already complete. They minimize onsite work and speed erection dramatically, though they carry the highest price tag.
Higher prefabrication levels also mean less dependence on scarce skilled labor and better joint quality, since precision cuts happen under factory conditions rather than in a dusty lot. Panel size and transport distance both affect final cost. Larger panels reduce joint count but need crane access and careful route planning to your Arizona site. Lead times vary by manufacturer backlog and panel complexity, so lock your order early once shop drawings are approved to avoid schedule gaps.
How Do You Keep an AirLight Panel Home Airtight?
Airtightness isn’t automatic just because you chose panels. It depends on how the joints, seams, and penetrations get sealed during installation, and that’s where a lot of builders cut corners without the homeowner ever knowing.
The SIP industry’s own detailing guidance points to a specific insight worth remembering: airtightness gains come more from installation quality than from the core material itself. A premium foam core with sloppy sealing performs worse than a standard core installed with discipline.
Your contract should specify:
- Manufacturer-approved sealants and tapes at every panel joint, not generic construction caulk.
- A coordinated plan for wiring, plumbing, and duct penetrations that preserves the seal around each opening.
- A blower door test performed at project completion, targeting the 0.6 to 1.5 ACH50 range associated with well-detailed panel builds.
- Written remediation steps if the blower door test comes back above target.
Small details around window and door frames matter more than most homeowners expect. If you’re also upgrading interior doors, thoughtful door selection at those transition points helps prevent the small air leaks that undercut an otherwise tight envelope.
What Does a Steel-Insulated Panel Home Cost and How Long Does It Take?
Material-only wall costs for SIP-style systems commonly fall in the $8 to $18 per square foot range, with the spread driven by core type, panel thickness, and how much pre-cutting the factory does for you. Thicker panels and denser foam cores push costs toward the top of that range but also push your energy performance higher.
Framing time savings are real, but they show up as fewer labor hours, not necessarily a dramatically shorter overall calendar if permitting or site prep runs long. Budget for these commonly overlooked line items:
- Transport charges for panel delivery, which scale with distance from the fabrication plant to your lot.
- Crane rental for setting large panels, especially on multi-story designs.
- Site prep and foundation work timed to match your delivery window.
- Change orders, which cost significantly more once panels have already been cut.
Ask your builder for a written schedule showing when panels arrive relative to foundation completion. A mismatch there is one of the most common sources of delay on panel projects.
How Do You Vet a Qualified SIP or Steel Panel Builder?
Not every contractor who says “steel panels” has actually run a panel project from shop drawing to blower door test. Ask the right questions before you sign anything.
- Confirm active membership with the Structural Insulated Panel Association or equivalent training, such as Master SIP Builder or SIPA BEST credentials.
- Request sample shop drawings from a past project, plus manufacturer evaluation reports from ICC NTA, Intertek, or IAPMO showing code compliance.
- Ask for blower door test results from a completed home, not just a promised target.
- Get warranty terms in writing, covering both the panel manufacturer and the installation labor separately.
- Ask who coordinates electricians and plumbers around the panel penetrations, and confirm that person has done it before.
Pro Tip: If a builder can’t produce a single shop drawing or blower door result from a past project, treat that as a hard stop, not a minor gap. Vague answers about “sealing it up good” are the clearest red flag in this entire process.
Why Better Quality Builders Is a Practical Choice for AirLight Panel Homes
That performance profile echoes the broader pattern seen across hot-dry climates: continuous insulation cuts cooling loads dramatically.
Better Quality Builders handles the full sequence: converting your floor plan into fabrication-ready shop drawings, coordinating with the panel factory on prefabricated or RTA packages, and managing trade coordination so penetrations don’t compromise your envelope.
What Are the Real Limitations of Steel-Insulated Panel Construction?
No building system is without trade-offs, and steel-insulated panels have a few worth understanding before you commit.
The biggest constraint is design flexibility once shop drawings are locked. Panelized systems favor simpler geometry, straight wall runs, predictable rooflines, and generous but planned glazing. If your dream home involves a lot of curved walls or last-minute layout changes, panels will fight you on both counts.
Transport logistics present a real limitation for remote Arizona lots. Large panels need clear road access and crane setup space, which can be a challenge on tight infill lots or rugged desert parcels without established access roads.
Skilled installation labor remains scarcer than conventional framing crews in some regions, which is part of why prefabrication level matters so much. A blank panel package in the hands of an inexperienced crew can underperform a well-installed conventional wall.
Lead times for custom panel fabrication can also stretch your overall schedule if you’re not planning around factory backlog, particularly during regional construction booms when panel plants are running at capacity.
Finally, mid-project design changes carry a real cost penalty. Once your panels are cut, adding a window or moving a doorway isn’t a same-day carpentry fix. It’s a factory conversation, and sometimes a factory delay. Homebuyers who front-load their design decisions avoid nearly all of these friction points.
How Does Steel Panel Framing Compare to Wood and Standard SIPs?
Steel frame homes versus wood framing comes down to a fundamental trade-off: wood framing is flexible and familiar to every contractor in Arizona, but it leaves thermal bridges at every stud and depends heavily on field-quality air sealing that varies crew to crew. Steel-insulated panels solve both problems structurally, at the cost of needing decisions locked in earlier.
Standard SIPs, built with wood-based facings like OSB instead of steel, share the continuous-insulation advantage and the same shop-drawing discipline. The difference is in the facing material itself. Steel facings add rigidity, resistance to pest damage, and stronger performance in wildfire-prone or high-wind conditions compared to wood-skinned panels.
Traditional cold-formed steel studs, the C-shaped members some readers associate with “light gauge steel framing,” offer better pest and fire resistance than wood studs but don’t solve the thermal bridging problem on their own. Steel conducts heat efficiently, meaning a steel-stud wall without continuous exterior insulation can actually perform worse thermally than an insulated wood-stud wall of the same thickness. That’s a common misconception worth clearing up directly.
For Arizona’s climate specifically, the trade-off tilts clearly toward continuous-insulation panel systems. Cooling load reduction, structural resilience, and lower total air leakage combine into utility bill savings and comfort improvements that stick-framed and cold-formed stud construction rarely match without significant supplemental insulation work.
What Maintenance Does a Steel-Insulated Panel Home Actually Need?
Panel homes are not maintenance-free, but the maintenance profile differs from what wood-framed homeowners expect. Steel facings resist termite damage entirely, which eliminates one of the most persistent maintenance headaches in Arizona construction. There’s no wood substrate inside the wall cavity for pests to colonize.
Moisture management deserves ongoing attention. Foam-core panels perform best when the building envelope stays sealed, so periodic inspection of exterior caulking, flashing, and panel seams helps catch small gaps before they become larger air-leakage or moisture problems. This is a lighter maintenance load than repainting or re-caulking wood siding on a conventional home, but it’s not zero.
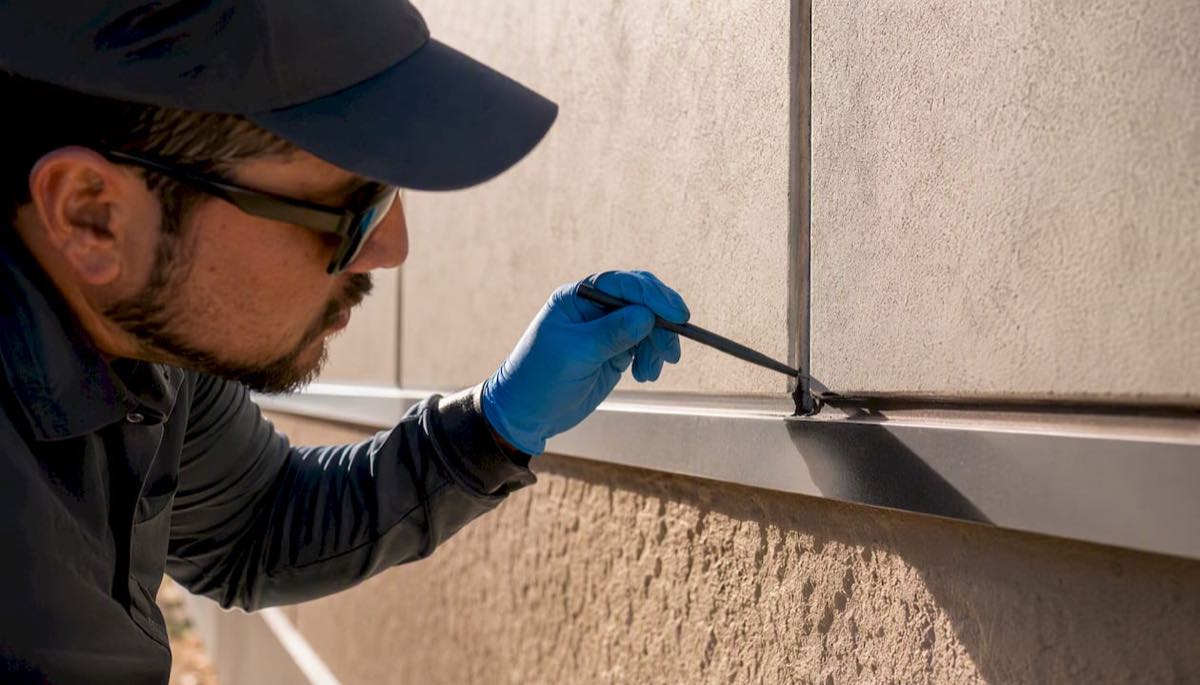
Exterior finishes applied over the steel facings, whether stucco, siding, or another cladding, follow their own standard maintenance schedules independent of the panel system underneath. The structural core itself is largely inert once properly installed and sealed.
Long-term performance expectations are strong. Steel facings don’t warp, rot, or shrink the way wood framing can over decades, which means your walls should hold their shape and their seal far longer than conventional construction. Homeowners should still plan for periodic blower door retesting, every 10 to 15 years is a reasonable interval, to confirm the envelope hasn’t degraded at seams or around retrofitted penetrations like new cable runs or added fixtures. Catching a small gap early costs far less than discovering it after a decade of rising utility bills.
Is Steel Panel Construction Actually Better for the Environment?
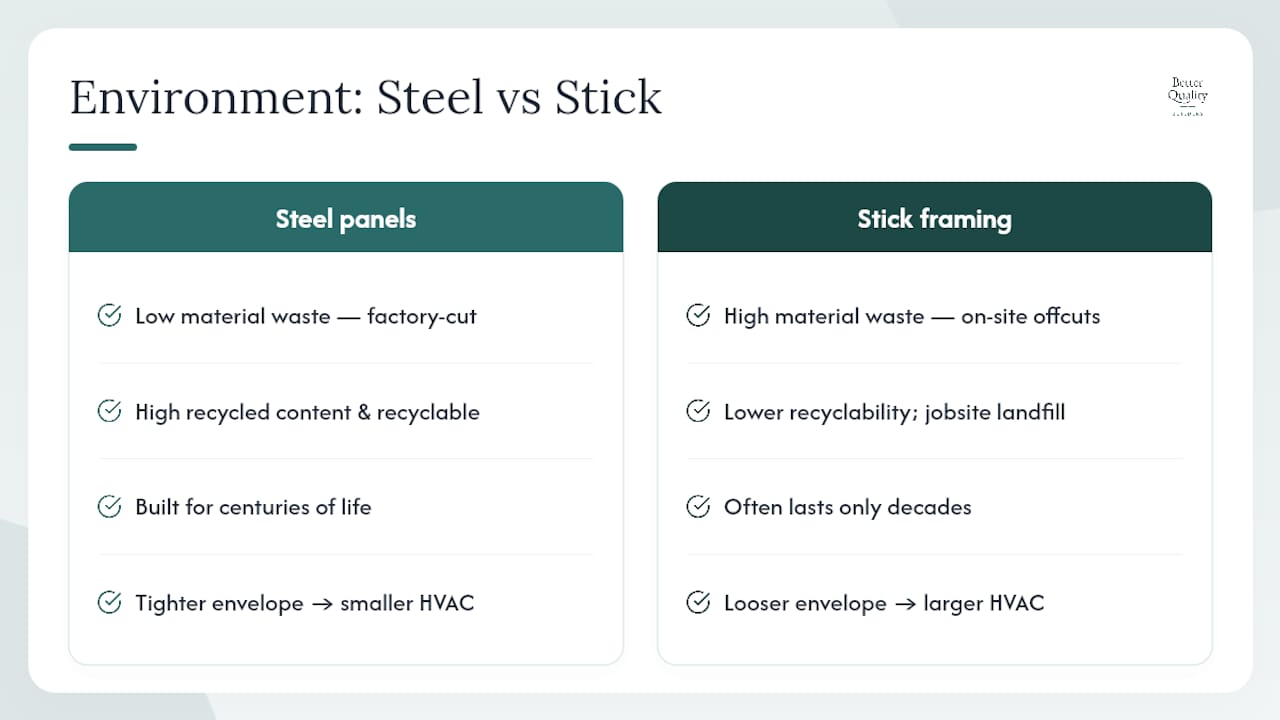
Energy efficiency gets most of the attention, but the sustainability story runs deeper than lower utility bills. Factory fabrication itself reduces material waste substantially compared to on-site stick framing, where offcuts, over-ordering, and job-site damage routinely send lumber to the dumpster. Panels are cut to precise dimensions under controlled conditions, so less raw material ends up as construction debris.
Steel facings also carry a strong recycled-content and recyclability story. Steel is one of the most recycled building materials available, and much of the steel used in panel facings already contains significant recycled content before it ever reaches the factory floor.
The longevity factor matters more than it might seem at first glance. A home built to last centuries rather than decades avoids the environmental cost of demolition, landfill waste, and full material replacement that conventional wood-framed homes often face within a single lifetime. Every decade a structure stands without major rebuilding is a decade of avoided embodied-carbon impact from new construction materials.
Reduced HVAC loads compound this picture further. A tighter envelope means smaller mechanical equipment, which means less refrigerant, less embodied carbon in oversized ductwork, and lower peak electricity demand on the regional grid during Arizona’s punishing summer months. None of this replaces the need for good siting, water-wise landscaping, or solar integration, but it starts the sustainability conversation from a structurally sound foundation rather than trying to patch efficiency on after the fact.
The Conventional Wisdom on Steel Framing Misses the Point
Most articles comparing steel and wood framing get stuck arguing about pest resistance and fire ratings, as if the material itself were the whole story. That’s the wrong fight. The real advantage of AirLight-style panels isn’t the steel. It’s the continuous insulation and the factory discipline that comes with it.
Conventional wisdom treats design flexibility as an unqualified virtue. In panel construction, that flexibility is exactly what gets homeowners into trouble. The buyers who do best with this system are the ones who treat schematic design as the real decision point, not a formality to blow past on the way to “the fun part” of watching walls go up.
If you take one thing from this guide, prioritize your shop-drawing coordination meeting over almost anything else in your planning process. That single conversation, done well, prevents more cost overruns and schedule slips than any amount of comparison shopping between builders ever will.
— David Kobierski
Ready to Get a Quote for Your AirLight Panel Home?
Once you understand how AirLight panels work, the next step is straightforward: get your specific lot and plan evaluated for feasibility. Before you reach out, gather your lot location or the general area you’re targeting, your desired square footage, any floor plan preferences, your ideal build timeline, and a rough budget range.
You’ll also get 3D preview renderings so you can see the home on your actual lot before committing.
Browse the AirLight panel homes page to see current floor plans and buildable lot inventory, or visit the Better Quality Builders home page to start a conversation about your project. The sooner your design decisions get locked in, the smoother your entire build runs from fabrication through move-in day.
Sources
- Frequently Asked Questions about Structural Insulated Panels (SIPs)
- Structural insulated panels (SIPs) guide | DIY Eco Homes
- Start with SIP panels — Zero Energy Project