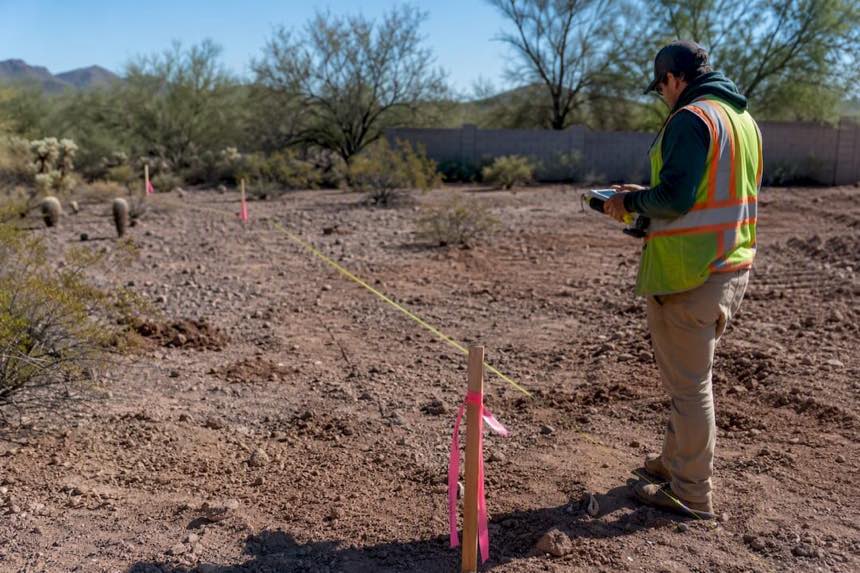
Municipalities set lot setbacks in Arizona under state zoning authority, but recent legislative reforms limit how restrictive local rules can get. Expect front, side, and rear setbacks on a typical single-family lot to fall within generally moderate ranges, with narrower allowances often available for accessory dwelling units. Your zoning district and recorded plat determine the exact numbers, so pull up your parcel on your city or county’s GIS map before you draw a single line on a site plan.
TL;DR:
- Setback regulations in Arizona vary by jurisdiction but typically involve front setbacks around 15-20 feet, side setbacks near 5 feet, and rear setbacks around 15 feet, depending on the zone.
- Middle-housing laws restrict how restrictive setback and design rules can be for duplexes, triplexes, fourplexes, and townhomes, with compliance required by January 1, 2026.
- Lot shape, topography, and overlays like flood zones or easements significantly impact the actual buildable area and should be verified with recorded plats and GIS maps before planning.
- Many jurisdictions have reduced setback requirements for accessory dwelling units, but property owners must confirm local adoption, as some cities still enforce older, more conservative standards.
- Violating setback rules without approval triggers enforcement actions, including stop-work orders and fines, making pre-construction setback verification essential.
Table of Contents
- Arizona’s Legal Framework for Municipal Setback Authority
- Sample Setbacks Across Phoenix, Maricopa County, and Mohave County
- ADU Setback Caps and Middle-Housing Rules That Affect You
- How Setback Distances Get Measured on Your Lot
- Getting a Variance When Your Plan Doesn’t Fit
- Checking Your Exact Lot: A Four-Step Verification Process
- What Builders Actually Check Before Recommending a Lot
- Penalties and Code Enforcement for Setback Violations
- How Lot Shape and Topography Change Your Setback Math
- When HOA Rules Are Stricter Than City Code
- Why the Setback Conversation Is Changing in Arizona
- Get a Lot Review and Permit-Ready Plan from Better Quality Builders
- Sources
Arizona’s Legal Framework for Municipal Setback Authority
Cities and counties don’t invent setback rules out of thin air. A.R.S. §9-462.01 is the statute that hands them the power in the first place, authorizing Arizona municipalities to regulate building location, height, bulk, lot size, and open space, and specifically to “establish and maintain building setback lines.” Every local zoning ordinance you’ll encounter, from Phoenix to a small town in Mohave County, traces its legal authority back to this section.
That authority isn’t unlimited anymore. A.R.S. §9-462.13, Arizona’s middle-housing statute, requires municipalities above certain population thresholds to permit duplexes, triplexes, fourplexes, and townhomes outright in areas zoned for single-family use. The law explicitly bars cities from writing setback or design requirements so strict they make middle housing “impracticable.” Municipalities that haven’t adopted compliant ordinances by January 1, 2026, lose the ability to block these housing types through the usual local review process, since the statute triggers automatic allowance.
A companion policy shift is worth watching if you’re building a custom home rather than a duplex. Legislative activity summarized in the SB1431 proposal reflects a broader push to protect a buyer’s freedom to choose home features and materials, which limits how far local design-review boards can go in dictating aesthetics under the guise of setback or bulk regulation. It’s a subtle but real check on municipal overreach.
Development moratoriums face their own statutory guardrails. Under A.R.S. §9-463.06, a municipality can only halt new development if it demonstrates a genuine shortage of essential public facilities, meaning water or fire service capacity, or shows a compelling and narrowly tailored need. A city can’t simply freeze permits because it’s inconvenient.
Here’s how that framework breaks down in practice:
- State law grants zoning authority, but doesn’t set the actual numbers, leaving municipalities to fill in specifics.
- Middle-housing mandates cap how restrictive setback and design rules can be for duplexes through fourplexes.
- Moratoriums require documented infrastructure shortages, not just administrative preference.
- Buyer-choice protections increasingly limit local design-review overreach on custom single-family homes.
Sample Setbacks Across Phoenix, Maricopa County, and Mohave County
Setback numbers vary enough between jurisdictions that a “typical” figure is only a starting point. In Phoenix’s R1-6 zoning district, one of the city’s most common single-family designations, the standard site-plan guidance lists a front setback around 20 feet, side setbacks near 5 feet, and a rear setback of roughly 15 feet. Corner lots and street-facing garages often carry their own adjustments, so pulling the exact ordinance language for your specific zone through Phoenix’s Planning & Development Department beats guessing from a neighbor’s fence line.
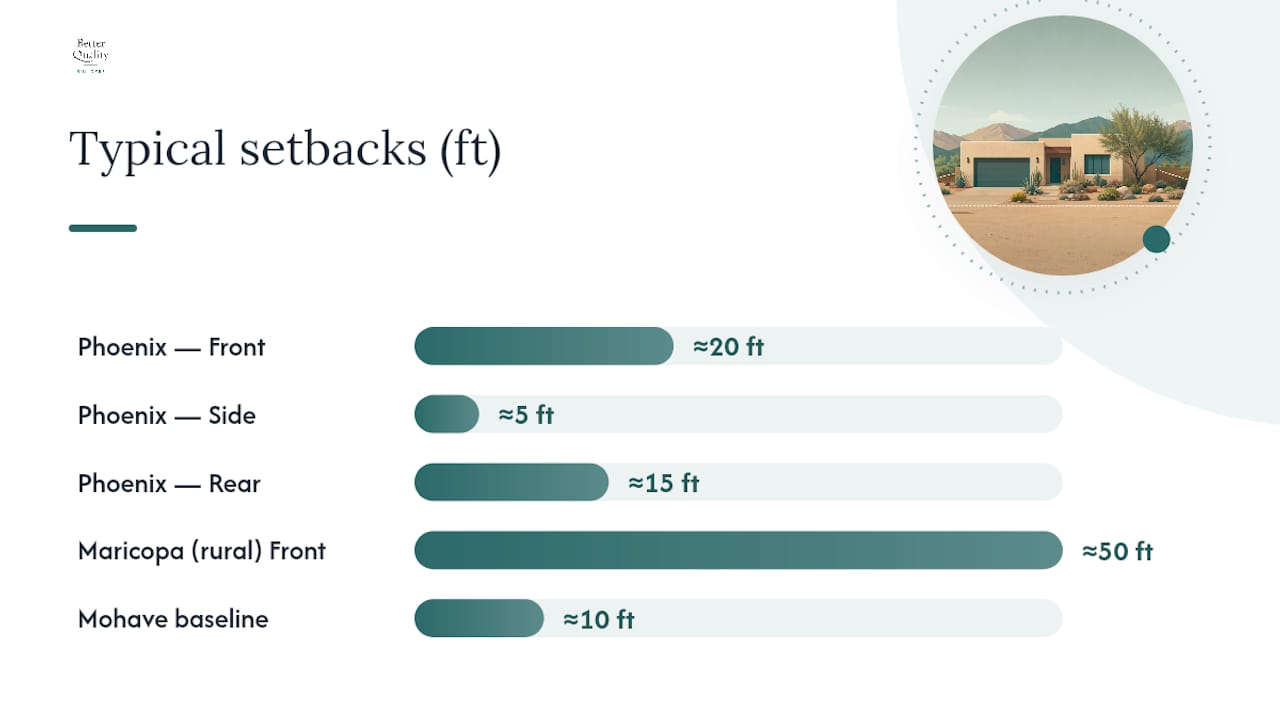
Maricopa County properties outside incorporated cities follow a different rulebook entirely. The county’s Plan-Net mapping tool lets you pull zoning designation, overlay districts, and applicable setback tables for any parcel by address or parcel number, and it’s often more current than a printed ordinance PDF. County zoning categories, especially rural and large-lot designations, frequently carry more generous setbacks than city equivalents.
Mohave County offers a good example of how height changes the math. Section 35 of the county code sets a baseline minimum setback around 10 feet, but buildings or portions of buildings exceeding 60 feet in height trigger a jump to roughly 25 feet. That kind of tiered rule catches people off guard when they’re planning a taller structure on an otherwise standard lot.
A few patterns show up across Arizona municipalities:
- Standard suburban zones (Phoenix R1-6 and similar) typically require front setbacks in the mid-to-high teens range and side setbacks around mid-single digits.
- Rural and estate zones like RE-24 or RE-43 designations commonly require setbacks near 50 feet, especially along frontages needing additional right-of-way.
- Taller structures often trigger larger required setbacks, as Mohave County’s height-based rule shows.
- Corridor and floodplain-adjacent parcels sometimes carry unusually large front setbacks, occasionally reaching 50 feet in certain UDO provisions where extra right-of-way is reserved for future road widening.
Pima County and Scottsdale follow the same general structure, tiered zoning districts with numeric tables, but their specific figures diverge enough from Phoenix and Maricopa County that you should never assume one city’s number applies to another’s parcel.
ADU Setback Caps and Middle-Housing Rules That Affect You
Accessory dwelling units get their own setback treatment in most Arizona codes, and the trend is toward shrinking the required buffer, according to ADU Design Los Angeles | Reliable ADU Builder & Plans. Some jurisdictions cap ADU side setbacks around 5 feet and rear setbacks around 4 feet, tighter than what the primary residence needs, though ADU-specific setback analyses make clear this varies significantly by city and hasn’t been adopted uniformly.
Three things matter most when you’re sizing up an ADU project:
- Confirm whether your municipality has adopted reduced ADU setbacks yet, since some cities moved quickly after recent reform pressure while others still apply standard accessory-structure rules.
- Check whether A.R.S. §9-462.13’s middle-housing protections apply to your parcel, since the statute restricts municipalities from layering on review requirements or setback demands that functionally block permitted housing types.
- Verify the distinction your local code draws between primary structure setbacks and accessory structure setbacks. Many municipalities allow a smaller buffer for a detached garage or casita than for the main house, but the size threshold triggering that distinction differs from one jurisdiction to the next.
The practical upshot for most Arizona property owners is a genuinely larger buildable envelope for accessory units than existed a few years ago. That said, “many jurisdictions” isn’t “all jurisdictions.” A city that hasn’t formally adopted reduced ADU setbacks will still enforce its older, more conservative numbers, so don’t design a casita around a setback figure you read online without confirming it against your specific municipal code.
How Setback Distances Get Measured on Your Lot
Setbacks are measured from the property line to the nearest face of the structure, not from the edge of pavement or the middle of a fence. Roof overhangs, eaves, and similar minor projections usually get a small allowance, often a foot or two, before they count as encroaching, but that exception varies by code and shouldn’t be assumed without checking. Attached garages typically follow the same setback line as the house; detached garages sometimes get their own, more relaxed rule as an accessory structure.
Several overlays commonly shrink your actual buildable area below what the base zoning table suggests:
- Utility easements running along property lines, which restrict construction even when the zoning setback itself would allow it.
- Recorded plat building setback lines (BSLs), which can be stricter than the current zoning ordinance and take precedence when they are.
- Riparian or floodway buffers near washes and watercourses, which are common across Arizona’s desert drainage network.
- Right-of-way reservations along state routes or planned road-widening corridors, which can push the effective setback well past the zoning minimum.
Pro Tip: Pull the recorded plat for your parcel before you finalize any site plan. A building setback line drawn decades ago by a subdivision developer can be more restrictive than today’s zoning code, and it doesn’t show up on a general zoning map, only on the plat itself.
If your lot touches a state highway or a mapped floodway, call the municipal engineering department before you invest in architectural drawings. Those two conditions cause more redesign headaches than any other setback issue in Arizona.
Getting a Variance When Your Plan Doesn’t Fit
A variance is formal permission to build closer to a property line than the zoning ordinance normally allows, and it’s not handed out casually. Most Arizona municipalities require you to demonstrate a practical difficulty or a unique circumstance tied to the lot itself, an unusual shape, steep topography, or a legally created lot that predates current zoning, and you generally have to show the request won’t harm neighboring properties.
Here’s how the relief process typically unfolds:
- Administrative adjustment, when available, handles minor encroachments (often a foot or two) at the staff level without a public hearing, and can turn around in a few weeks.
- Board of Adjustment variance requires a formal application, public notice to neighbors, and a hearing before an appointed board, typically stretching the timeline to two or three months depending on the jurisdiction’s hearing calendar.
- Moratorium challenges, though rare for individual homeowners, hinge on the essential-facilities standard set out in A.R.S. §9-463.06, meaning a municipality has to justify any development freeze with documented infrastructure shortages rather than administrative convenience.
Expect variance application fees in the low hundreds to low thousands of dollars depending on the municipality, plus the cost of any required survey or site plan revisions. Budget the longer hearing-level timeline into your construction schedule from day one. For a broader walkthrough of the permit process and typical timelines, it’s worth reviewing what happens after the setback question is settled.
Checking Your Exact Lot: A Four-Step Verification Process
Guessing at setbacks based on a neighbor’s house or a general rule of thumb is how projects end up in redesign limbo. Run through this sequence before you commit to a floor plan.
- Locate your parcel and zoning designation using your municipality’s GIS portal. Maricopa County residents should start with the Plan-Net map, while Phoenix parcels route through the city’s Planning & Development Department mapping tools.
- Pull the recorded plat for your subdivision and note any building setback lines or easements drawn on it, since these can override the general zoning ordinance.
- Cross-check the numeric setback table in your municipality’s zoning ordinance against your parcel’s specific zoning district, not a neighboring district that looks similar.
- Contact the permit counter or request a pre-application review with your parcel ID in hand. Staff can confirm setbacks, easements, and overlay districts faster than piecing it together yourself. If you’re specifically hunting for buildable land in Maricopa County, this same verification process determines whether a lot that looks promising on paper actually works for your plan.
What Builders Actually Check Before Recommending a Lot
Setback compliance isn’t a paperwork afterthought. It determines whether a lot can hold the floor plan you want, and skipping the verification step is how buyers end up under contract on land that can’t fit their dream home.
A methodical lot review looks like this:
- Confirm zoning designation and pull the exact numeric setback table for that district, not an assumed regional average.
- Map the buildable envelope by overlaying recorded plat BSLs, easements, and any floodway buffers against the zoning setback lines.
- Check water and fire service capacity, since inadequate infrastructure is the one legal justification for a moratorium under state law.
- Loop in municipal planning staff early, before finalizing floor plan selection, to catch conflicts while changes are still cheap.
Better Quality Builders applies this exact sequence during lot scouting, pairing zoning verification with a library of permit-ready plans, including detached casita designs sized to fit common setback envelopes without triggering redesign. Building with AirLight steel panels adds a practical advantage here too: tighter, more precise wall assemblies mean less wasted square footage compared to conventional framing, which matters on a lot where every foot of buildable envelope counts.
Penalties and Code Enforcement for Setback Violations
Building into a required setback without approval isn’t a minor paperwork slip. Most Arizona municipalities treat an encroaching structure as a code violation subject to a stop-work order the moment an inspector or a neighbor’s complaint flags it, which halts construction until the issue is resolved.
Resolution usually takes one of three forms. You can apply for a retroactive variance, which isn’t guaranteed and carries the same practical-difficulty standard as a pre-construction request, only now with a partially built structure adding pressure to the timeline. You can modify the structure to bring it into compliance, which sometimes means removing the encroaching portion entirely. Or, in cases involving accessory structures or additions, some jurisdictions allow a reduced setback if you secure written consent from the affected neighboring property owner, though this option isn’t universal and depends on your specific local code.
Fines accumulate the longer a violation sits unresolved, and many municipalities charge daily penalties once a formal notice of violation has been issued and the deadline to correct it passes. Beyond the immediate cost, an uncorrected setback violation can cloud title and complicate a future sale, since it typically has to be disclosed and resolved before closing. The cheapest fix, by a wide margin, is verifying setbacks before you pour a foundation rather than negotiating a resolution after the fact.
How Lot Shape and Topography Change Your Setback Math
A perfectly rectangular lot makes setback measurement straightforward: pace off the distance from each property line and you’re done. Arizona’s terrain and subdivision patterns don’t always cooperate.
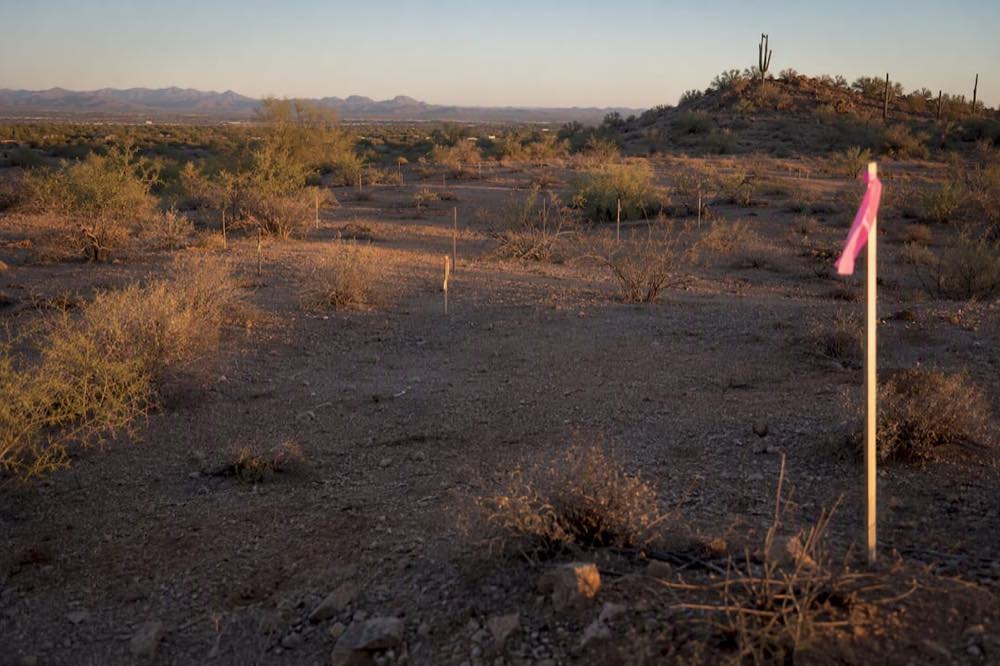
Irregular lots, pie-shaped parcels common in cul-de-sac developments, flag lots, and corner lots each introduce their own wrinkles. Corner lots often carry two front setbacks instead of one, since most codes treat both street-facing sides as “front” for setback purposes, which can shrink the usable building envelope more than a first-time builder expects. Pie-shaped lots narrow toward the rear or front, meaning a setback that looks generous on the wide end of the parcel might leave almost no buildable width on the narrow end.
Topography matters just as much. Sloped lots, common in foothill communities around Scottsdale and parts of Pima County, sometimes trigger additional grading or retaining-wall requirements that effectively push the practical building line further from the property boundary than the zoning setback alone would suggest. A lot bordering a wash or drainage channel adds a floodway buffer on top of the standard setback, and that buffer is measured from the top of the bank or the mapped floodplain boundary, not the property line itself.
The lesson holds across every irregular lot: run the buildable envelope calculation using your parcel’s actual recorded shape and topographic survey, not a generic rectangle assumption pulled from a standard lot diagram.
When HOA Rules Are Stricter Than City Code
Municipal setback rules set the legal floor, not the ceiling. A homeowners association or a set of recorded private covenants can require larger setbacks than the city or county mandates, and in most cases that stricter private standard controls, provided it doesn’t conflict with a life-safety or structural code requirement.
This catches people off guard because they check the zoning ordinance, confirm compliance, and assume they’re clear, only to discover the subdivision’s CC&Rs (covenants, conditions, and restrictions) impose a 30-foot front setback where the city only requires 20. HOA architectural review committees typically have independent authority to reject a site plan that meets zoning but violates the community’s design guidelines, and that review sits entirely outside the municipal permit process.
Always request the recorded CC&Rs for your subdivision alongside the plat, and submit your site plan to the HOA’s architectural committee early if one exists. A permit-ready plan that clears city zoning can still stall for months in HOA review if you didn’t check the private covenant first, and unwinding that conflict after breaking ground is far more expensive than catching it during the lot-selection phase.
Why the Setback Conversation Is Changing in Arizona
Most explainers on this topic treat setbacks as static numbers pulled from a table, when the real story right now is how much the ground is shifting under those numbers. The middle-housing mandate under A.R.S. §9-462.13 is the most consequential change to hit Arizona zoning in years, and plenty of homeowners still don’t realize it limits what their city can demand on setbacks and design review for anything from a duplex to a fourplex.
The conventional advice, “check your local ordinance and you’re done,” misses half the picture. Local ordinances themselves are in flux heading into the January 2026 compliance deadline, and a table you pull today might not reflect what a municipality adopts next quarter. My honest read: treat the zoning table as a starting point, not gospel, and always verify against the recorded plat and current GIS data before finalizing a design.
What actually protects a buyer isn’t memorizing statute numbers. It’s building the buildable envelope on paper first, mapping every easement, plat line, and overlay before falling in love with a floor plan. Skip that step and the prettiest plan in the world becomes a redesign project.
— David Kobierski
Get a Lot Review and Permit-Ready Plan from Better Quality Builders
Verifying setbacks yourself is doable, but pairing that research with a builder who already maps buildable envelopes for a living saves weeks of back-and-forth with permit offices. Better Quality Builders handles lot scoping, zoning verification, and permit-ready site plans as a standard part of the build process, so you’re not left cross-referencing GIS maps and recorded plats alone.
Every custom home Better Quality Builders designs uses AirLight steel-insulated panels, which cut energy bills by up to 60% while giving tighter wall assemblies that make better use of a constrained buildable envelope, a real advantage on lots where setback lines leave less room to work with than you’d like. If you’re ready to see what a specific lot can support, request a lot review through Better Quality Builders and get a permit-ready path forward before you sign anything.
Sources
- 9-462.01 - Zoning regulations; public hearing; definitions
- Section 35
- Planning & zoning (Plan-Net) Map | Maricopa County, AZ
- Phoenix Site Plan Requirements & Permit Guide (2025)