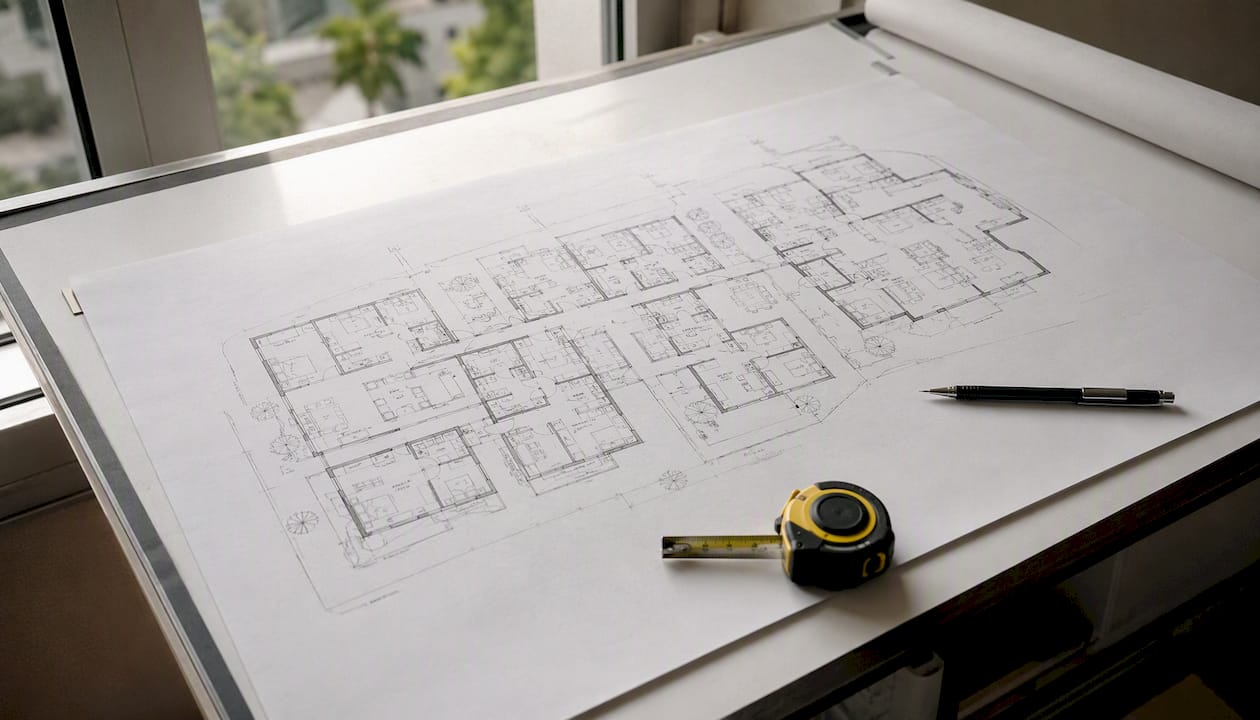
If privacy is your top priority, a detached casita or accessory dwelling unit (ADU) is your best starting point. If caregiving and accessibility matter most, look at an attached suite or dual-master layout on the main level. If you’re weighing rental income or long-term flexibility, a basement or garage apartment with its own entrance and meter gives you the most options later.
Every strong multigenerational floor plan shares the same backbone, whatever the archetype: a private entrance, a dedicated kitchenette, and laundry that doesn’t require walking through someone else’s living room. The National Association of Home Builders (NAHB) treats these independence features as baseline design standards, not upgrades. One well-known example, Architectural Designs’ ground-level apartment plan, shows exactly how a self-contained unit can sit inside a single home footprint while functioning like a separate residence.
- Privacy first: detached casita/ADU with its own entrance and systems
- Caregiving first: attached suite or dual-master on the main level, zero-step access
- Rental income first: basement or garage apartment with a separate meter option
The difference between a “guest suite” and a true multigenerational suite comes down to three things: a locking front door that isn’t the family’s front door, a kitchen that doesn’t share counter space, and laundry that doesn’t require a hallway pass.
Key Takeaways
The right multigenerational floor plan matches a specific family priority (privacy, caregiving, or rental income) to a specific archetype, then verifies true independence through infrastructure, not square footage.
| Point | Details |
|---|---|
| Match archetype to priority | Choose detached ADU for privacy, attached suite for caregiving, basement/garage unit for rental flexibility. |
| Independence needs infrastructure | A true suite requires its own kitchen, bath, laundry, entrance, and ideally separate HVAC. |
| Buffers protect privacy | Laundry rooms, offset hallways, and courtyards keep shared proximity from feeling intrusive. |
| Check permits before designing | ADU rules on setbacks, meters, and lot coverage vary by jurisdiction and affect feasibility. |
| Build envelope affects long-term cost | Better Quality Builders’ AirLight steel panels cut energy use by up to 60% across separate household systems. |
Table of Contents
- What Are the Main Types of Multigenerational Floor Plans?
- What Makes a Suite Actually Self-Contained?
- How Do Different Layout Archetypes Connect to the Main Home?
- What Drives the Cost of an In-Law Suite Floor Plan?
- What Should You Ask a Builder About a Multigenerational Plan?
- Which Construction Choices Actually Matter for Multigenerational Homes?
- Design for Life, Not Just for Now
- Build Your Multigenerational Floor Plan With Better Quality Builders
- Sources
What Are the Main Types of Multigenerational Floor Plans?
Four archetypes cover most real-world builds, and each one trades privacy against cost in a different way. Knowing which trade-off your family can live with narrows your search fast.
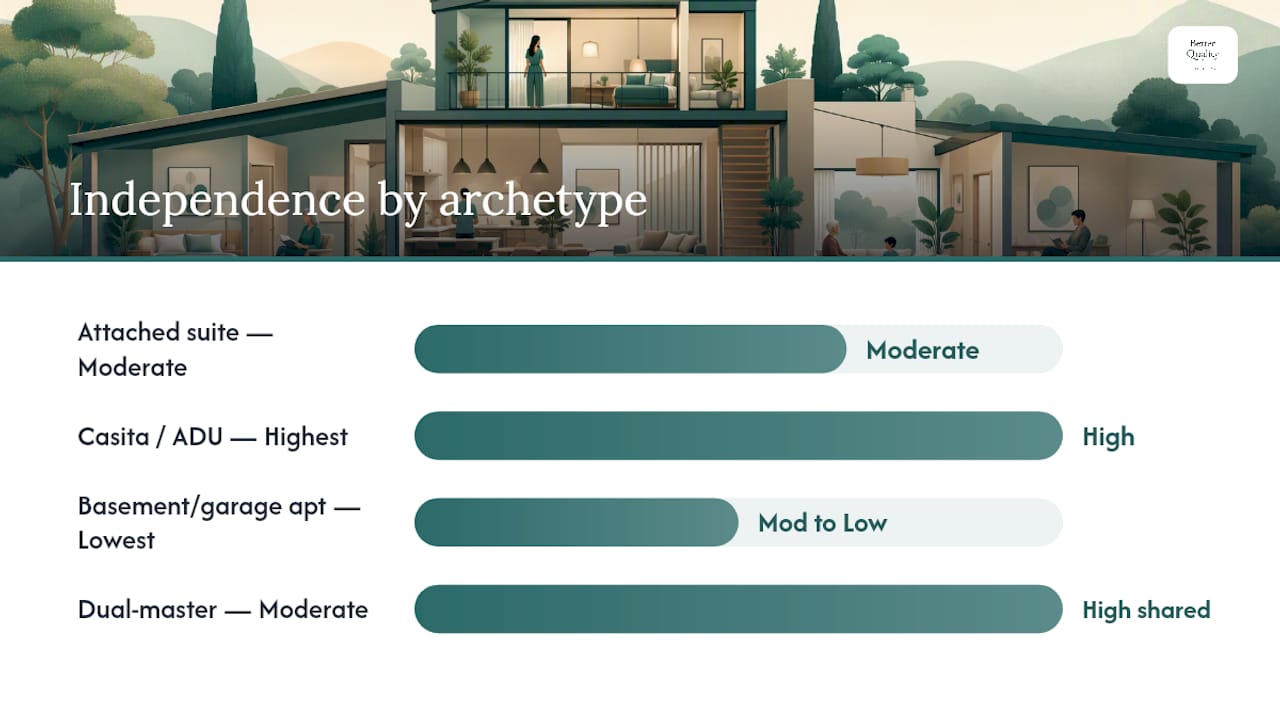
An attached suite shares a wall or roofline with the main house but has its own bedroom, bath, and often a kitchenette, usually linked by an interior door or a buffer hallway. A casita or ADU sits fully detached on the same lot, connected only by a walkway, and delivers the highest privacy level of any option. A basement or garage apartment converts existing square footage, which keeps costs down but often means retrofitting plumbing and HVAC that weren’t designed for a second household. A dual-master layout puts two full primary suites on the same level, popular with couples who want equal footing rather than a hierarchy of “owner” and “guest.”
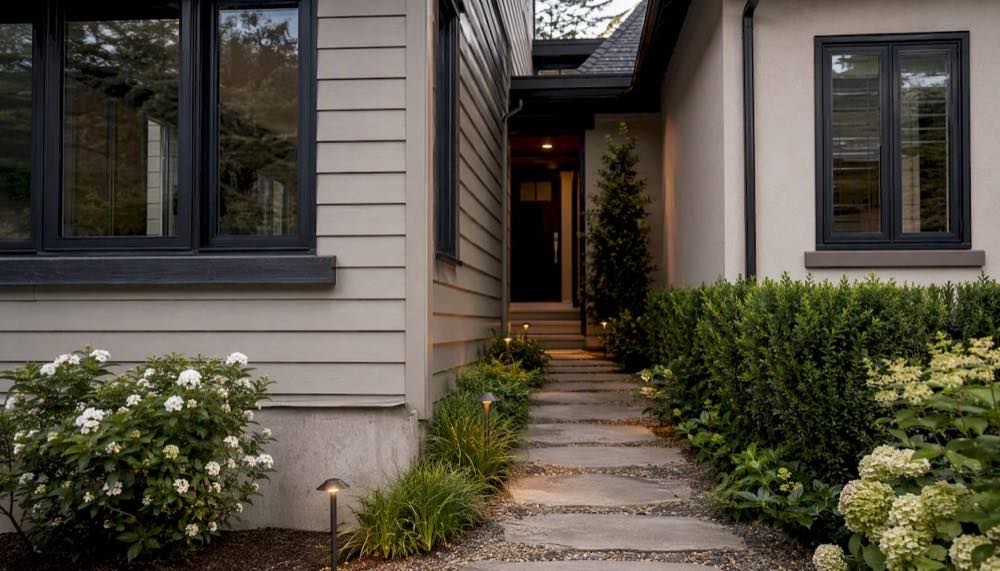
Cost and privacy tend to move together. Detached casitas cost more to build from scratch but offer the cleanest separation and the easiest resale story, since many buyers value a flexible bonus structure. Basement conversions are usually the cheapest entry point but the hardest to make feel truly independent, especially if the only access is through a shared stairwell. Del Webb’s AllGen line reflects where the industry has moved: private suites with kitchenettes and separate entrances, built around universal-design details from day one rather than added later.
| Archetype | Independence level | Typical cost impact |
|---|---|---|
| Attached suite | Moderate (shared wall, private door) | Moderate |
| Casita / ADU | High (fully detached) | Highest (new structure, new permits) |
| Basement/garage apartment | Moderate to low | Lowest (uses existing footprint) |
| Dual-master | High within shared home | Moderate |
What Makes a Suite Actually Self-Contained?
A lot of listings call a bonus room an “in-law suite” when it’s really just a bedroom with a mini-fridge. Industry designers define a genuinely self-contained space by its infrastructure, not its square footage.
Run any plan against this checklist before you get attached to it:
- A kitchenette or full secondary kitchen with real cooking capability, not just a countertop microwave
- A full bathroom, ideally five-piece if accessibility is a factor now or later
- A private laundry hookup, even if it’s stacked units in a closet
- A private entrance that doesn’t route through the main household’s living space
- Independent HVAC or at least separate zoning
- Enough closet and storage space for someone to live there full time, not visit
Accessibility deserves its own pass through the checklist. Zero-step entries, doorways at least 36 inches wide, curbless showers, walls reinforced for grab bars, and counters set at a reachable height all belong on the list if the suite is meant to support aging in place. Retrofitting these later costs far more than building them in from the start.
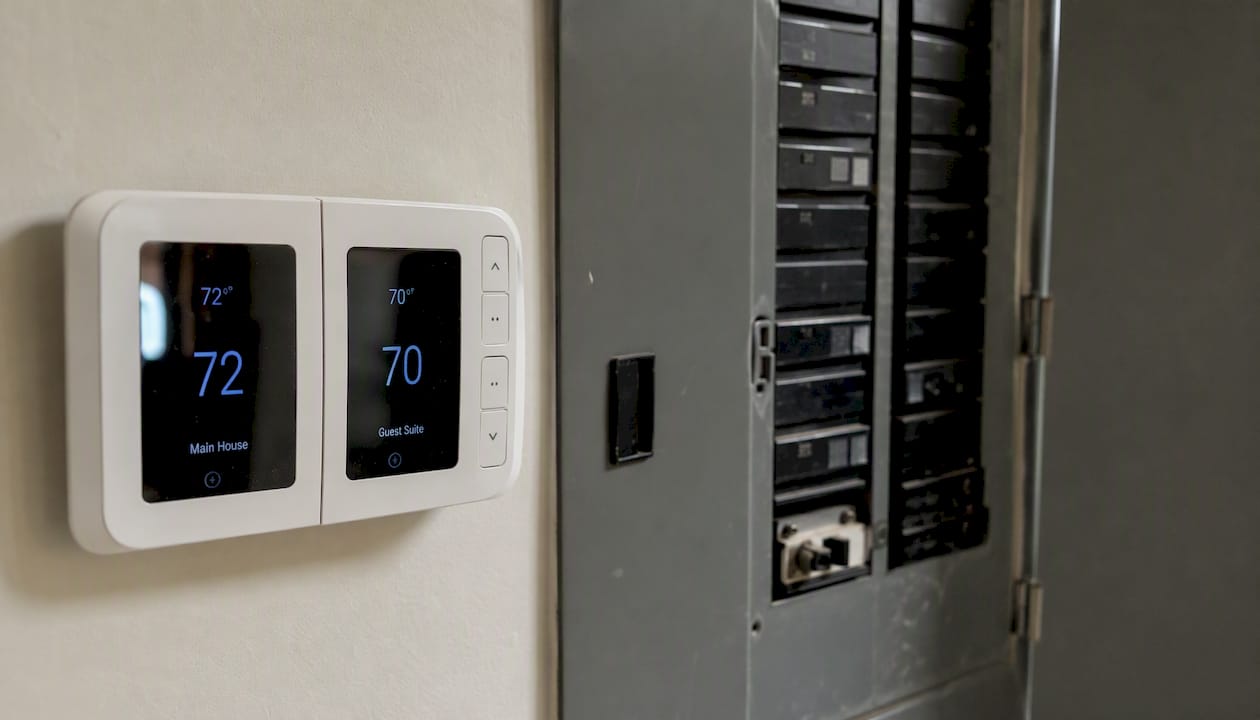
Pro Tip: The detail buyers overlook most often is electrical and HVAC independence. A suite that shares a breaker panel or a single thermostat with the main house isn’t truly independent. Ask for dedicated circuits and separate climate zoning up front. It protects both households from arguing over the temperature and keeps energy costs traceable to whoever’s actually using them.
How Do Different Layout Archetypes Connect to the Main Home?
The connection point between a suite and the primary house matters as much as the suite itself. Get the buffer wrong, and even a well-built suite feels cramped or intrusive.
Some plans put an entire independent living side on one end of the house, joined to the main home only through a laundry room. Plan 22680DR does exactly that, pairing roughly 1,633 square feet for the primary owners with a 784 square foot attached one-bedroom apartment, connected only by the utility room. That laundry buffer does double duty: it’s shared functional space, but it also muffles sound and creates a natural threshold between two households.
Garage apartments follow a similar logic, sitting above or beside the garage with their own exterior stairs. Ground-level apartments, like the Architectural Designs example, tuck a full living area, kitchenette, and private access into the same footprint as the main home without ever crossing paths with the household above. Detached casitas skip buffers altogether, using distance and a private walkway instead.
Designers lean on a few buffer strategies again and again to keep proximity from turning into friction, balancing open plans with privacy solutions like interior doors and hallways designed for separation (see open floor plans going out of style).
- Laundry or mudroom transitions between the two living areas
- Offset hallways that break sightlines and sound
- Courtyards or breezeways for detached units
- Separate garages or driveways for full households
A family with an aging parent who needs single-level access and quick help in an emergency usually does better with an attached suite close to the main kitchen. A family with an adult child who wants independence, and maybe rental flexibility down the road, is often better served by a detached casita or a garage apartment with its own street-facing entrance.
What Drives the Cost of an In-Law Suite Floor Plan?
Suite size is the obvious cost driver, but it’s rarely the biggest one. Separate systems, plumbing runs, and structural changes usually move the budget more than square footage alone.
Expect these factors to shape your number most:
- Separate HVAC and electrical systems versus tying into existing ones
- New plumbing runs for a second kitchen and bathroom, especially in a basement retrofit
- Foundation work or garage conversion structural changes
- A dedicated exterior entrance, which often means new framing and grading
- Finish level, since accessibility upgrades and higher-end kitchenettes add up fast
Permitting is where plans stall if you don’t check early. Detached ADUs and casitas typically face their own permitting layer, separate from the main house, covering setbacks, lot coverage limits, and utility connections. Before you commit to a plan, confirm with your local planning department:
- Whether ADU rules apply to your lot size and zoning
- Whether the suite can have its own utility meter or address
- What setback and coverage limits apply to a detached structure
- Whether an architect or licensed planner needs to sign off before permits move forward
As a rule of thumb, retrofitting a basement or garage into a code-compliant suite can cost more per square foot than building a casita from scratch, because you’re often correcting for a foundation, ceiling height, or plumbing layout that wasn’t designed for full-time living.
What Should You Ask a Builder About a Multigenerational Plan?
Start with your family’s actual need, not the prettiest rendering. If privacy is the priority, push toward a detached ADU. If caregiving and accessibility matter most, a main-floor suite or dual-master layout will serve you better. If rental income is part of the plan, ask specifically about separate metering and entrance placement from day one.
Bring these questions to your builder or architect:
- Can the suite have fully separate mechanicals, or will it share HVAC with the main house?
- How is electrical load planned if we add kitchen appliances and independent climate control later?
- What accessible design options are already built in, and which would need to be added?
- Can the plan be phased, or expanded, if our family’s needs change in five years?
Watch for these red flags in any plan you’re reviewing. A suite with only a half-bath isn’t built for full-time living. No dedicated laundry means someone is walking through shared space daily. Shared HVAC with no separate zoning means constant thermostat battles. And no private entrance defeats the entire purpose of a multigenerational suite in the first place.
Which Construction Choices Actually Matter for Multigenerational Homes?
Layout gets most of the attention, but the building envelope determines whether two households can actually run independent systems without doubling your energy bill. Insulated panel construction and proper HVAC zoning matter more here than in a standard single-family home, because you’re often running two full sets of mechanicals under one roof.
AirLight steel panels, the building system Better Quality Builders uses across its Arizona projects, hold up to hurricane and earthquake conditions worldwide and cut energy bills by up to 60%. For a household running two kitchens, two HVAC zones, and two laundry setups, that efficiency gap compounds fast.
A suite with its own mechanicals is only as efficient as the envelope around it. Better insulation means less energy wasted keeping two households comfortable independently.
Separate mechanical systems paired with a tighter building envelope also mean better indoor air quality for everyone under the roof, a detail worth reviewing in Better Quality Builders’ guide to healthier home building practices.
Design for Life, Not Just for Now
The plans that age well are the ones built around flexibility, not a single feature list. Prioritize a layout that can absorb a wheelchair, a newborn, or an empty nest without a remodel.
Before signing anything, walk the plan on paper against your actual daily routines: how someone moves from bedroom to kitchen to car, how caregiving happens at 2 a.m., how two households cross paths at the mailbox. If a plan only works on the rendering, it isn’t the right plan yet.
Build Your Multigenerational Floor Plan With Better Quality Builders
A custom build gives you room to combine an attached suite or detached casita with the dedicated systems, accessibility upgrades, and buffer zones this guide walks through, instead of forcing your family into a stock layout that almost fits.
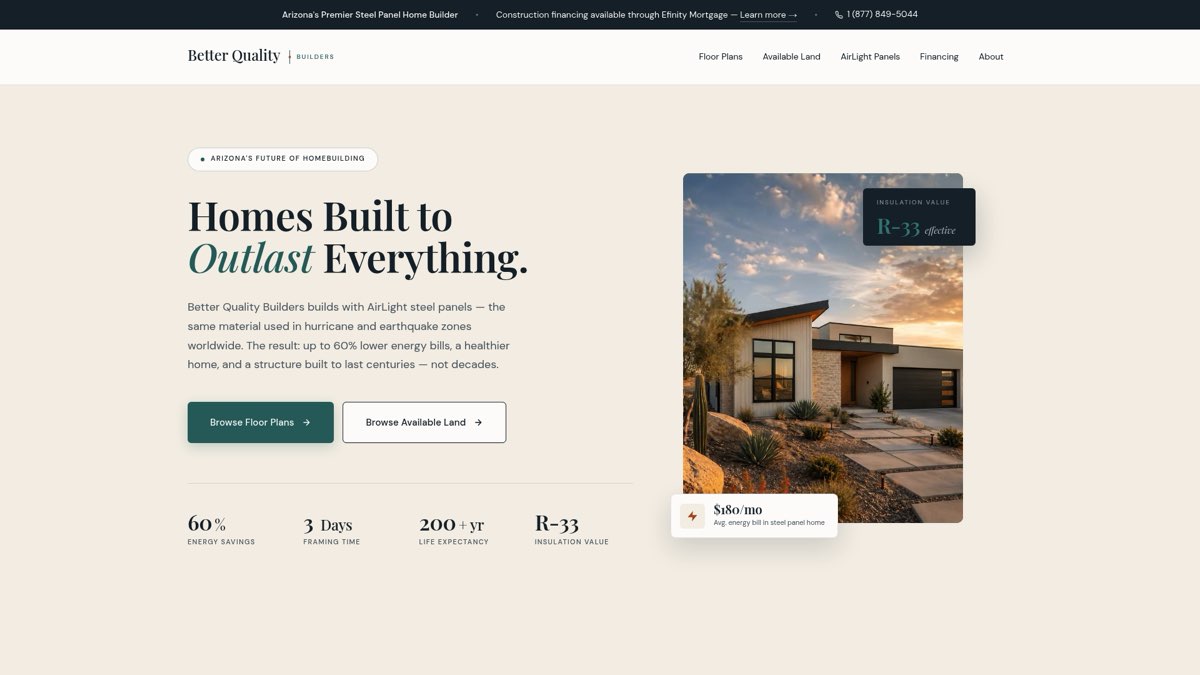
Better Quality Builders gives Arizona families access to a customizable plan library, real-time lot inventory, and 3D previews so you can see how a suite sits on your actual lot before construction starts. Every home is built with AirLight steel panels, delivering the durability and energy savings that matter most when you’re running two households’ worth of systems under one roof. Combined construction and land financing, with 10% down payment options, means you don’t have to solve the lot and the build as two separate problems. If you’re ready to see what a multigenerational layout looks like on your land, start with a custom home plan built around your family’s actual needs.
Sources
- NAHB (National Association of Home Builders)
- Plan 46486LA: Exclusive 3-Story Multi-Generational Modern House Plan with Independent Ground Level Apartment | Architectural Designs