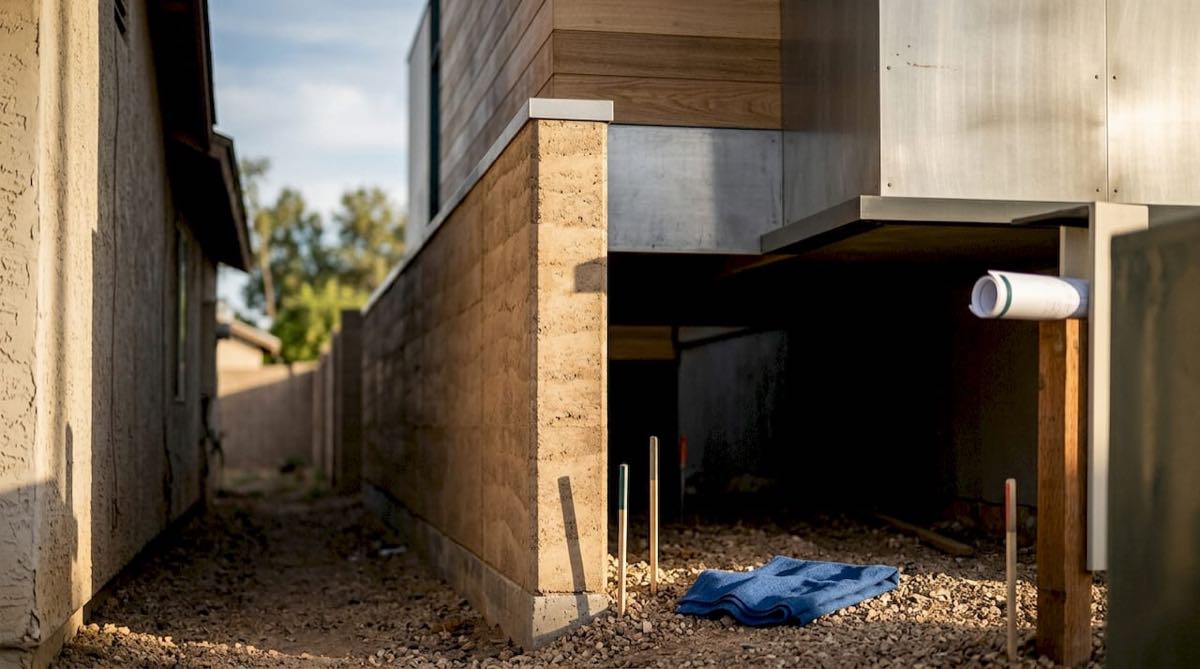
Narrow lot house plans for Phoenix are house designs built for tight frontages, typically 16 to 40 feet wide, that rely on vertical space, sharp sightlines, and heat-smart construction instead of raw square footage. Your best options usually fall into three camps: stacked townhouse layouts for deep infill lots, reverse-living designs that put main living space upstairs, and zero-lot-line or courtyard plans that trade side yards for privacy. Which one fits depends on your lot’s depth, orientation, and how the sun hits it. That’s where the Phoenix-specific details start to matter.
TL;DR:
- Narrow lot homes in Phoenix typically range from 16 to 40 feet in width, with many infill lots being between 20 and 30 feet wide, affecting plan choice.
- Vertical solutions like stacked or reverse-living designs maximize interior space and light, especially on deep or sun-oriented lots, without widening the footprint.
- Techniques such as open stairways, clerestory windows, and built-in storage create the illusion of more space and improve cooling on hot, narrow sites.
- Zero-lot-line and courtyard plans conserve outdoor space but involve fire-code and design constraints, especially when locating windows near property lines.
- Critical pre-construction checks include setbacks, HOA rules, soil and drainage conditions, and early consultation with local planners and professionals to adapt plans accordingly.
Table of Contents
- Narrow Lot House Plans Phoenix Buyers Actually Use
- Making a Narrow Footprint Feel Bigger (and Stay Cool)
- Phoenix Feasibility and Permit Checklist
- Choosing or Adapting a Narrow Lot Plan: A Quick Checklist
- Local Expertise Behind These Narrow Lot Strategies
- Who Actually Benefits From a Narrow Lot in Phoenix
- Build Your Narrow Lot Home With Better Quality Builders
- Sources
- FAQ
Narrow Lot House Plans Phoenix Buyers Actually Use
Not every narrow-lot approach works the same way on a Phoenix parcel, where sun exposure and lot depth matter as much as width. Here’s how the main plan types break down:
- Townhouse or stacked plans. Best for deep, narrow infill lots. They stack living space vertically across two or three floors, often on frontages between 18 and 24 feet. Pro: maximizes square footage without expanding the footprint. Con: more stairs, less single-level living for aging owners.
- Reverse-living plans. Main living areas sit on the upper floor to capture light, mountain views, and better airflow, a favorite move for Phoenix designers pairing raised living space with shaded outdoor rooms. Pro: better light and views. Con: groceries and guests both have to climb.
- Zero-lot-line and courtyard plans. Push the home to one property line, freeing up a private courtyard on the other side. Common on lots that are narrower than typical suburban parcels, often in the 20 to 30-foot range. Pro: preserves usable outdoor space. Con: party-wall detailing and fire-code windows add design constraints.
- Shotgun and linear layouts. Rooms line up front to back for lots as narrow as 16 feet, the same footprint behind compact plans like a compact tiny cottage house plan. Pro: works on almost any sliver lot. Con: limited natural light in the middle of the home without added skylights or light wells.
- Rear-loading or side-entry garages. Keeps the garage door off the street-facing elevation, a tactic that shows up across most modern narrow-lot collections for curb appeal reasons. Pro: better street presence. Con: needs alley access or a wider side setback.
Making a Narrow Footprint Feel Bigger (and Stay Cool)
A narrow home doesn’t have to feel narrow. Architects designing for tight lots have shifted toward what one plan collection calls “thinking smarter” rather than thinking bigger, leaning on vertical volume and daylighting instead of extra floor area. A few techniques do most of the work.
- Open stairs and double-height spaces. A vaulted great room or open stair rail adds perceived volume even when the square footage stays flat.
- Front-to-back sightlines. Aligning the entry, living room, and rear glazing creates depth you can see the moment you walk in.
- Clerestory windows and light wells. These bring daylight in without exposing side windows to a neighbor’s wall, which also sidesteps fire-code restrictions common on zero-lot-line designs.
- Built-in storage. Under-stair cabinets, window-seat storage, and multifunctional rooms replace the closet space a wider home would have.
- High-performance envelope. Tighter insulated wall systems reduce the wall thickness needed for a given R-value, which matters when every inch of interior width counts on a narrow lot.
Interior finishes matter too. Well-placed pocket doors and glass-panel interior doors, a detail covered in current interior door design trends, can visually open a narrow hallway without touching the framing.
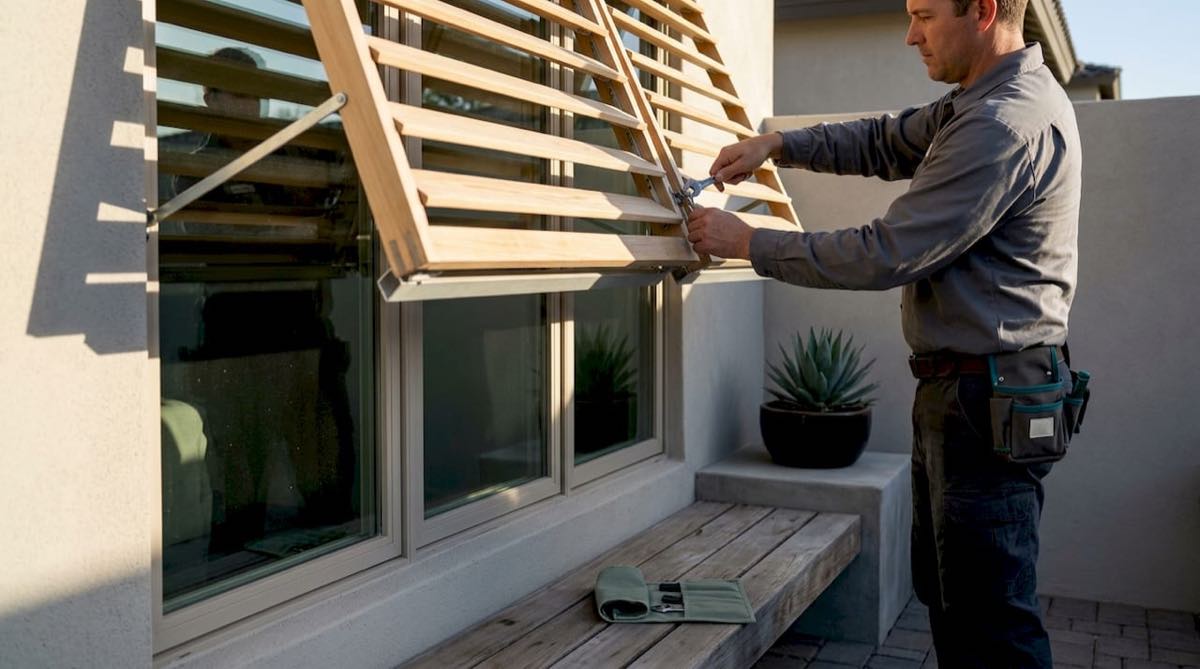
Pro Tip: On west-facing exposures, prioritize shaded outdoor living and operable shading devices over more glass. In Phoenix, an unshaded west window does more thermal damage than it’s worth in daylight.
Phoenix Feasibility and Permit Checklist
A plan that looks great on paper still has to clear your specific parcel. Before you fall for a floor plan, run through this list.
- Confirm municipal or county setbacks, lot coverage limits, and maximum building height for your zoning district.
- If you’re considering a zero-lot-line design, check party-wall and fire-rated window requirements. Arizona jurisdictions typically restrict openings on the property-line side.
- Review HOA design standards. Many Phoenix-area communities dictate garage placement and facade materials, which can force a rear-loading garage even if you hadn’t planned one.
- Ask about soil and drainage conditions. Expansive or caliche soils common in the Phoenix area can change foundation design and cost.
- Contact city or county planning directly, order a lot survey, and loop in a licensed architect or builder early. Custom Arizona plans often need local code adaptation that a generic plan set won’t cover.
For a step-by-step walkthrough of confirming your property lines, see this guide on checking Arizona lot setbacks.
Choosing or Adapting a Narrow Lot Plan: A Quick Checklist
Before you commit to a plan or a lot, work through these questions in order.
- Measure your constraints first. Frontage width, buildable depth, allowed stories, and sun orientation determine which plan types are even possible.
- Decide on garage placement early. Rear-loading needs alley or side access; front-loading eats into your narrowest dimension.
- List your outdoor living needs. A courtyard plan sacrifices side yard for a private outdoor room. Decide if that trade works for your household.
- Weigh land price against buildable square footage. A cheaper narrow lot with a well-designed envelope can outperform a pricier wide lot once you factor in what a custom Arizona build actually costs and the energy savings from a tighter envelope.
- Ask your builder direct questions: Is this plan permit-ready for my parcel? What code adaptations does it need? How will you handle west-facing heat and shading?
- Pick pre-designed vs. custom based on your lot’s quirks. A standard plan works fine on a regular rectangular lot. An irregular parcel, easement, or unusual setback usually calls for a site-specific design.
Local Expertise Behind These Narrow Lot Strategies
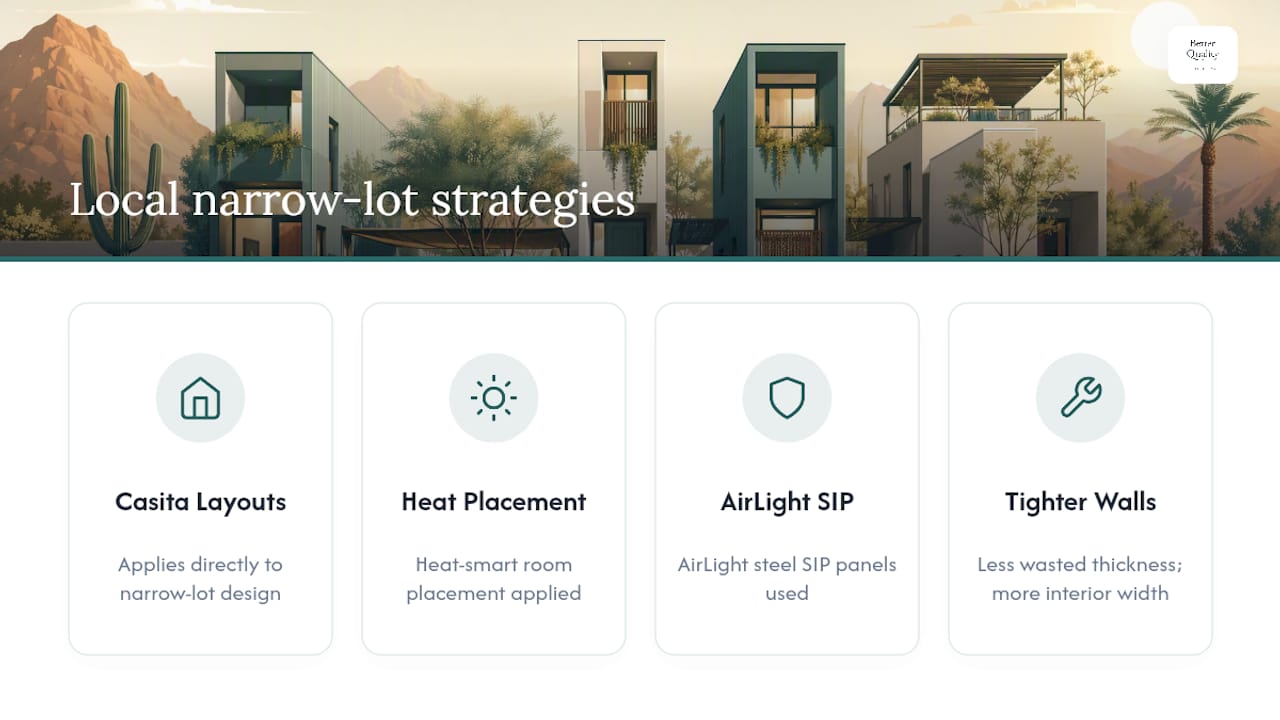
David Kobierski’s coverage of Arizona floor plans built for heat and HOA compliance digs into casita layouts and heat-smart room placement that apply directly to narrow-lot design decisions. Better Quality Builders builds these homes using AirLight steel SIP panels, a panel system built for durable, energy-efficient envelopes in Arizona’s climate. On a narrow lot, a tighter wall assembly means less wasted wall thickness and more usable interior width. For landowners ready to move from research to action, this action plan for building on your own Arizona lot covers the survey and contractor steps that come next.
Who Actually Benefits From a Narrow Lot in Phoenix
Narrow lots suit infill buyers chasing location over acreage, investors building rental density, downsizers who want less upkeep, and multigenerational families willing to trade yard space for proximity. The real trade-off shows up at resale, where narrow-lot homes compete on design quality more than size. Skip the guesswork and get your specific lot checked before you fall in love with a floor plan.
— David Kobierski
Build Your Narrow Lot Home With Better Quality Builders
Most narrow-lot buyers in Phoenix hit the same wall: a plan they love doesn’t fit the lot they can afford, or the lot they can afford needs modifications no generic plan set accounts for. Better Quality Builders works the problem from the other direction, starting with your actual parcel and adapting a custom narrow-lot design around it, using AirLight steel panels to build a tight, energy-forward envelope that doesn’t waste interior width on oversized wall assemblies.
Before assuming any plan fits your parcel, get a site review and permit check done first. Start with a feasibility consultation at Better Quality Builders to see what your lot can actually support.
Sources
- Home Plans for Narrow Lots in 2025 | RBA Home Plans
- Narrow Lot House Plans | The House Designers
- Compact Tiny Cottage House Plan - 395 Sq Ft — Architectural Designs
FAQ
What Width Counts as a Narrow Lot in Phoenix?
Most narrow lots run between 16 and 40 feet wide, with 20 to 30 feet being the most common range for infill parcels in Phoenix neighborhoods.
Are Narrow Lot Homes Cheaper to Build?
Narrower parcels often cost less to purchase, which can make narrow-lot homes a more affordable entry point, though local zoning and code adoption may require custom engineering that adds cost.
Can a 2-Story Narrow House Plan Work on a Small Phoenix Lot?
Yes, stacked and reverse-living two-story plans are among the most common approaches for narrow Phoenix lots because they add square footage vertically instead of widening the footprint.
Does a custom home builder handle narrow lot custom builds?
Some custom home builders specialize in narrow-lot plans using advanced panel construction, and may provide lot feasibility review, 3D previews, and combined land-and-construction financing for local buyers.
What Should I Check Before Buying a Narrow Lot?
Confirm setbacks, lot coverage, HOA design rules, and soil conditions with your local planning department, and get a licensed architect or builder to review the parcel before committing to a plan.