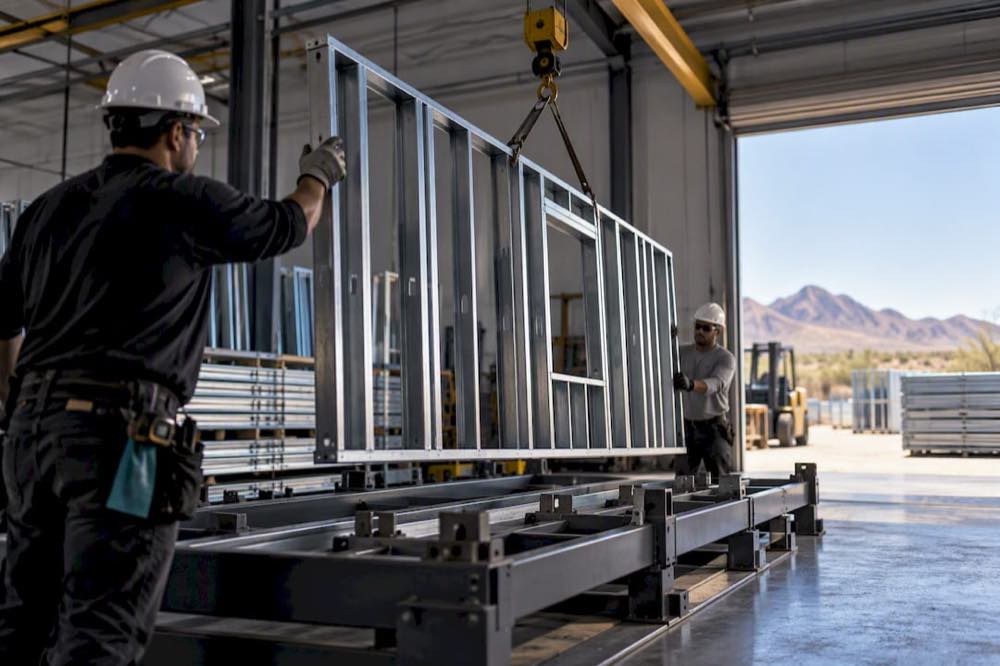
For most Arizona custom-home projects, panelized framing is the faster, more weather-resilient path to dry-in, and it holds up well against Arizona’s heat and monsoon delays. The two biggest wins are speed (framing shells go up in days, not weeks) and reduced site exposure during the months when working outdoors is genuinely brutal. Costs, permitting, and builder selection still need real attention before you commit.
TL;DR:
- Panelized framing significantly reduces on-site construction time, with shell assembly happening in days rather than weeks, especially vital during Arizona’s monsoon season.
- Factory-controlled quality ensures tighter tolerances and better energy performance, with steel panel systems offering additional benefits like termite resistance.
- Local costs for a 2,000 square foot home are highly variable due to regional differences, foundation, finishes, and engineering complexity, so get a detailed, local quote.
- Proper permitting depends heavily on sealed, engineered shop drawings tailored to Arizona’s climate and regional conditions; skipping this step risks delays.
- Builders with proven permitting experience and sealed shop drawings are more likely to deliver on the speed advantages of panelized construction and avoid permit stalls.
Table of Contents
- What Is Panelized Home Construction in Arizona?
- Why Does Panelized Framing Work So Well in Arizona?
- What Does Panelized Construction Cost in Arizona?
- What Site and Code Issues Matter Most in Arizona?
- How Long Does a Panelized Build Actually Take?
- How Should You Choose a Panelized Builder in Arizona?
- Better Quality Builders and the AirLight Steel Panel Approach
- How Well Do Panelized Homes Hold Up Over Time in Arizona?
- Panelized vs. Traditional Framing: Which Holds Value Better at Resale?
- What the Data Actually Tells You to Prioritize
- Build Your Arizona Custom Home With AirLight Panels
- Sources
- FAQ
What Is Panelized Home Construction in Arizona?
Panelized construction means the walls, floor systems, and roof trusses are built in a factory from approved architectural plans, then shipped to your lot as labeled, ready-to-assemble bundles. A crew sets these panels on the foundation in a matter of days rather than framing everything board by board on site.
That’s a different animal from modular construction, where entire finished room modules (with drywall, wiring, and sometimes flooring already installed) travel to the site by truck and get craned into place. Stick framing, by contrast, means lumber arrives raw and every wall gets built on site, stud by stud, in whatever weather shows up that week.
What actually shows up at your lot with panelized framing:
- Pre-cut wall panels, engineered floor systems, and roof trusses, each labeled for its exact placement
- A set of shop drawings the crew follows for assembly sequence
- Fasteners, connectors, and other hardware pre-specified by the engineer
The distinction matters because panelized systems shift quality control indoors, where humidity, temperature, and tolerances are controlled, while modular shifts even more of the build indoors. Stick framing keeps everything dependent on site conditions and crew availability.
Why Does Panelized Framing Work So Well in Arizona?
Arizona’s building climate has two enemies: heat and unpredictable labor availability. Panelized framing addresses both directly.
Manufactured and panelized systems can compress the framing shell phase from several weeks of on-site work down to a much shorter timeframe for delivery, set, and dry-in, according to Manufactured Housing of Arizona. That gap matters more in Arizona than almost anywhere else in the country, because the state permitted more than 55,000 new housing units in 2024, a volume that strains skilled framing crews and pushes site schedules further into monsoon season.
Fast fact: Shorter on-site framing windows mean fewer days your open structure sits exposed to extreme heat or sudden monsoon storms.
The practical benefits break down into three categories:
- Less crew exposure. Fewer days of on-site framing means fewer worker-hours spent in triple-digit heat, which also helps address Arizona’s tight skilled-labor market.
- Faster dry-in. Getting the shell weathertight sooner protects insulation, framing lumber, and interior finishes from monsoon moisture.
- Tighter tolerances. Factory production controls humidity and precision in ways an open job site simply cannot, which tends to improve long-term energy performance.
Remote and high-country builds benefit even more, since a smaller on-site crew can install pre-labeled panels without coordinating a full framing team over difficult access roads.
What Does Panelized Construction Cost in Arizona?
Panel kits themselves typically represent a fraction of your total build cost. That multiplier surprises a lot of first-time buyers who assume the kit price is close to the finished number.
Arizona’s all-in custom-build costs vary widely by region and finish level, and getting a local quote beats relying on a national average. The primary cost drivers on any panelized project are:
- Lot conditions — grading, utility access, and soil type affect foundation costs before framing even starts.
- Region — low-desert Phoenix-metro builds typically face different labor and material costs than high-country projects near Prescott or Flagstaff.
- Finish level — cabinetry, flooring, and fixture choices swing the per-square-foot number more than the structural system does.
- Engineering complexity — steeper rooflines, larger spans, and custom window openings all add engineering hours to the shop drawings.
For a 2,000 square foot home, a realistic budget conversation should separate the panel package, the foundation and site work, mechanical rough-ins, and interior finishes into distinct line items rather than one blended number. Builders who quote a single flat rate without that breakdown are worth questioning further. For a closer look at how these categories add up locally, Better Quality Builders’ cost breakdown walks through real Arizona examples.
What Site and Code Issues Matter Most in Arizona?
Arizona isn’t one climate. What works in Chandler doesn’t automatically work in Show Low, and your engineering needs to reflect that.
Low-desert projects around Phoenix and Tucson face a different set of pressures than high-country builds:
- Low desert: extreme summer heat that shortens safe working hours, monsoon timing that can flood open foundations if scheduling slips, and termite pressure that argues for non-wood structural components.
- High country: snow and wind load requirements that change panel engineering, plus logistics challenges getting delivery trucks up mountain access roads.
- Rural and remote sites: limited crew availability, which is exactly where panelized systems shrink the labor burden the most.
Every one of these regional differences has to show up in your shop drawings, not just your architectural plans. Converting architectural drawings into panel-ready shop drawings sealed by a licensed engineer, calculated for your specific elevation, wind zone, and soil conditions, is a required step before a manufacturer can start production. Skipping or rushing this step is one of the most common causes of permit rejection.
Pro Tip: Ask your builder to show you the sealed engineering stamp on your shop drawings before you approve manufacturing. If they can’t produce one, your permit application will stall.
Termite resistance is worth flagging separately if you’re building in the low desert. Steel panel systems eliminate the wood-framing vulnerability that drives a lot of long-term maintenance costs in that region.
How Long Does a Panelized Build Actually Take?
A realistic panelized timeline runs through five phases, and understanding where the bottlenecks sit lets you shave real weeks off your calendar.
- Plan review and shop drawing conversion (typically several weeks): your architectural plans get engineered into panel-ready shop drawings with sealed calculations for your specific site.
- Manufacturing (typically a few weeks): panels, trusses, and floor systems get built indoors to the shop drawing specs.
- Delivery (days): labeled bundles arrive on site in a scheduled sequence matching the set plan.
- Set (days, not weeks): the crew erects the panel system, following the shop drawing sequence.
- Dry-in (shortly after set): roof and exterior sheathing go on, protecting the shell from weather.
The biggest schedule win comes from parallelizing site prep, utility trenching, and foundation curing during the manufacturing phase instead of waiting until delivery day to start. Owners who coordinate this overlap often shave meaningful time off the total calendar compared to a strictly sequential stick-built schedule. The most common risk that derails this schedule isn’t the panels. It’s a foundation that isn’t cured and ready when the delivery truck shows up.
How Should You Choose a Panelized Builder in Arizona?
Not every builder who mentions “panelized” or “prefab” actually has local permitting experience. That gap shows up fast once you’re mid-permit and your builder can’t answer a plan reviewer’s question.
Run through this checklist before signing anything:
- Ask to see a sample set of sealed shop drawings from a completed Arizona project, not just a rendering.
- Confirm the engineer’s license is active in Arizona and ask which jurisdictions they’ve permitted in before.
- Request references from at least two completed local builds, ideally in a climate zone similar to yours.
- Ask directly how the builder handles termite and fire resistance, and get the answer in writing.
Pro Tip: If a builder can’t tell you their typical permit turnaround time in your specific county, that’s a red flag. Permit timelines vary enough between Maricopa, Pima, and rural counties that an experienced local builder should have a real answer.
Watch for proposals that bundle “framing” and “finishing” into one vague number. That’s usually a sign the shop drawings aren’t done yet, which means your actual price isn’t locked either.
Better Quality Builders and the AirLight Steel Panel Approach
Some custom home builders in Arizona construct homes using steel-insulated panels engineered for durability and energy performance suited to the state’s climate. The company describes the AirLight system as offering greater resistance to fire, mold, and termites than conventional wood framing, along with meaningfully lower energy bills, claims tied to the panel technology’s design and manufacturing.
Services built around that panel system include:
- AIRLIGHT BUILD, the company’s core construction offering using AirLight panels
- Custom home building, covering the full process from plan selection through completion
- Lot selection and 3D rendering, which lets buyers preview a home design on a specific parcel before committing
David Kobierski covers these topics regularly on the Better Quality Builders blog, including posts detailing permit-ready casita floor plans built specifically for Arizona code requirements.
How Well Do Panelized Homes Hold Up Over Time in Arizona?
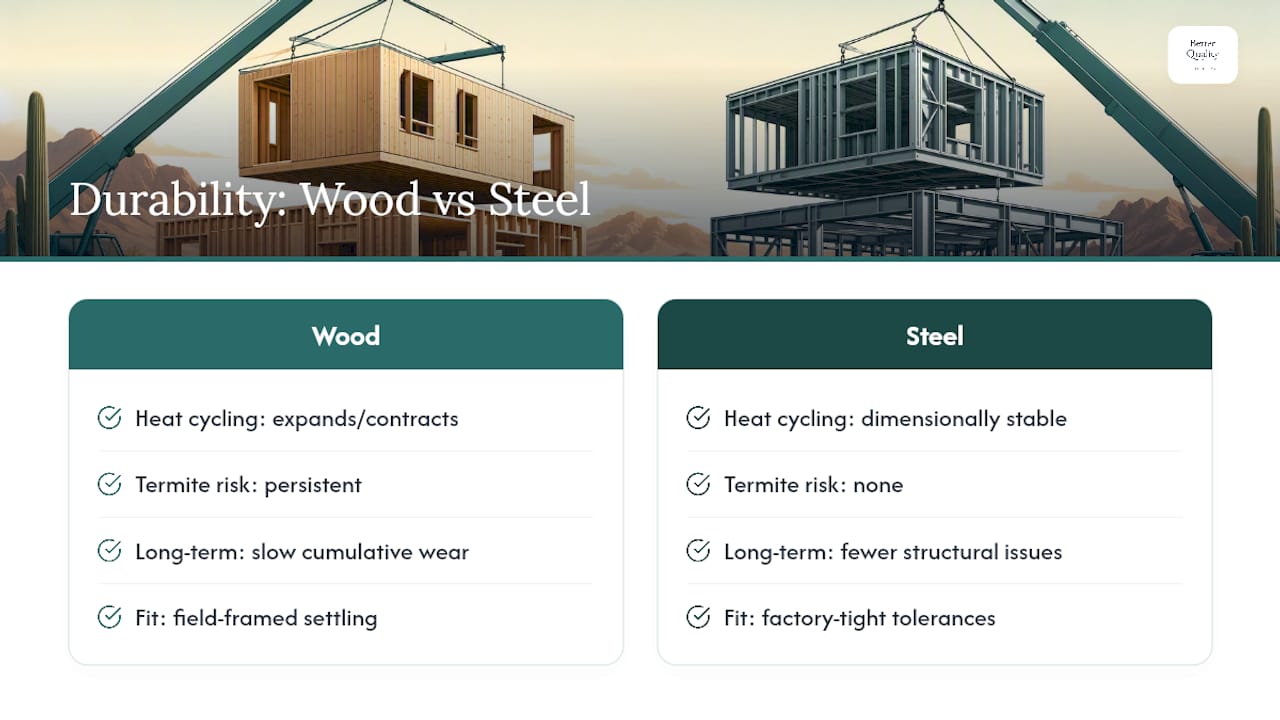
Durability in Arizona’s climate comes down to how a structural system handles three forces: extreme heat cycling, UV exposure, and termite pressure. These stresses affect wood and steel differently, and that difference matters more here than in milder climates.
Wood-framed homes in the low desert face a slow, cumulative maintenance burden. Lumber expands and contracts with temperature swings, which can loosen fasteners and open small gaps over years. Termites remain a persistent regional threat, and treating for them is an ongoing cost rather than a one-time fix. Steel panel systems avoid the termite issue by removing the food source entirely, and they don’t warp or shrink the way lumber can under repeated heat cycling.
Maintenance on a panelized home, whether steel or wood-based, tends to concentrate on the building envelope: roofing, sealants, and exterior finishes take the brunt of UV and thermal stress in Arizona. The structural panels themselves, once properly set and dried in, require far less attention than the roof and exterior skin above them.
Factory-built tolerances also play a quiet role in long-term durability. Tighter, more consistent panel fit reduces the small gaps and settling issues that show up over time in field-framed walls, which can translate into fewer callback repairs in the first several years after move-in.
None of this eliminates maintenance entirely. It shifts where the attention needs to go, away from structural repair and toward the roof, seals, and finishes that face the sun and monsoon moisture directly.
Panelized vs. Traditional Framing: Which Holds Value Better at Resale?
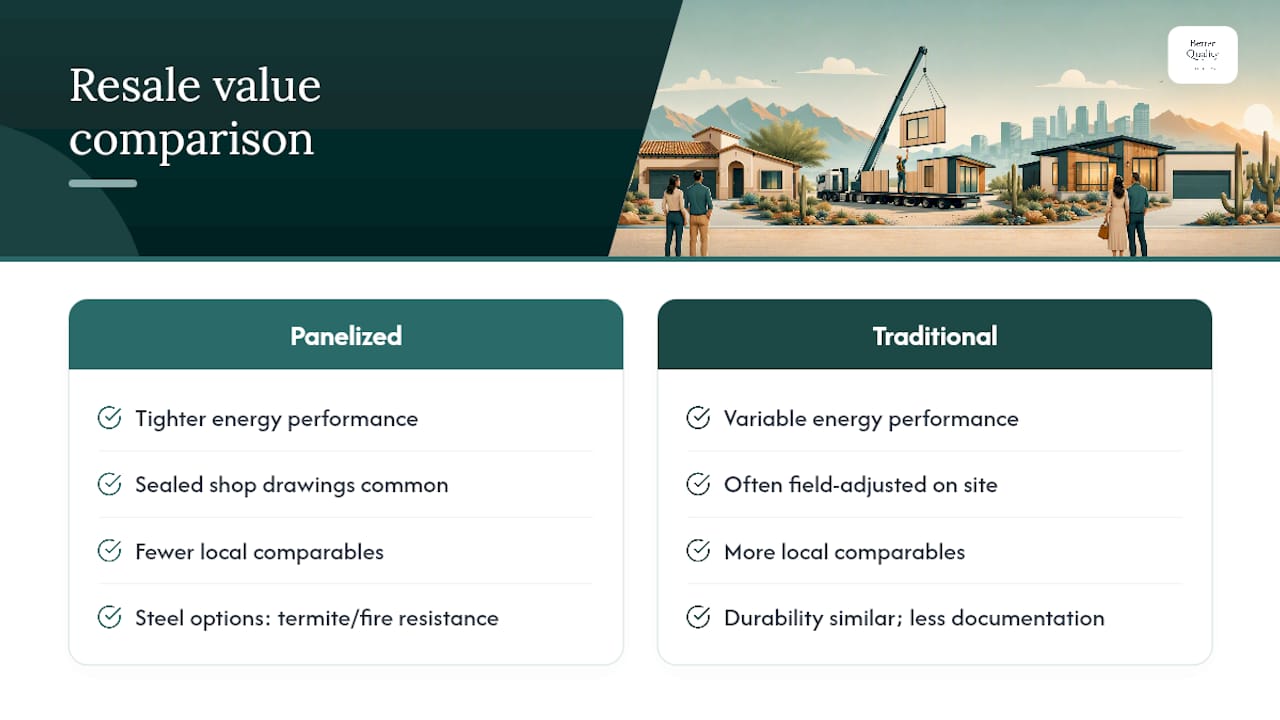
Resale value in Arizona increasingly rewards two things: energy efficiency and documented build quality, and panelized construction tends to score well on both.
Buyers touring a resale listing rarely ask whether the frame was panelized or stick-built. They ask about utility bills, and homes built with factory-tight tolerances and quality insulation systems tend to run lower energy costs, a selling point that shows up directly in listing conversations. Appraisers also look favorably on documented engineering and sealed shop drawings when they exist in a home’s permit history, since it demonstrates the structure was built to a verified standard rather than field-adjusted on the fly.
Traditional stick-built homes still dominate Arizona’s resale comparables simply because there are more of them, which means appraisers have more direct comparisons to pull from. That’s a real practical consideration if you’re building in a neighborhood where panelized or steel-panel homes are still uncommon. It’s not a durability or quality gap. It’s a comparable-sales gap that tends to shrink as more panelized and steel-frame homes get built and sold in a given market.
The long-term value case for panelized construction rests less on the framing method itself and more on what usually comes with it: tighter energy performance, termite and fire resistance in steel systems, and documented engineering that a future buyer’s inspector can verify.
What the Data Actually Tells You to Prioritize
The conventional advice on panelized construction spends too much time on speed and not enough on the paperwork that determines whether that speed ever materializes. Fast framing means nothing if your shop drawings sit in a plan reviewer’s queue for six weeks because the engineering wasn’t sealed correctly the first time.
Arizona’s permit volume, more than 55,000 units in 2024, tells you the state’s building departments are busy, which means an incomplete submission costs you real calendar time, not just a form rejection. The builders who actually deliver on panelized construction’s speed advantage are the ones who treat shop drawing conversion as the critical path, not an afterthought squeezed in after the architectural plans get approved.
If you take one thing from this guide, prioritize vetting your builder’s engineering and permitting track record before you fall in love with a floor plan. The framing system is only as fast as the paperwork behind it, and that paperwork is where most Arizona panelized projects actually lose time.
— David Kobierski
Build Your Arizona Custom Home With AirLight Panels
Better Quality Builders is the option for Arizona buyers who want panelized speed without gambling on an unproven local crew. Every AIRLIGHT BUILD project pairs the AirLight steel panel system with permit-ready plans and sealed engineering handled in-house, so you’re not stitching together an architect, an engineer, and a framing contractor separately and hoping the paperwork lines up.
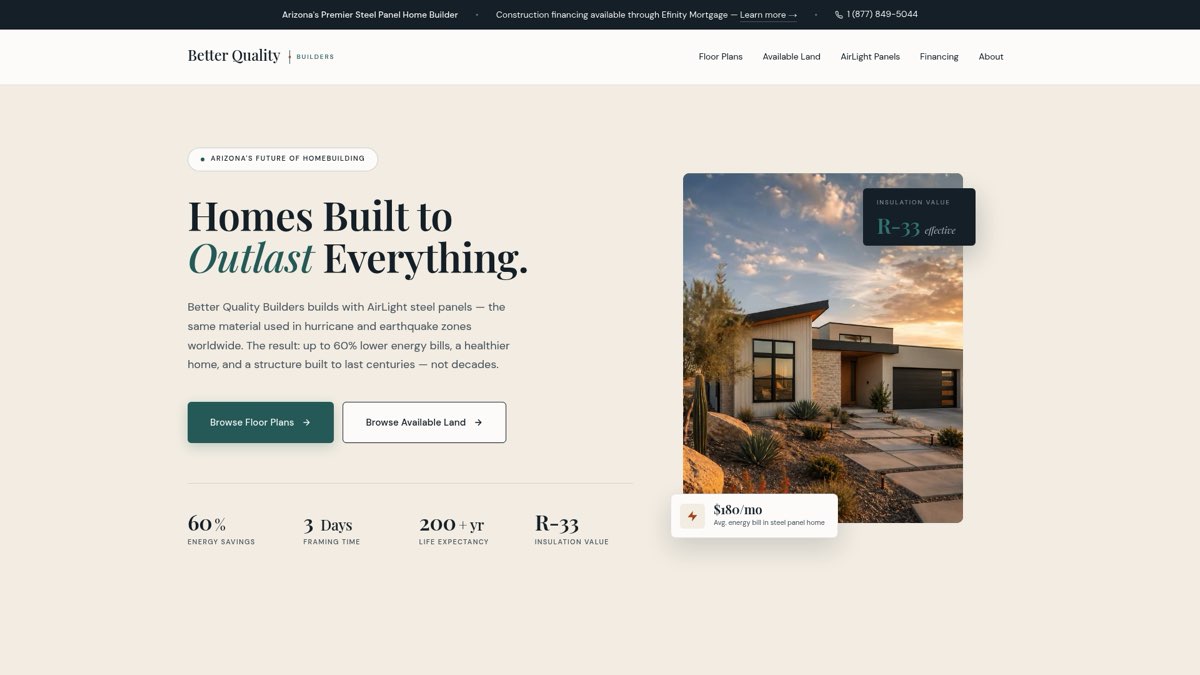
The company’s process starts with its floor plan library, where you can browse layouts already engineered for Arizona conditions, then pair that plan with a lot through real-time land inventory and 3D previews before you commit to anything. Combined construction and land financing, with 10% down payment options, is available through Better Quality Builders’ financing program, which keeps your lot purchase and build timeline moving on one coordinated schedule instead of two separate loans working against each other.
If you’re weighing panelized construction against a stick-built quote, start by browsing the floor plan library and requesting a quote on a plan you actually like.
Sources
- Arizona housing permits surge; shortage persists
- Specialty Builders | MHIA - Manufactured Housing of Arizona
FAQ
How Much Does a Panelized Home Cost?
Getting a local Arizona quote is more reliable than any national average, since region and finish level swing the number significantly. Better Quality Builders’ cost breakdown walks through real local examples.
How Much Does It Cost to Build a 2,000 Sq Ft House in Arizona?
Costs vary widely across Arizona depending on region, lot conditions, and finish level, so there’s no single reliable number without a local quote — working with a local supplier like One Day Doors & Closets of Arizona can help coordinate your interior finish selections. Request itemized pricing that separates the panel package, foundation, mechanical rough-ins, and finishes rather than accepting one blended figure.
Can You Legally Live Off-Grid in Arizona?
Arizona allows off-grid living in many counties, but requirements vary by jurisdiction and depend on water access, septic approval, and power solutions. Check with your specific county’s planning department before finalizing a remote lot purchase, since permitting rules differ from Maricopa County to rural counties.
How Big of a House Can I Build for $500,000?
The square footage you can afford depends heavily on region, lot costs, finish level, and framing method, so there’s no universal answer. Panelized systems can stretch that budget further on the structural side by reducing on-site labor costs, but foundation work, land, and finishes still drive most of the total.
Does Better Quality Builders Offer Financing for Panelized Homes?
Yes, Better Quality Builders offers combined construction and land financing with 10% down payment options through its financing program. This lets buyers coordinate their lot purchase and build schedule under one financing arrangement instead of managing separate loans.