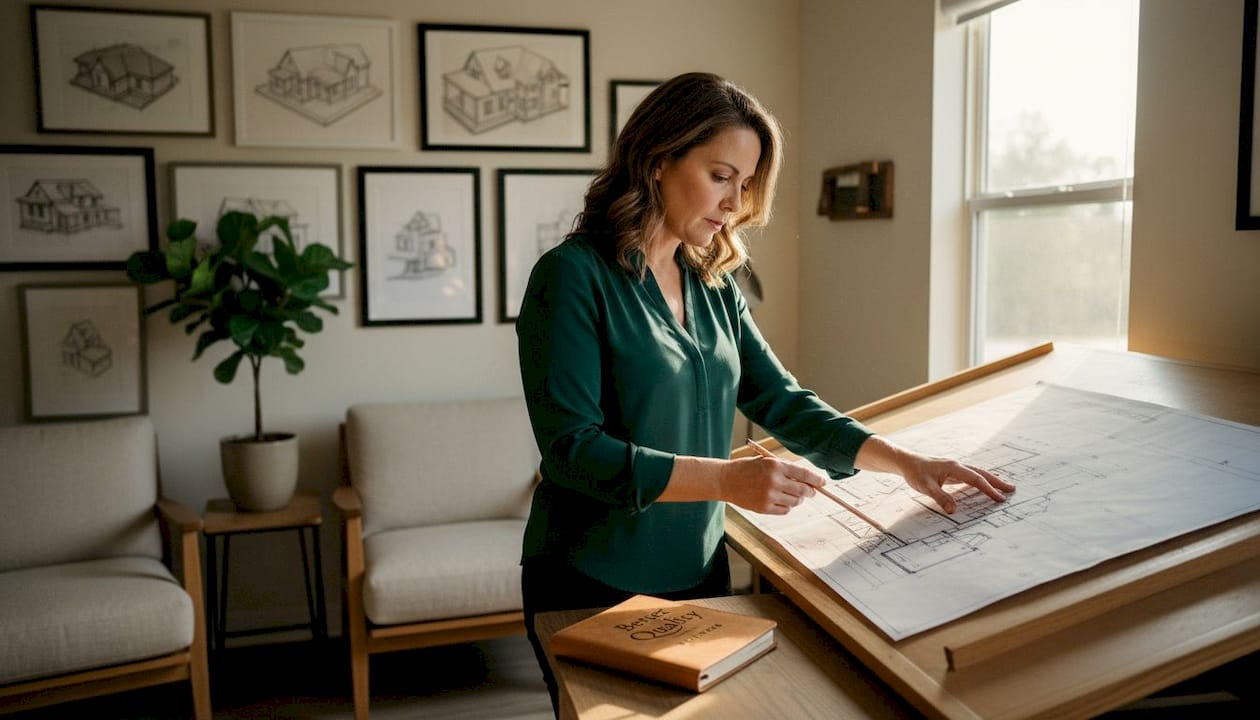
Resilient home construction is defined as building with materials, systems, and design strategies that allow a home to withstand floods, wildfires, hurricanes, and other climate events while maintaining energy efficiency. The best examples of resilient home construction combine DOE Zero Energy Ready standards, FORTIFIED Home certification requirements, and field-tested techniques like elevated foundations, insulated concrete forms, and mass timber assemblies. Homes built to these standards achieve up to 50% lower energy use than code-built homes. That gap in performance is the reason more homeowners and builders are choosing resilient design from the ground up.
1. Examples of resilient home construction: elevated flood-resistant foundations
Raising a home above the flood line is the single most effective flood protection strategy available. Reinforced masonry piers and concrete pile systems lift the living space above projected flood levels, reducing the risk of structural damage during storm surge events. A Florida beach house built on this principle has survived multiple hurricanes without major structural loss. That result comes from combining elevation with breakaway walls, which are designed to give way under flood pressure rather than transfer destructive force to the main structure.
FEMA guidelines recommend elevating the lowest floor at least one foot above the base flood elevation, and many resilient builders go higher. Mechanical systems, including HVAC units, electrical panels, and water heaters, must also be elevated. Elevating mechanical systems above flood lines can reduce post-flood replacement costs significantly. Most homeowners focus on the structure and overlook the mechanicals, which is where the real recovery expense hides.
Key flood-resistant foundation features to specify:
- Reinforced masonry piers or concrete piles rated for local soil conditions
- Breakaway walls on the ground level that release under hydrostatic pressure
- Mechanical systems mounted above the base flood elevation
- Flood vents in enclosed under-floor spaces to equalize water pressure
- Continuous load paths tying the roof structure down to the foundation
Pro Tip: Ask your engineer to calculate the cost difference between elevating one foot versus two feet above base flood elevation. The insurance premium savings from the extra elevation often pay back the added construction cost within five to seven years.
2. Fire-resilient mass timber and charred wood cladding
Mass timber products, including cross-laminated timber and mass plywood panels, char slowly on the outside when exposed to fire. That char layer acts as insulation, protecting the structural core and buying time for evacuation and fire suppression. When combined with shou sugi ban cladding, a Japanese technique of charring wood to harden its surface, the exterior becomes significantly more fire-resistant than standard wood siding.
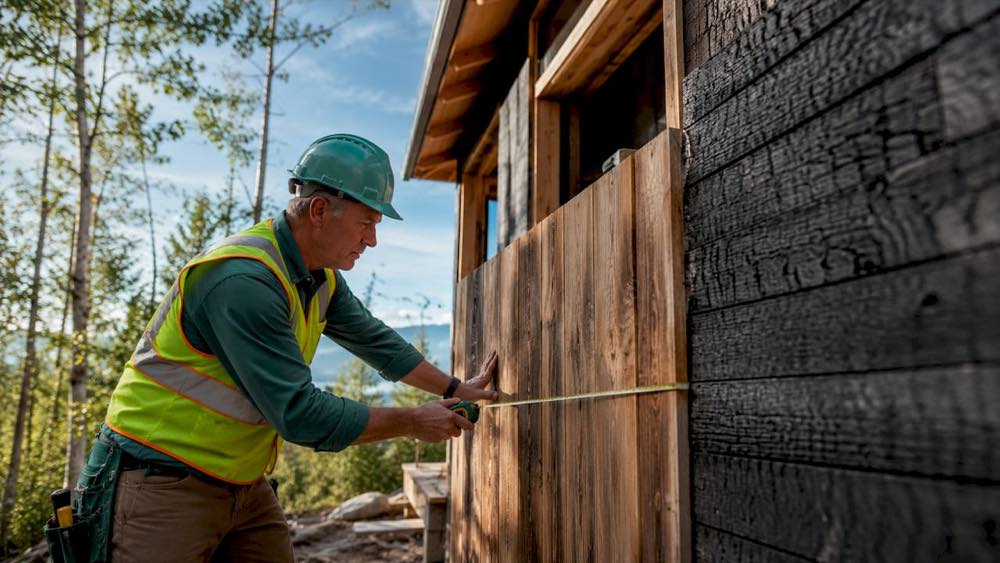
An Oregon cabin rebuilt after a wildfire used prefabricated timber panels alongside a metal roof and fire-resistant glazing. The structure went up in as little as 10 days on site. That speed matters because shorter construction windows reduce exposure to weather and reduce labor costs. The roof design eliminated attic cavities, which are common entry points for embers during wildfires.
Fire-resilient exterior features to prioritize:
- Cross-laminated timber or mass plywood panels for structural walls and floors
- Shou sugi ban charred wood cladding on exposed exterior surfaces
- Metal standing-seam roofing with no exposed eaves or attic vents
- Multi-pane fire-rated glazing on windows facing fire-risk directions
- Non-combustible soffit and fascia materials
Pro Tip: Coordinate with your local building inspector before ordering prefabricated timber panels. Some jurisdictions require early plan review for off-site manufactured assemblies, and catching that requirement late can delay your project by weeks.
3. Insulated concrete forms for thermal and structural resilience
Insulated concrete forms, known as ICFs, are hollow foam blocks filled with reinforced concrete. They function like giant interlocking blocks, making them accessible to builders without specialized formwork crews. ICF systems provide strong wind resistance and high thermal mass, which means the walls store heat and release it slowly, reducing heating and cooling loads. That thermal performance directly supports energy efficiency goals alongside structural durability.
Insulated composite concrete forms, or ICCFs, take this further by incorporating recycled aggregates into the foam matrix, improving compressive strength and moisture resistance. The thermal mass advantage is real: walls that absorb heat during the day and release it at night reduce HVAC cycling, which extends equipment life and lowers utility bills. Builders working toward net zero energy performance often specify ICFs as the wall system of choice because the thermal envelope is built into the structure itself.
| Wall system | Wind resistance | Thermal mass | Moisture risk | Skill level required |
|---|---|---|---|---|
| Insulated concrete forms | Very high | High | Low | Moderate |
| Wood frame with rigid foam | Moderate | Low | Moderate | Low |
| Structural insulated panels | High | Moderate | Low | Moderate |
| Concrete masonry units | High | High | Moderate | Moderate |
Pro Tip: Pair any ICF or ICCF wall system with a ventilated rainscreen. A 3/8-inch air gap behind exterior cladding prevents moisture buildup in the wall assembly, which is the leading cause of premature wall failure regardless of material quality.
4. Impact-resistant windows, metal roofing, and storm-resistant exteriors
Impact-rated windows and doors are tested to withstand wind-borne debris at hurricane speeds. They replace the need for storm shutters in most cases and provide year-round protection without any action from the homeowner. Metal standing-seam roofing adds another layer of defense. Its reflective finish reduces heat gain and its interlocking seams resist wind uplift far better than asphalt shingles. FORTIFIED Home certification programs specifically recognize metal roofing as a qualifying material for their highest protection tier.
Roof geometry matters as much as roofing material. Low-pitch hip roofs present less surface area to wind than gabled roofs, reducing uplift forces during severe storms. Continuous load paths, which connect the roof framing to the wall framing and down to the foundation, are more critical to hurricane resistance than any single material choice. Structural tie-downs and connected systems enhance overall resilience during severe wind events. A home without a continuous load path can lose its roof even if every individual component is rated for high wind.
Storm-resistant exterior features to verify before building:
- Impact-rated windows and doors tested to ASTM E1886 or Miami-Dade standards
- Metal standing-seam roofing with concealed fasteners
- Hip roof geometry or low-pitch gable with structural bracing
- Continuous load path from roof ridge to foundation anchor bolts
- Exterior landscaping with fire-resistant, low-water plants that reduce erosion
5. Situational resilient design: matching strategies to your climate risk
Resilient construction is not one-size-fits-all. A homeowner in coastal Florida faces different risks than a builder in the Oregon Cascades or the Arizona desert. The most effective approach starts with identifying your primary hazard, then selecting materials and systems that address that specific threat first, with secondary benefits for energy efficiency and durability.
Simpler roof geometries and higher-grade windows improve performance affordably across nearly every climate zone. Resilience does not require a massive budget increase. The biggest gains often come from design decisions made early, before a single dollar is spent on materials. Integrating water, air, thermal, and vapor control layers as a coordinated system produces better long-term performance than treating each layer as a separate line item.
| Hazard type | Priority strategy | Cost tier | Key material |
|---|---|---|---|
| Flooding | Elevated foundation, mechanical elevation | Moderate | Reinforced concrete piers |
| Wildfire | Non-combustible cladding, metal roof | Moderate to high | Mass timber, charred wood |
| Hurricane/wind | Continuous load path, impact glazing | Moderate | Steel connectors, ICF walls |
| Extreme heat | High thermal mass, reflective roofing | Low to moderate | ICF, metal roofing |
Priorities for homeowners balancing budget and resilience:
- Start with the hazard most likely to affect your specific site
- Specify impact-rated windows and doors before upgrading interior finishes
- Choose a simple hip or low-pitch roof to reduce both wind and cost risk
- Confirm your design qualifies for FORTIFIED Home or DOE Zero Energy Ready certification, which can lower insurance premiums
- Work with a structural engineer who has experience in your local hazard zone
Pro Tip: Call your insurance carrier before finalizing your design. FORTIFIED Home certification can reduce annual premiums by a meaningful amount in high-risk zones, and some carriers offer additional discounts for DOE Zero Energy Ready homes. That savings can offset the cost of upgrading to resilient materials.
Key takeaways
The most durable homes combine elevated foundations, fire-resistant cladding, ICF walls, and impact-rated exteriors into a single coordinated system that addresses local climate risks from the ground up.
| Point | Details |
|---|---|
| Elevation protects structure and systems | Raise the floor and all mechanicals above the base flood elevation to cut recovery costs. |
| Mass timber resists fire by design | Cross-laminated timber and charred wood cladding slow fire spread without sacrificing aesthetics. |
| ICF walls deliver dual benefits | Insulated concrete forms provide wind resistance and thermal mass in one wall assembly. |
| Continuous load paths are non-negotiable | Connecting roof to foundation with structural tie-downs prevents wind from separating the building. |
| Resilience fits most budgets | Simple roof geometry and higher-grade windows deliver major performance gains at moderate cost. |
What I’ve learned after years of watching resilient homes get built
The conversation around resilient home construction often gets framed as a trade-off between beauty and toughness. That framing is wrong. The most striking homes I’ve seen built in fire zones and flood plains are also the most thoughtfully designed. Architects who understand resilient design principles don’t treat structural requirements as constraints. They treat them as the starting point for a design that looks intentional because it is.
The mistake I see most often is treating resilience as a checklist of upgraded products rather than a system. You can install impact windows, a metal roof, and ICF walls and still have a vulnerable home if the load path isn’t continuous or the mechanical systems sit at grade. System thinking, connecting structure, mechanicals, and site design into one coordinated plan, is what separates homes that survive disasters from homes that merely have resilient components.
Prefabrication is changing the economics of resilient construction faster than most builders realize. When panels arrive on site pre-engineered and pre-inspected, the quality control is built in. That consistency matters more than any single material upgrade. The future of durable home building runs through the factory floor as much as the job site.
Resilience also has a community dimension that rarely gets discussed. When your home survives a disaster intact, you become a resource for your neighbors. You can shelter people, store supplies, and return to normal faster. That outcome is worth designing for, and it’s achievable within a reasonable budget when the design decisions are made early and deliberately.
— David Kobierski
Better Quality Builders: built to outlast every season
Better Quality Builders constructs homes with AirLight steel panels, the same material used in hurricane and earthquake zones worldwide. These steel SIP panel homes deliver up to 60% lower energy bills, superior wind and fire resistance, and a structure designed to last centuries rather than decades. Every home is custom-designed to meet your site’s specific climate risks, from flood-prone lots to wildfire-adjacent terrain.
If you’re planning a new build or a major rebuild, Better Quality Builders offers consultations to match your design goals with the right resilient systems. Explore custom home plans that incorporate durable materials and disaster-resistant design from the first sketch. Your home should be the last one standing on the block, and Better Quality Builders builds it that way.
FAQ
What are the best materials for disaster-resistant houses?
Insulated concrete forms, mass timber, steel SIP panels, and metal standing-seam roofing are the top material choices for disaster-resistant construction. Each addresses specific hazards: ICFs for wind and thermal performance, mass timber for fire resistance, and metal roofing for both fire and wind uplift.
How much does resilient home construction cost compared to standard building?
Resilient construction typically adds a moderate cost premium, but design choices like simpler roof geometry and higher-grade windows deliver significant performance gains without large budget increases. Insurance savings from FORTIFIED Home or DOE Zero Energy Ready certification often offset a meaningful portion of the added cost.
What is a continuous load path in home construction?
A continuous load path is a structural system that connects the roof framing to the wall framing and down to the foundation through engineered connectors and tie-downs. It prevents wind from separating the roof from the walls during hurricanes or severe storms.
How do elevated foundations protect against floods?
Elevated foundations raise the living space and mechanical systems above the base flood elevation, reducing structural damage and post-flood replacement costs. Breakaway walls on the ground level release under water pressure rather than transferring force to the main structure.
What is the DOE Zero Energy Ready standard?
The DOE Zero Energy Ready Home standard is a federal certification that requires homes to achieve up to 50% lower energy use than code-built homes. Homes meeting this standard combine high-performance insulation, air sealing, and efficient mechanical systems into a single verified package.