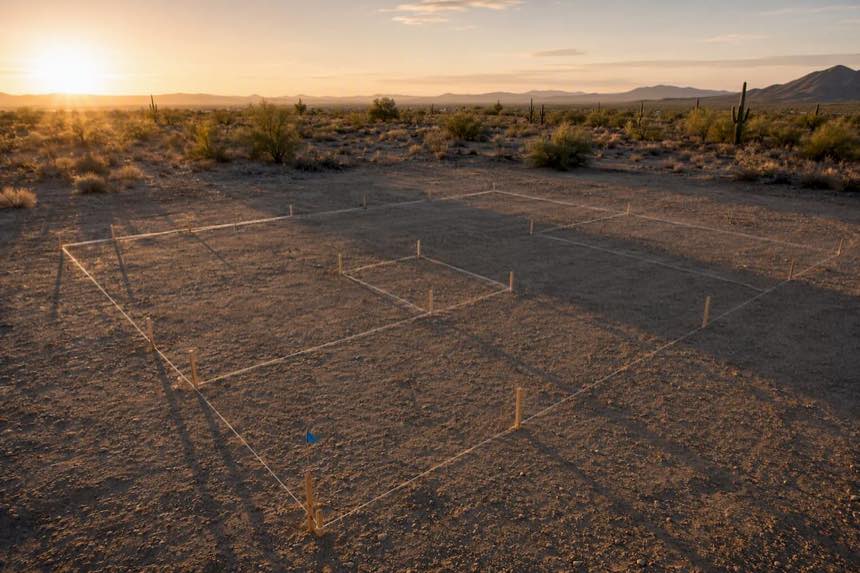
For Arizona lots, modern single-story plans built around heat-smart orientation, deep covered patios, and a high-performance envelope deliver the best comfort and the lowest operating costs of any layout style. These plans put every living space on one level, which also makes aging-in-place far simpler down the road. Permit-ready casita plans and panel construction are practical local routes to this exact approach.
TL;DR:
- Heat-smart orientation with north or east-facing living spaces and shaded outdoor rooms can significantly reduce cooling costs in Arizona homes.
- Siting features like courtyards and pocketing glass doors improves outdoor airflow and minimizes heat gain, essential for desert climates.
- Construction costs vary based on lot grading, utility access, finishes, and plan complexity, with site work and design customization increasing expenses.
- Plans should be designed for solar readiness, reflective roofing, and efficient HVAC to enhance energy performance and water-saving landscaping.
- Early coordination with builders and HOA guidelines prevents costly delays and zoning issues, especially when adapting stock plans for specific lots.
Table of Contents
- What Makes a Single-Story Modern Plan Work for Your Arizona Lot?
- Desert-Modern Features to Prioritize in Single-Story Plans
- How Much Does a Single-Story Modern Build Cost in Arizona?
- Which Energy and Water Strategies Should Your Plan Require?
- Adapting a Stock Plan to Your Site and HOA Rules
- How Better Quality Builders Delivers Arizona-Ready Single-Story Plans
- Comparing Single-Story Modern Styles Across Arizona’s Microclimates
- Common Building Challenges in Arizona and How to Solve Them
- Author Perspective: What Actually Matters When Picking a Plan
- Ready to See Your Lot With a Real Plan on It?
- Sources
- FAQ
What Makes a Single-Story Modern Plan Work for Your Arizona Lot?
Choosing a plan is not just about square footage or curb appeal. On a desert lot, the wrong orientation or a glazing mistake can cost you thousands in cooling bills every year. Here’s how to evaluate a plan before you commit to it.
- Check the sun path first. Living areas should face north or east where possible, keeping bedrooms and kitchens out of the harshest afternoon sun.
- Look for courtyards or shaded outdoor rooms. These features let north-facing glass bring in daylight without heat gain.
- Confirm lot fit. Driveway placement, garage access, grading, and privacy from neighboring lots all shift depending on how the lot slopes and where the street sits.
- Ask for a full permit-ready document set. A serious plan seller should hand you a site plan, elevations, and a detail set, not just a rendering.
- Decide between stock, customizable, and full custom. A stock plan works for a flat, standard lot. A custom plan earns its cost on an irregular lot or when HOA rules demand specific rooflines or materials.
Before you sign anything, ask your designer or builder three direct questions: how they size HVAC for a single-level footprint, what insulation R-values the walls and roof carry, and whether the roof structure is rated to carry a future solar array.
Pro Tip: Bring your lot’s survey and any HOA design guidelines to your first plan consultation. Builders can flag conflicts, like roof pitch limits or setback issues, before you fall in love with a layout that won’t pass approval.
Desert-Modern Features to Prioritize in Single-Story Plans
Indoor-outdoor flow does more than look good in photos. Covered patios, pocketing glass doors, and courtyards let a home breathe during the cooler morning and evening hours, which is a passive cooling tactic used in some of Scottsdale’s better-known desert-modern projects. The same principle shows up in courtyard-centered homes across the Sonoran Desert, where pocketing glass and cross-ventilation replace hallway after hallway of stagnant air.
A few design moves matter more than others in this climate:
- Minimize west-facing glazing; that’s the window orientation that punishes you every summer afternoon.
- Use deep overhangs or clerestory windows to bring in indirect light without direct sun.
- Choose cool roofing and low-maintenance cladding that resist the sun’s damage over decades, not years.
- Separate the owner suite from secondary bedrooms to create privacy zones and shorter service runs to kitchens and laundry.
- Site a detached casita where it gets natural shade and stays visually private from the main house.
Pro Tip: If you’re considering a casita for a parent or adult child, place it near its own entrance and parking. That small planning decision solves more privacy friction than any interior layout choice ever will.
How Much Does a Single-Story Modern Build Cost in Arizona?
Size and complexity drive cost per square foot more than almost anything else. A straightforward rectangular plan on a flat lot costs less to build than one with a courtyard, wraparound patios, and a detached casita, simply because those features add roofline, foundation, and utility runs.
A few cost drivers show up on nearly every Arizona project:
- Grading and retaining walls. Sloped or wash-adjacent lots often need site work before the foundation ever gets poured.
- Utility hookups. Distance to existing water, sewer, and power lines varies widely between infill lots and rural parcels.
- Custom finishes. Steel panel construction, upgraded glazing, and cool-roof assemblies all shift the budget compared to builder-grade defaults.
- Permitting path. A stock plan with prior approvals in your jurisdiction can move faster than a fully custom design.
A modest single-story home on a simple, already-graded lot typically moves from permit to move-in faster than a courtyard-heavy custom design on a lot that needs significant grading. If your lot has washes or requires cut-and-fill work, early coordination between plan provider and builder on the soil report cuts down on change orders later.
Which Energy and Water Strategies Should Your Plan Require?
Comfort in an Arizona summer depends less on the thermostat and more on decisions made before the foundation is poured. Some newer modern homes in the region are already built with solar arrays as large as 15.12 kilowatts paired with smart climate controls, a sign of where desert-modern design is heading.
Ask your plan provider or builder to confirm these items are already addressed, not left for a change order later:
- Solar readiness. Roof orientation, structural load capacity, and conduit chases should be designed in from the start, along with battery-ready wiring if you plan to add storage later.
- Cool-roof assemblies. Reflective roofing paired with the right attic insulation cuts heat gain before it ever reaches your living space; a cool roof primer walks through the options.
- Right-sized, zoned HVAC. A single-level footprint makes zoning easier than a two-story home, since duct runs are shorter and more direct.
- Xeriscaping and drip irrigation. Low-water landscaping pairs naturally with covered outdoor living and keeps water bills predictable.
- Smart thermostats and energy monitoring. These should be standard asks, not upgrades, on any new desert build.
Smaller, tightly built envelopes also carry a real advantage here: less exterior wall and roof area means smaller heating and cooling loads to fight in the first place, which compounds with every other measure on this list.
Adapting a Stock Plan to Your Site and HOA Rules
Most buyers don’t start with a fully custom design. They start with a plan they like and adjust it. Here’s the practical sequence:
- List your required customizations up front. Common Arizona changes include extending overhangs, adding a clerestory band, or converting a bonus room into a detached casita.
- Request a full permit-ready package. That means a site plan, foundation plan, elevations, and energy code compliance forms, not just floor plan sketches.
- Bring your builder in early. Builder input before permit submission catches conflicts between the plan and your soil report or grading needs, which avoids costly change orders mid-build.
- Confirm casita use case with your jurisdiction. A permit-ready detached casita can serve as multigenerational housing or a rental unit, but zoning rules on occupancy and utilities vary by city.
How Better Quality Builders Delivers Arizona-Ready Single-Story Plans
Better Quality Builders builds around the same priorities this guide walks through: heat-smart orientation, cool-roof detailing, and permit-ready casita plans designed for Arizona’s climate and permitting reality.
Homes built with AirLight steel panels deliver significantly lower energy bills compared to conventional construction, alongside a structure built to outlast typical wood-frame homes by generations rather than decades.
The customer path typically includes browsing a plan library, reviewing 3D preview renderings of homes on lots, receiving lot-fit reviews covering orientation, grading, and HOA constraints, and exploring combined land and construction financing options.
If you want to see how a specific plan sits on a specific lot, requesting a site-fit consultation is the fastest way to find out.
Comparing Single-Story Modern Styles Across Arizona’s Microclimates
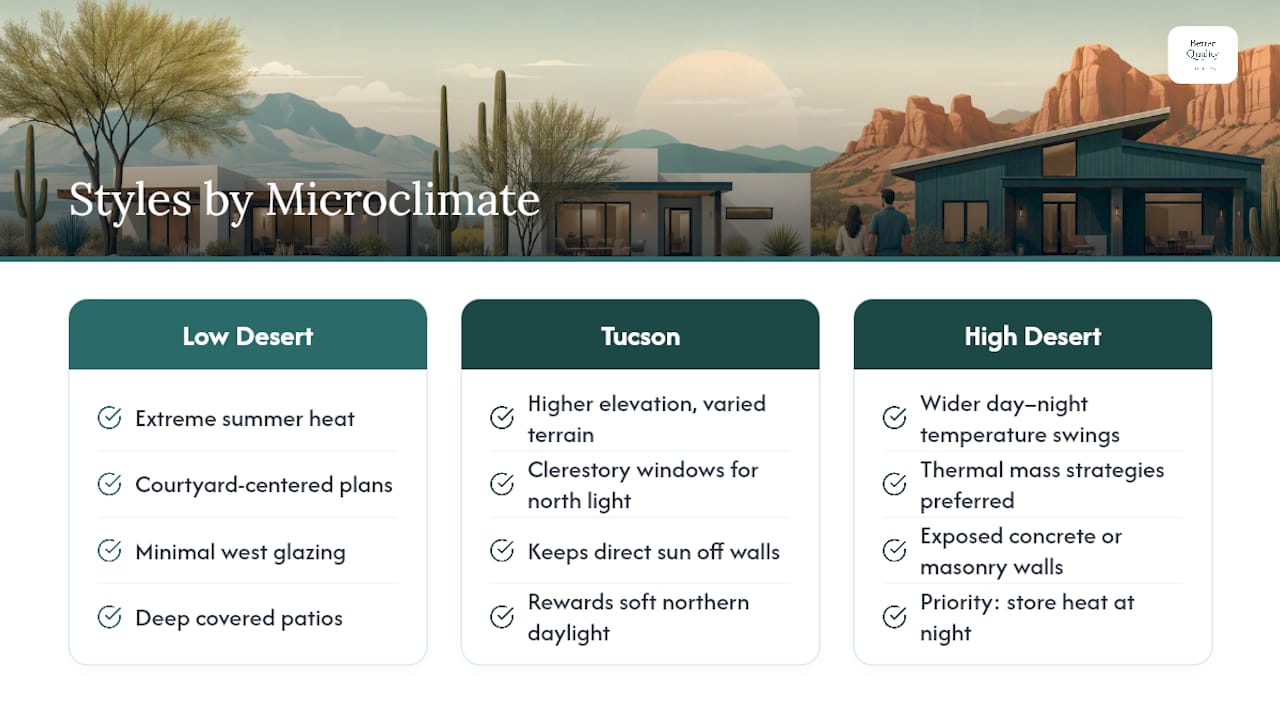
Not every part of Arizona faces the same design pressures. Phoenix and Scottsdale lots deal with extreme summer heat and intense western sun exposure, which favors courtyard-centered plans with minimal west glazing and deep covered patios shading the main living wing. Tucson’s slightly higher elevation and more varied terrain often reward plans with clerestory windows that bring in soft northern light while keeping direct sun off interior walls.
Higher-desert areas around Flagstaff or Prescott face wider temperature swings between day and night, which makes thermal mass strategies, like exposed concrete floors or masonry walls, more valuable than they are in the low desert, where the priority shifts almost entirely to keeping heat out rather than storing it.
A few style patterns show up repeatedly across the state:
Courtyard ranch layouts wrap living spaces around a shaded central courtyard, ideal for low-desert lots where privacy screens double as heat blockers.
Linear single-wing plans stretch bedrooms and living space along one axis, oriented to catch prevailing breezes, a layout that performs well on open desert parcels with unobstructed airflow.
Split-wing plans separate the owner suite from secondary bedrooms with a shared living core between them, a pattern that suits both hot low-desert lots and cooler high-desert sites since it controls privacy and zoning independent of climate.
Matching style to microclimate matters more than picking whatever looks best in a rendering. A plan built for Scottsdale’s summer sun can feel underdesigned in Flagstaff’s winter cold, and vice versa.
Common Building Challenges in Arizona and How to Solve Them
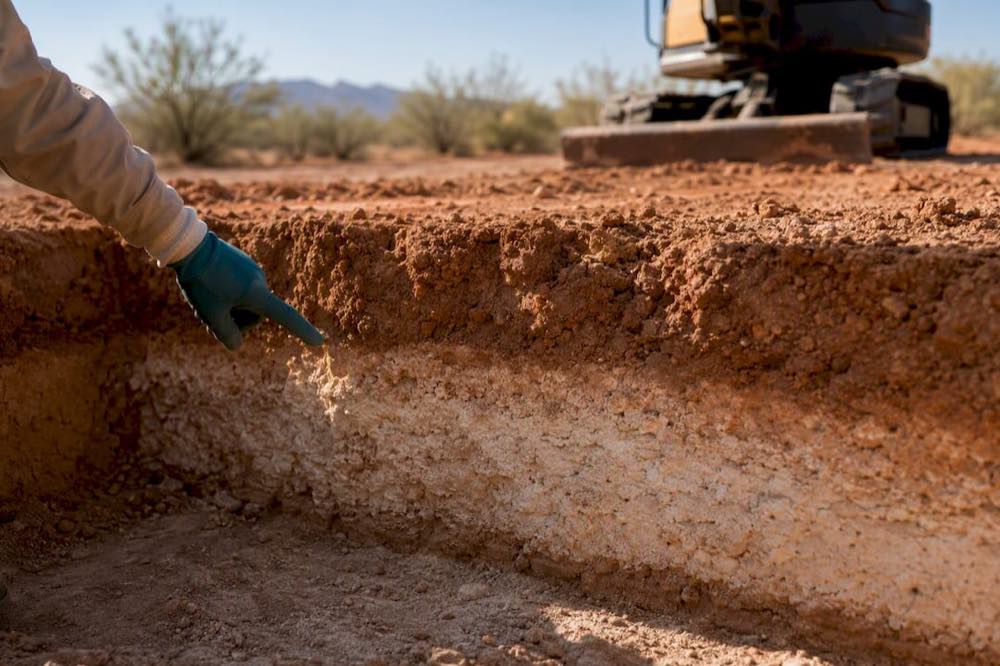
Desert soil causes more surprises than most first-time builders expect. Expansive clay and caliche layers can shift foundations if they’re not addressed with proper grading and engineering before the pour. A soil report early in the process, paired with builder input on grading and foundation design, resolves most of this before it becomes a problem on-site.
Permitting delays are the second recurring headache. Jurisdictions across Maricopa County process custom home permits differently, and incomplete document sets are the most common cause of holdups. Submitting a full permit-ready package (site plan, elevations, foundation plan, and energy compliance forms) the first time avoids the resubmission cycle that stalls so many projects.
Water restrictions shape design decisions more directly in Arizona than in most states. Some municipalities limit turf area or require water-efficient fixtures as a condition of permit approval. Pairing xeriscaping with covered outdoor living solves this without sacrificing the indoor-outdoor lifestyle that makes desert-modern homes appealing in the first place.
HOA design review adds another layer many buyers underestimate. Roof pitch, exterior material palettes, and even window placement can trigger HOA pushback if they don’t match community standards. Requesting the HOA’s design guidelines before finalizing a plan, rather than after submitting for approval, saves weeks of back-and-forth.
Author Perspective: What Actually Matters When Picking a Plan
If you take one thing from this guide, make it this: orientation and envelope performance decide your comfort and your utility bills far more than square footage or style ever will. A single-story layout also quietly solves the aging-in-place question years before anyone in the household needs to think about it, while still allowing a genuinely modern desert aesthetic. David Kobierski has spent years covering residential construction trends and building science across the Southwest, with a focus on how climate-specific design choices affect long-term homeownership costs.
— David Kobierski
Ready to See Your Lot With a Real Plan on It?
Better Quality Builders is the practical alternative to picking a generic stock plan and hoping it fits your lot. Instead of guessing how a floor plan will sit on your land, you get a 3D preview rendering of the actual home on your actual lot before you commit to anything.
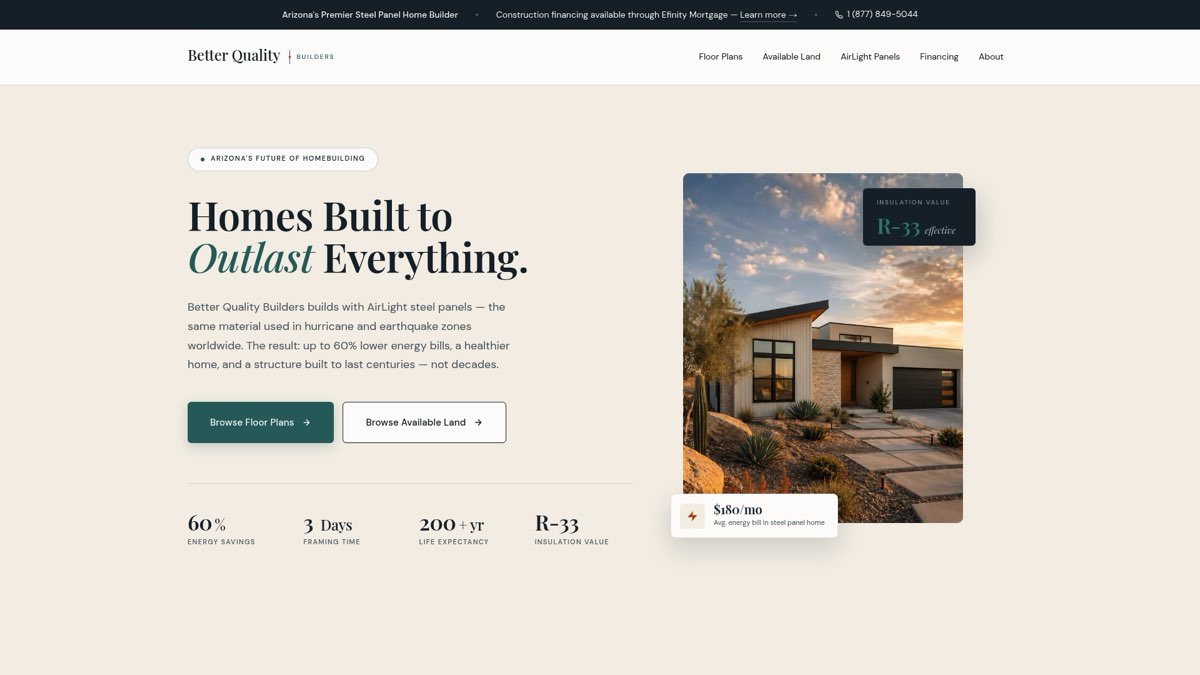
If you want to see what AirLight steel panel construction looks like applied to a plan built for your specific lot, visit Better Quality Builders to request plan examples or schedule a lot-fit review.
Sources
- The Best 1 Story Plan Collection (2026) by Advanced House Plans
- Atelier Noir in Scottsdale | This Desert Modern Home Redefines Luxury Living
FAQ
What Are Some Good Modern Single-Story House Plans for Arizona?
The strongest options pair courtyard or linear layouts with minimal west-facing glazing, deep covered patios, and a cool roof assembly, features that consistently show up in desert-modern plan collections. Adding a permit-ready detached casita gives flexibility for guests, aging parents, or rental income.
Is It Cheaper to Build or Buy a House in Arizona?
Costs depend heavily on the lot, finishes, and market conditions at the time, so there’s no single universal answer. Building lets you control envelope performance and energy features directly, which can lower long-term operating costs even when upfront numbers are close to buying an existing home.
How Big of a House Can You Build for $500,000 in Arizona?
The answer swings widely based on lot condition, finish level, and whether the design includes extras like a casita or courtyard, so no fixed square footage applies across the board. A simpler single-story layout on an already-graded lot stretches that budget further than a complex custom design with significant site work.
What Is a House With Only One Story Called?
A single-story home is commonly called a ranch-style home, a term that describes the one-level layout rather than any specific architectural style. Modern ranch designs now blend that same one-level footprint with desert-modern features like flat or low-pitched rooflines and large glazing.
Does Better Quality Builders Offer Casita or ADU Plans?
Yes, Better Quality Builders offers permit-ready detached casita plans designed for multigenerational living or rental use, built using the same AirLight panel construction as the main home.