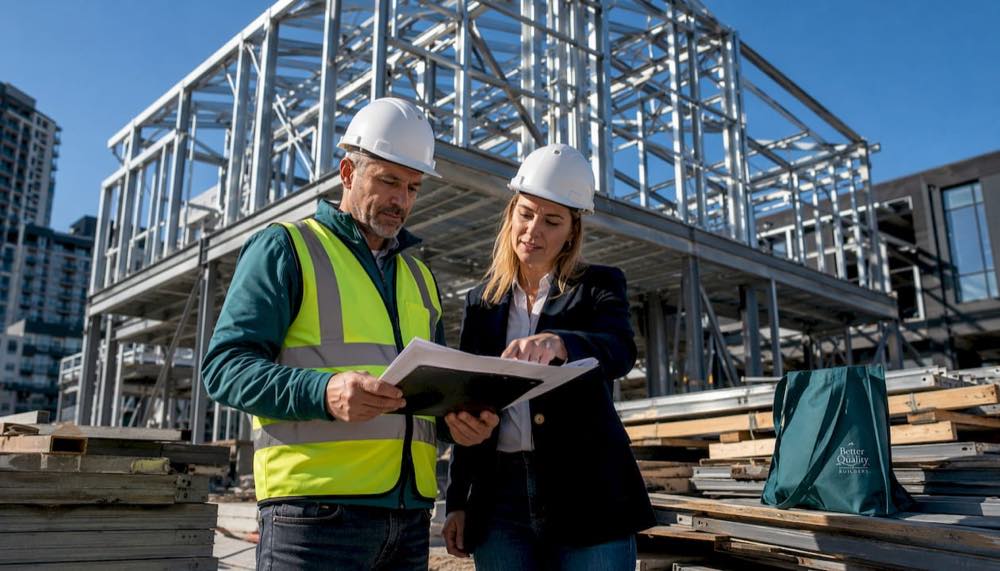
Steel frame homes deliver superior strength, pest resistance, fire resistance, and long-term cost savings compared to traditional wood construction. The tradeoffs are real: higher upfront material costs, thermal bridging considerations, and less flexibility for last-minute structural changes on site. Here is a clear breakdown of what you are actually getting.
Top benefits at a glance:
- Exceptional structural strength with a high strength-to-weight ratio
- Non-combustible framing that does not fuel fires
- Termites cannot consume steel, eliminating a major source of structural damage
- Steel siding lifespan of 40–70 years with minimal upkeep
- Fully recyclable material supporting a circular economy
- Design flexibility for open floor plans, longer spans, and modern facades
- Potential for lower home insurance premiums due to reduced risk profile
Main drawbacks to weigh:
- Material and installation costs run 10%–20% higher than wood framing
- Corrosion risk at cut or drilled points if not properly sealed
- Prefabricated panels make on-site structural changes complex and costly
- Thermal bridging can reduce insulation performance without proper detailing
Steel framing also tends to lower insurance premiums in many jurisdictions, and its dimensional stability keeps walls straight for decades, reducing finish repairs over time.
What is a steel frame home, and how does it work?
A steel frame home uses cold-formed, galvanized steel members as its structural skeleton instead of dimensional lumber. Walls, roof trusses, and sometimes floor systems are all built from light-gauge steel manufactured to tight tolerances in a factory, then delivered to the site for assembly. Cladding, insulation, wiring, and finishes go on after the frame is up, much like a conventional wood-frame build.
“Steel framing delivers a ‘straight and true’ result that preserves drywall and cladding alignment over time, improving finish quality in ways that timber settling simply cannot match.” — Industry guidance from the steel framing sector on dimensional stability
The off-site fabrication process is one of the defining features. Panels arrive pre-punched with service holes for electrical and plumbing runs, which cuts down on labor and reduces the chance of field errors. Your builder is essentially assembling a precision-engineered kit rather than cutting and fitting raw lumber on site. That shift in workflow changes the construction timeline, the quality of the finished product, and the skill set required from your framing crew.
Cold-formed steel framing is designed to established structural standards, giving engineers and building inspectors a clear compliance pathway. The result is a frame that performs predictably under load, wind, and seismic stress, which is why steel has become the material of choice in hurricane and earthquake zones across the United States.
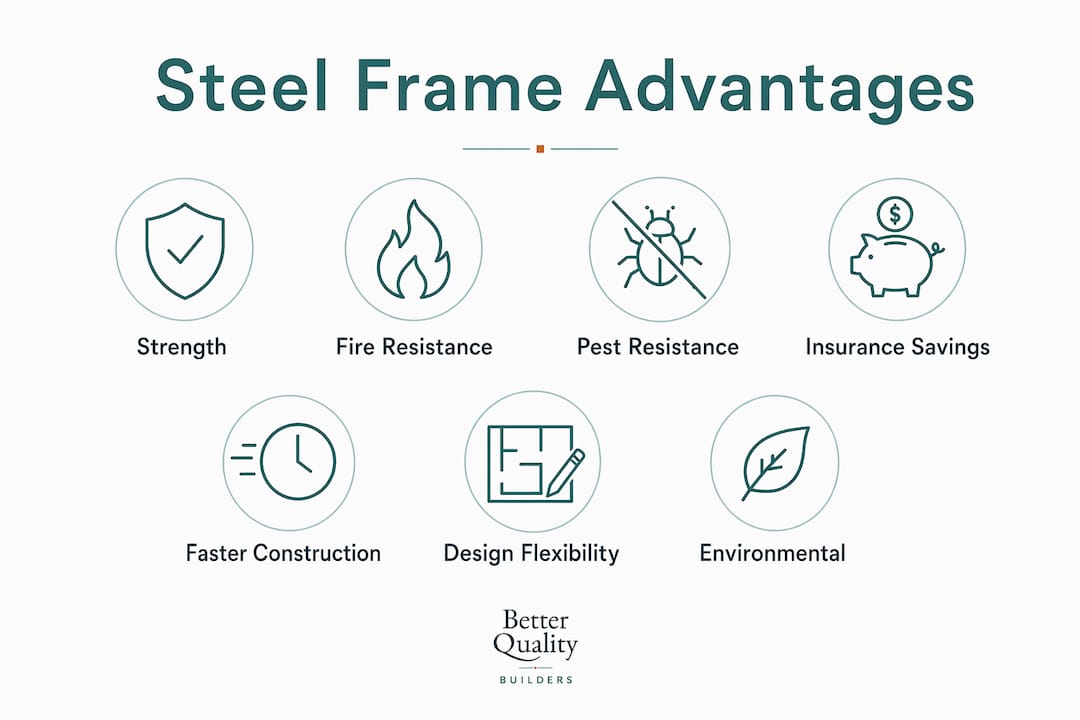
The core advantages of steel frame construction
Steel framing earns its place in residential construction for reasons that go well beyond marketing claims. Here is what the evidence actually shows.
1. Structural strength and dimensional stability
Steel’s high strength-to-weight ratio allows longer spans and open-plan designs that wood simply cannot achieve without heavy beams or intermediate columns. You get wider rooms, cleaner sightlines, and more freedom in your floor plan. Steel does not warp, twist, shrink, or rot, so the walls and ceilings you build on day one stay straight for decades.
2. Fire resistance
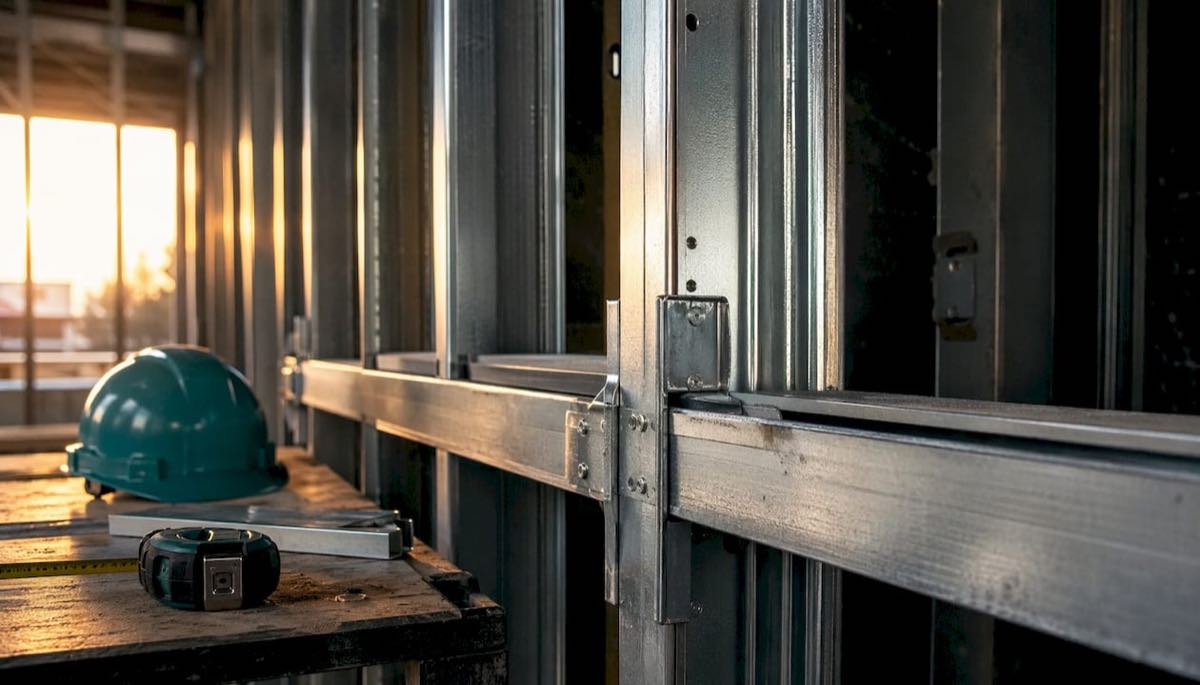
Steel is non-combustible. It will not ignite or add fuel to a fire the way timber does, which matters enormously in wildfire-prone regions and for meeting local fire codes. One important nuance: steel does lose strength at very high temperatures. Residential house fires can reach 1,100 degrees Fahrenheit, and at those temperatures steel retains roughly 50% of its normal strength. That is why fire-rated assemblies combine steel framing with appropriate protective layers rather than relying on the steel alone.
3. Pest resistance
Termites cannot consume steel. That single fact removes the primary driver of structural pest damage from your home’s skeleton entirely. You still protect wood elements like cabinetry, flooring, and trim, but the core structure is off the menu. In termite-prone states across the South and Southwest, that translates directly into lower long-term maintenance costs and fewer inspection anxieties.
4. Long siding lifespan with minimal upkeep
Steel siding lasts 40–70 years with minimal maintenance, far outpacing wood or fiber cement, which typically require repainting every five to seven years. You are not patching, sealing, or repainting on a regular cycle. For homeowners thinking about the 30-to-50-year picture, that difference adds up to real money.
“Steel siding does not rot, warp, crack, or get eaten by insects. A properly installed metal siding system can last 40 to 70 years or more with minimal maintenance, far outpacing wood or fiber cement in terms of long-term performance.” — Metal America residential siding guide
5. Insurance savings
Steel frame homes can qualify for lower insurance premiums because they present a lower risk profile to insurers. Fire resistance, pest immunity, and the ability to withstand high winds and seismic activity all factor into how underwriters price your policy. Some jurisdictions explicitly offer lower rates for steel-framed homes, making the long-term financial case even stronger.
6. Faster, more accurate construction
Prefabricated steel panels arrive on site ready to assemble, with pre-punched service holes already in place. That precision reduces on-site labor, cuts material waste, and shrinks the window for costly delays. Framing a house with steel generally takes around five to eight weeks, and the predictability of the timeline helps builders and homeowners plan more confidently.
7. Design flexibility
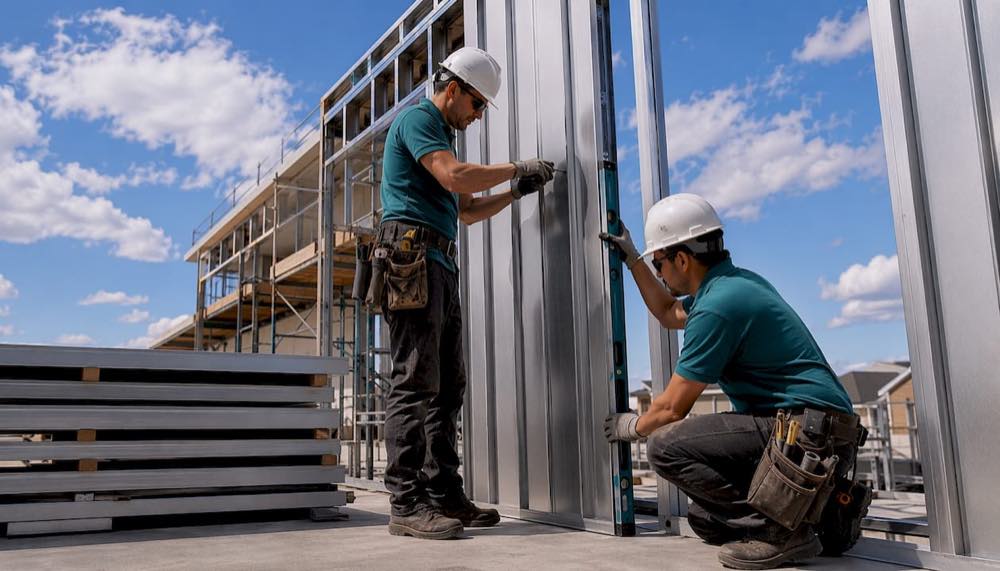
Steel’s strength-to-weight advantage unlocks architectural features that are difficult or expensive with wood: wide spans, raked ceilings, cantilevered sections, and expansive window walls. If your brief includes an open-plan living area or a contemporary facade, steel framing gives your architect and engineer more room to work with.
8. Environmental sustainability
Steel is fully recyclable and can be recovered and reused without losing its core properties. The global steel sector recycles hundreds of millions of tonnes of scrap annually, and producing steel from recycled scrap saves significant energy compared to virgin production. Off-site fabrication also reduces on-site construction waste, keeping job sites cleaner and skips lighter.
Drawbacks and challenges you should know about
A balanced view of steel framing means looking honestly at where it falls short. These are not dealbreakers for most homeowners, but they require planning.
Higher upfront costs. Steel framing materials and installation run 10%–20% more than comparable wood framing. Builders also need specialized tools and training to work with steel, which affects labor pricing in some markets. Add insulation upgrades for thermal bridging and the initial budget gap widens further.
Corrosion risk at cut points. Galvanized steel is well protected from rust in its factory-finished state. The vulnerability appears when steel is cut or drilled on site. Those exposed edges must be treated with cold galvanizing compound to prevent corrosion hotspots from developing over time. This step is often overlooked in residential projects, and skipping it can create long-term problems, especially in humid or coastal environments.
Limited on-site modification flexibility. Precision-engineered panels are less forgiving than wood when it comes to last-minute changes. If you decide mid-build to move a load-bearing wall or reconfigure a structural opening, you are looking at an engineered solution, not a quick field fix. That rigidity is a strength during normal construction but a real constraint if your plans evolve.
Thermal bridging. Steel conducts heat more readily than wood, which can reduce the effective insulation value of your wall assembly if the framing is not detailed correctly. Thermal bridging through steel studs can reduce insulating properties noticeably compared to a well-insulated wood wall. The solution is continuous exterior insulation, thermal break strips, or a combination of both, but those add cost and require careful specification.
Common misconceptions worth clearing up:
- Steel homes rust easily. Factory galvanization provides strong protection. Corrosion is a risk only at unprotected cut or drilled points, and proper sealing eliminates it.
- Steel frames are too rigid for earthquakes. The opposite is true. Steel’s flexibility allows it to bend without cracking, which is exactly what you want in seismic zones.
- Steel homes are noisy. With proper insulation and acoustic detailing, steel-framed homes perform comparably to wood-framed homes for sound control.
How do the costs of steel framing compare over time?
The upfront cost premium for steel framing is real, but the lifecycle picture often tells a different story. Steel siding alone runs $4–$16 per square foot installed, which sits above vinyl but is competitive with premium fiber cement depending on profile and finish.
| Cost factor | Steel framing | Wood framing |
|---|---|---|
| Initial material cost | Higher than wood | Lower baseline |
| Siding lifespan | Much longer than wood siding | 20–40 years (wood siding) |
| Repainting cycle | Not required | Every 5–7 years |
| Pest treatment costs | Minimal (frame is immune) | Ongoing in termite zones |
| Insurance premiums | Often lower | Standard rates |
| Structural repair frequency | Low (no warping, rot, or settling) | Higher over time |
The maintenance savings accumulate steadily. Wood siding requires repainting, sealing, and occasional rot repair on a regular cycle. Steel siding does not. In termite-prone regions, the savings on inspections, treatments, and structural repairs can be substantial over a 20-to-30-year period. When you factor in how durable homes reduce repair costs over a home’s lifespan, the higher initial investment in steel often pays for itself.
Regional pricing varies. Labor costs for steel framing are higher in markets where fewer contractors specialize in it, and material prices fluctuate with steel commodity markets. Getting quotes from builders experienced with steel in your specific region gives you the most accurate picture.
Pro Tip: Ask your builder to price both steel and wood framing on the same plan, then model the 20-year total cost including maintenance, insurance, and expected repairs. The comparison often surprises homeowners who assumed wood was the obvious budget choice.
Steel frame homes and environmental sustainability
Steel’s environmental credentials are grounded in its recyclability and the efficiency of off-site manufacturing. Unlike wood, steel can be recovered and recycled at end-of-life without any loss of structural properties. The global steel industry recycles hundreds of millions of tonnes of scrap annually, and producing new steel from recycled material saves significant energy compared to primary production from raw ore.
Off-site fabrication reduces on-site waste in a meaningful way. Because steel panels are cut and punched to exact dimensions in the factory, there is far less material offcut and rework on the job site. That keeps construction waste lower and reduces the environmental footprint of the build itself.
Sustainability highlights:
- Steel is fully recyclable with no degradation in quality through multiple cycles
- Prefabrication minimizes on-site offcuts and reduces landfill waste
- No chemical treatments required for pest resistance, unlike some wood preservation methods
- Long service life means fewer replacements and lower cumulative material consumption
Maintenance requirements for steel frames are genuinely low once the frame is properly coated and sealed. The frame itself does not rot, warp, or attract pests. The primary maintenance task is protecting any points where the galvanized coating has been compromised, particularly at cut edges or drilled holes. Applying cold galvanizing compound at those points during construction, and inspecting periodically in corrosive environments, keeps the frame performing for generations.
Steel framing vs. wood framing: what actually changes?
Choosing between steel and wood framing shapes your build in ways that go beyond material cost. Here is how the two systems compare across the factors that matter most to homeowners.
Strength and span capability. Steel’s strength-to-weight ratio allows longer clear spans without intermediate supports. Wood can achieve long spans too, but it typically requires engineered lumber products like LVL beams, which add cost and complexity. Steel framing gives your architect more freedom from the start.
Dimensional stability. Wood shrinks, swells, and sometimes warps as it acclimates to site conditions. Steel does not. That stability keeps walls plumb, doors and windows square, and drywall crack-free over the long term. Homeowners who have lived in older wood-frame homes know the creaks, sticking doors, and hairline cracks that come with seasonal movement.
Pest and moisture resistance. Steel does not rot and cannot be consumed by termites or wood-boring insects. Wood requires active management in termite-prone regions, including chemical barriers, bait systems, and regular inspections. Steel removes that ongoing obligation from the structural frame entirely.
Thermal performance. Wood is a natural insulator. Steel conducts heat, which creates thermal bridging through studs unless the wall assembly includes a continuous insulation layer or thermal break. A well-detailed steel wall can match or exceed the thermal performance of a wood wall, but it requires more deliberate specification.
Construction workflow. Wood framing is familiar to most contractors across the country, and lumber is available everywhere. Steel framing requires trained crews and specialized tools, and not every market has deep labor availability. Off-site fabrication of steel panels adds precision and speed but requires design decisions to be locked in earlier than a wood-frame project typically demands.
Acoustic performance. Both systems perform similarly for sound control when properly insulated. Steel’s rigidity can actually help with low-frequency sound transmission in some configurations, but the difference is minor compared to the impact of insulation type and thickness.
How Better Quality Builders uses AirLight steel panels
Better Quality Builders builds with AirLight steel panels, a system engineered for the performance demands of hurricane and earthquake zones. AirLight panels bring together the structural integrity of cold-formed steel with an integrated panel design that addresses the two most common criticisms of steel framing: thermal bridging and on-site assembly complexity.
“AirLight steel panels are the same material trusted in the world’s most demanding construction environments. The result for homeowners is up to 60% lower energy bills, a healthier indoor environment, and a structure built to last centuries, not decades.” — Better Quality Builders
The energy efficiency claim is grounded in how AirLight panels handle the thermal bridging problem that plagues standard steel stud framing. By integrating insulation and structural performance into a single panel system, the assembly eliminates the conductivity pathways that reduce R-value in conventional steel stud walls. Homeowners who build with AirLight panels report dramatically lower heating and cooling costs compared to both wood-frame and standard steel-stud construction.
Structural longevity is the other defining characteristic. The AirLight panel system is designed for a service life measured in centuries rather than decades, which changes the financial calculus of custom home building entirely. A home that does not need structural repairs, pest treatments, or major envelope replacements over a 50-year period represents a fundamentally different investment than a wood-frame home on the same lot.
Better Quality Builders applies this system specifically in the Arizona market, where extreme heat, low humidity, and occasional seismic activity create a demanding environment for residential construction. The combination of steel’s fire resistance, pest immunity, and thermal performance makes AirLight panels particularly well-suited to the Southwest’s climate and wildfire risk profile. For homeowners exploring what this looks like in practice, the custom home build process at Better Quality Builders walks through how AirLight panels integrate into the full construction sequence.
Key Takeaways
Steel frame homes offer superior durability, pest and fire resistance, and long-term cost savings, with AirLight steel panels addressing the thermal bridging and energy efficiency gaps that standard steel framing leaves open.
| Point | Details |
|---|---|
| Upfront cost premium | Steel framing runs 10%–20% more than wood but delivers lower lifetime maintenance and repair costs. |
| Siding longevity | Steel siding lasts 40–70 years with minimal upkeep, far outpacing wood alternatives which typically last 20–40 years with regular repainting. |
| Pest and fire immunity | Steel is non-combustible and termites cannot consume it, removing two major sources of structural damage. |
| Thermal bridging requires detailing | Steel conducts heat through studs; continuous insulation or thermal breaks are necessary for energy performance. |
| AirLight panel advantage | Better Quality Builders’ AirLight system targets up to 60% lower energy bills through integrated panel design. |