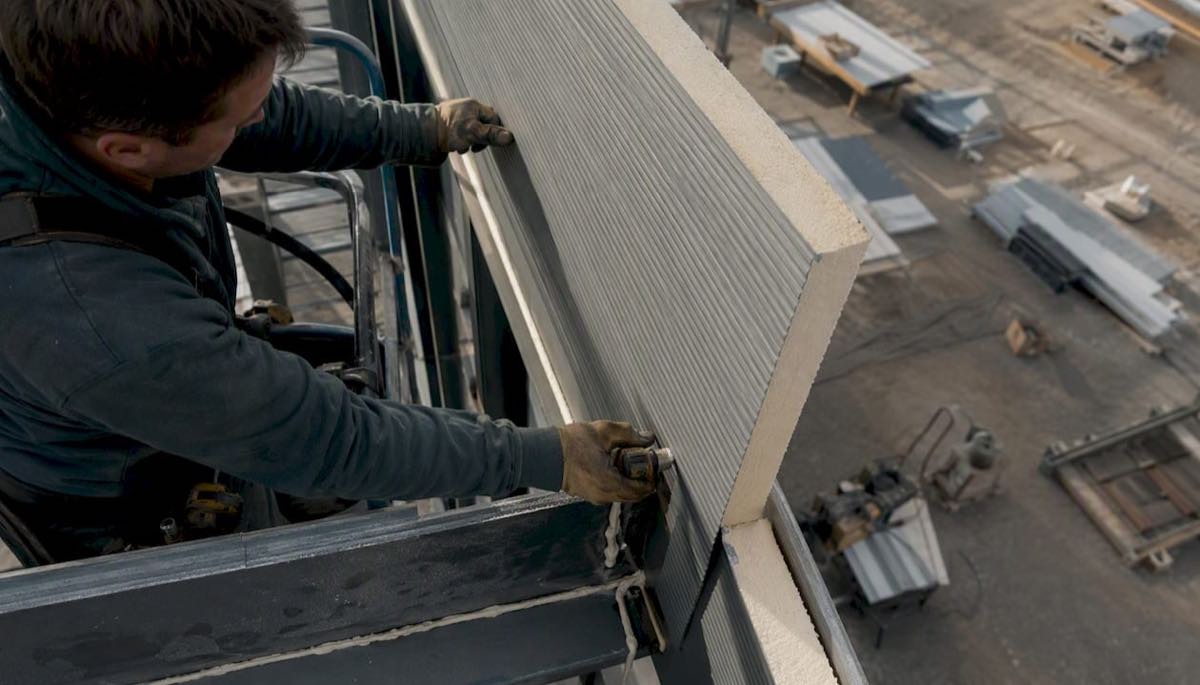
Steel insulated panels (IMPs), also called insulated metal panels, are factory-engineered sandwich assemblies with two steel facings bonded to a continuous insulating core. They deliver high thermal performance, fast enclosure, and integrated air and vapor control in a single product. For commercial walls, insulated roofs, cold storage, and high-performance residential envelopes including steel SIP homes, they are often the most efficient building envelope choice available.
Here is what you need to know before specifying or buying them:
- R-value range: R-5 to R-72 across product families, depending on core type and thickness
- Core options: PUR, PIR/polyiso, high-performance hybrid cores (QuadCore®), EPS, and mineral wool
- Key standards: ASTM E84 smoke/flame testing, UL listings, and FM approvals for fire and wind
- Trusted systems: Kingspan, Metl-Span, Nucor, and AirLight panels (used by Better Quality Builders for custom homes in Arizona)
Key Takeaways
Steel insulated panels deliver their full performance only when core type, thickness, detailing, and warranty terms are all specified correctly from the start.
| Point | Details |
|---|---|
| Core type drives performance | PIR delivers ~7.2 R/inch; QuadCore® reaches ~8.0 R/inch; mineral wool suits fire-rated assemblies. |
| Detailing is the biggest risk | Poor joint and perimeter sealant execution causes more IMP failures than any core or panel defect. |
| Thermal drift stays low when sealed | Sealed IMP systems typically show less than 5% long-term thermal drift; some manufacturers offer 30-year thermal warranties. |
| Installed costs vary widely | Expect $12–$35/SF installed depending on application, with blast freezer and cleanroom panels at the high end. |
| Better Quality Builders / AirLight | Better Quality Builders builds Arizona custom homes with AirLight steel panels, offering design libraries, lot inventory, and combined financing at 10% down. |
Table of Contents
- What steel insulated panels are made of, and why the core matters
- Where steel insulated panels are used, and which product type fits
- How panel thickness and R-value affect real-world performance
- Profiles, finishes, and steel gauge: what to specify and why
- Structural performance: spans, loads, and attachment
- Installation and detailing: where most performance failures begin
- Warranties, service life, and common failure modes
- How installed costs are calculated and what moves the price
- Advantages and disadvantages: an honest assessment
- How to specify IMPs and compare supplier proposals
- Sustainability credentials and what to actually ask for
- Why Better Quality Builders uses AirLight steel panels for custom homes
- What the installation details taught us
- Better Quality Builders builds custom homes with AirLight steel panels
- Sources
What steel insulated panels are made of, and why the core matters
Every IMP shares the same basic anatomy: an exterior steel skin, a factory-bonded insulating core, and an interior steel liner. The exterior facing handles weather, UV, and impact. The liner provides a finished interior surface. The core does the thermal work. What separates one panel from another is almost always the core chemistry.
Core types compared:
- PUR (polyurethane): Widely used, cost-effective, good R/inch (~6.5), and well-suited to standard commercial walls and cooler applications. Foamed in place for tight adhesion to facings.
- PIR (polyisocyanurate): Higher R/inch (~7.2 per inch per Kingspan product data) and better fire behavior than PUR due to a more char-forming chemistry. The default upgrade for projects with stricter fire or thermal requirements.
- QuadCore® (hybrid): Kingspan’s high-performance core claims approximately 8.0 R/inch, with improved fire, thermal stability, and environmental profile compared to standard PIR. Useful for projects where maximum R-value per inch is the constraint.
- EPS (expanded polystyrene): Lower R/inch (~3.8–4.0) but stable, vapor-open, and moisture-resistant. Common in structural insulated panels (SIPs) for residential applications and where vapor management is a design priority.
- Mineral wool: Non-combustible, excellent acoustic performance, and the preferred core where fire resistance is the primary driver (e.g., party walls, high-occupancy buildings). Lower R/inch (~3.7–4.2) than foam cores.
Factory-foamed cores (PUR, PIR, QuadCore®) bond directly to both steel facings, creating composite structural action. That bond is what gives IMPs their spanning capacity and eliminates the air cavities that degrade performance in built-up assemblies. Nucor’s factory-foamed panels include a finished interior liner and factory air/vapor shield, producing continuous insulation with no thermal bridges when installed correctly.
Pro Tip: Core selection is most consequential in three scenarios: cold storage (where R/inch determines wall thickness and refrigeration load), cleanroom or pharma (where mineral wool or PIR with hygienic liners is often required), and fire-rated assemblies (where mineral wool or PIR outperforms PUR without additional intumescent layers).
Where steel insulated panels are used, and which product type fits
The same sandwich construction adapts across a wide range of building types. The differences lie in profile, joint geometry, and facing specification.
Principal applications:
- Commercial and industrial walls: The largest market. Single-skin ribbed or flush wall panels span between girts and provide the building envelope in one step.
- Insulated roofs: Standing-seam or through-fastened roof panels replace built-up roofing assemblies with a single factory-insulated product.
- Cold storage and freezer rooms: Panels with PUR or PIR cores, stainless or FRP interior liners, and cam-lock joints for airtight assembly. Thickness drives refrigeration efficiency.
- Cleanrooms and pharma facilities: Flush, hygienic-faced panels with radius corners and concealed fasteners. Mineral wool or PIR cores with tested fire ratings.
- Residential steel SIP homes: Structural insulated steel panels used as load-bearing wall and roof assemblies. Better Quality Builders’ AirLight panels fall in this category, used in Arizona for custom homes designed to withstand hurricane and seismic loads.
Product type distinctions:
- Single-panel insulated wall panels: Standard ribbed or lightly profiled panels for commercial/industrial facades.
- Insulated roof panels: Designed for positive drainage, with concealed or exposed fastener options.
- Flush/architectural panels: Flat-faced, reveal-jointed panels for high-design facades. Higher cost, longer lead times.
- Cassette or modular panels: Pre-cut, framed modules that install quickly on existing structures, making them the preferred choice for retrofit projects where speed and minimal structural modification matter.
- Custom profiled systems: Planked, corrugated, or bespoke profiles for branded or architectural applications.
How panel thickness and R-value affect real-world performance
Kingspan’s product range spans panels from approximately 1 inch to 8 inches thick, with R-values from R-5 to R-72 depending on core type and thickness. PIR cores deliver roughly 7.2 R per inch; QuadCore® reaches approximately 8.0 R per inch. A 4-inch PIR panel therefore delivers roughly R-29, while a 4-inch QuadCore® panel approaches R-32.
For cold storage, industry guidelines commonly target R-32 for cooler walls and R-40 or higher for freezer and blast-freezer applications, which drives thickness selection more than any other variable.
Thermal drift is real, but manageable. Blowing-agent diffusion, moisture exposure, and thermal cycling can reduce R-value over time. Sealed IMP systems typically show long-term thermal drift of less than 5%, and some manufacturers back their panels with thermal warranties lasting up to 30 years. The key condition: the panel must remain sealed, with intact joint sealants and protected cut edges.
Moisture ingress is the primary accelerant of thermal drift. Water in the core compresses R-value faster than blowing-agent diffusion alone. Protecting cut edges with factory-applied or field-applied edge sealant, and maintaining sealant continuity at all joints and perimeter conditions, is the single most effective way to preserve long-term thermal performance. For high-moisture environments, understanding moisture pathways through wall assemblies helps inform both panel selection and detailing strategy.
Pro Tip: When specifying for cold storage, add one inch of core thickness beyond the minimum calculated R-value to account for thermal drift over a 20-year service life. That buffer costs less than a refrigeration system upgrade.
Profiles, finishes, and steel gauge: what to specify and why
Profile and finish choices affect aesthetics, durability, and long-term maintenance cost. Steel gauge affects span capacity and perceived robustness.
Common exterior profiles:
- Ribbed or corrugated: Standard industrial profile, lowest cost, widest availability.
- Architectural flush/reveal: Flat face with shadow-line joints. Used on commercial facades where appearance matters.
- Planked: Horizontal lines mimicking traditional cladding. Common in retail and mixed-use.
- Standing seam (roof): Concealed fastener roof profile with thermal movement accommodation.
Interior liner options: Standard painted steel, stainless steel (food processing, pharma), FRP (fiberglass-reinforced plastic for high-humidity or chemical environments), and white or light-colored coatings for reflectivity in cold storage.
Finish specification matters. PVDF (polyvinylidene fluoride) coatings, marketed under trade names like Kynar 500, are the industry standard for exterior durability. Specify a minimum 70% PVDF resin content and request the coating manufacturer’s warranty (typically 30 years for fade and chalk) separately from the panel manufacturer’s product warranty. Cool-roof coatings with high solar reflectance index (SRI) values reduce cooling loads and may qualify for energy code compliance credits.
Steel gauge: Most commercial IMPs use 22–26 gauge steel facings. Heavier gauges (22 ga) increase spanning capacity and dent resistance. Lighter gauges (26 ga) reduce weight and cost but require closer framing. Panel widths typically run 24, 36, 42, or 48 inches, depending on the manufacturer and profile. Confirm available widths early, as they affect framing layout and material waste.
Structural performance: spans, loads, and attachment
IMPs derive structural capacity from composite action between the steel facings and the bonded foam core. The core resists shear, the facings carry bending stress, and the bond between them is what makes the system work. This is why factory-foamed cores outperform field-assembled alternatives in spanning capacity.
Key structural considerations:
- Span tables: Every manufacturer publishes span tables for their panels by gauge, thickness, and load condition. Always verify the panel’s published span capacity against your project’s framing layout before finalizing girt or purlin spacing.
- Wind and snow loads: Panels must be selected for the project’s design wind pressure (positive and negative) and roof snow load. In high-wind zones, connection design at panel ends and mid-span clips is as important as the panel itself.
- Seismic considerations: In seismic zones, panel connections must accommodate in-plane drift without transferring lateral loads through the panel face. Steel panel systems designed for seismic performance use slotted connections or flexible clips to allow movement without panel damage.
- Attachment methods: Through-fastened systems are the most common and lowest cost. Concealed clip systems eliminate exposed fasteners for architectural applications but require precise framing alignment. Concealed systems also reduce thermal bridging at fastener locations.
- Cladding vs. structural wall: IMPs can act as structural wall panels in some residential and light commercial applications, or purely as cladding on a separate structural frame. Clarify this distinction early, as it changes the structural engineer’s scope and the panel specification.
For a detailed comparison of structural wall system options, the framing strategy and panel role need to be resolved before detailing begins.
Installation and detailing: where most performance failures begin
Poor joint and perimeter detailing is the leading cause of IMP performance failures in the field. Not panel defects. Not core chemistry. Detailing. Vapor drive through unsealed joints, sealant gaps at perimeter conditions, and misaligned frames that prevent proper panel engagement all compromise the sealed-system benefits that make IMPs worth specifying in the first place.
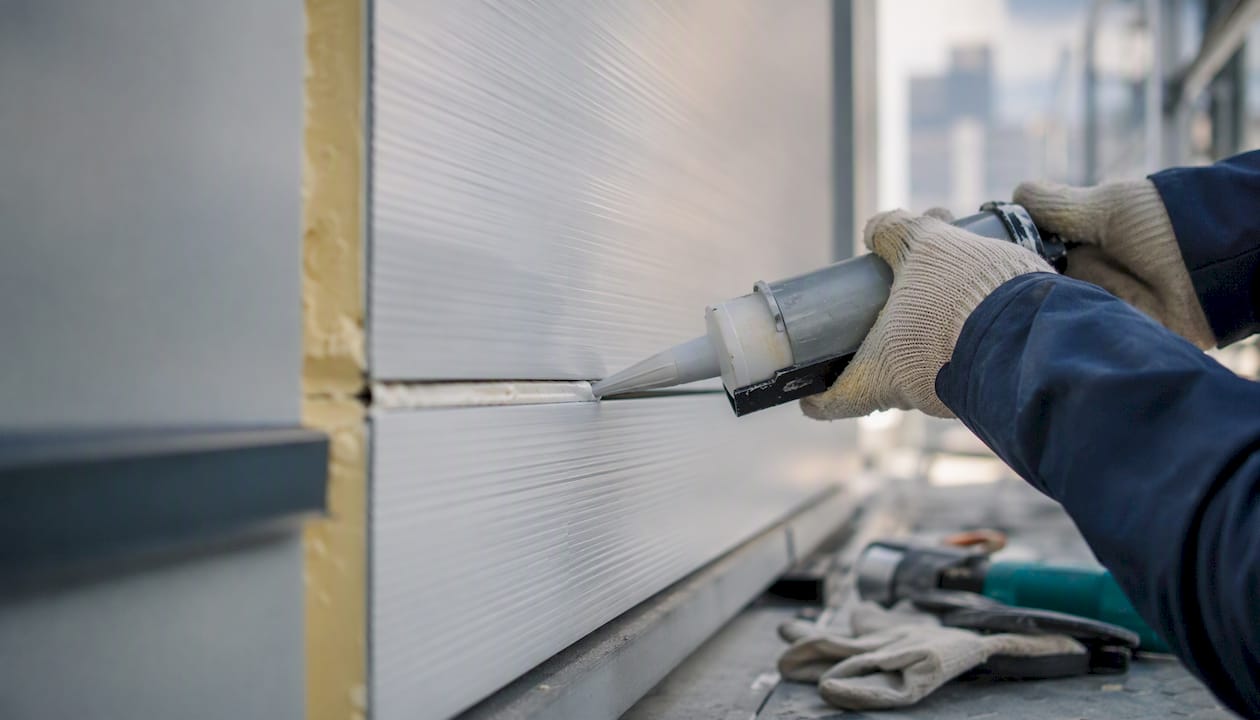
Manufacturer installation guides are explicit: framing alignment tolerances, continuous perimeter sealant, joint sealant continuity, and sealant pigtails are all required practices, not optional enhancements. Vapor and weather control depend entirely on installer execution.
Installation checklist (copy into your pre-bid or specification):
- Verify framing straightness meets manufacturer tolerances before panel installation begins (typically ±1/8" over 10 feet).
- Apply continuous perimeter sealant to all framing members before the first panel is set.
- Inspect factory-applied sealant strips on panel edges for continuity before installation; reject panels with gaps or voids.
- Install sealant pigtails at all panel end laps and transition conditions per the manufacturer’s detail.
- Confirm clip and fastener placement matches the approved shop drawings, not field improvisation.
- Flash all openings (doors, windows, louvers) with manufacturer-supplied or approved flashing before adjacent panels are set.
- Seal all cut edges with compatible edge sealant immediately after cutting; never leave cut edges exposed overnight.
- Conduct a pre-installation mock-up for projects over 5,000 SF or any cold storage application.
Pro Tip: Require a pre-construction meeting with the panel supplier, installer, and architect of record before any panels are delivered. Resolve joint details, flashing sequences, and sealant specifications on paper. Changes after panels are set cost 10 to 20 times more than changes made in a meeting room.
Warranties, service life, and common failure modes
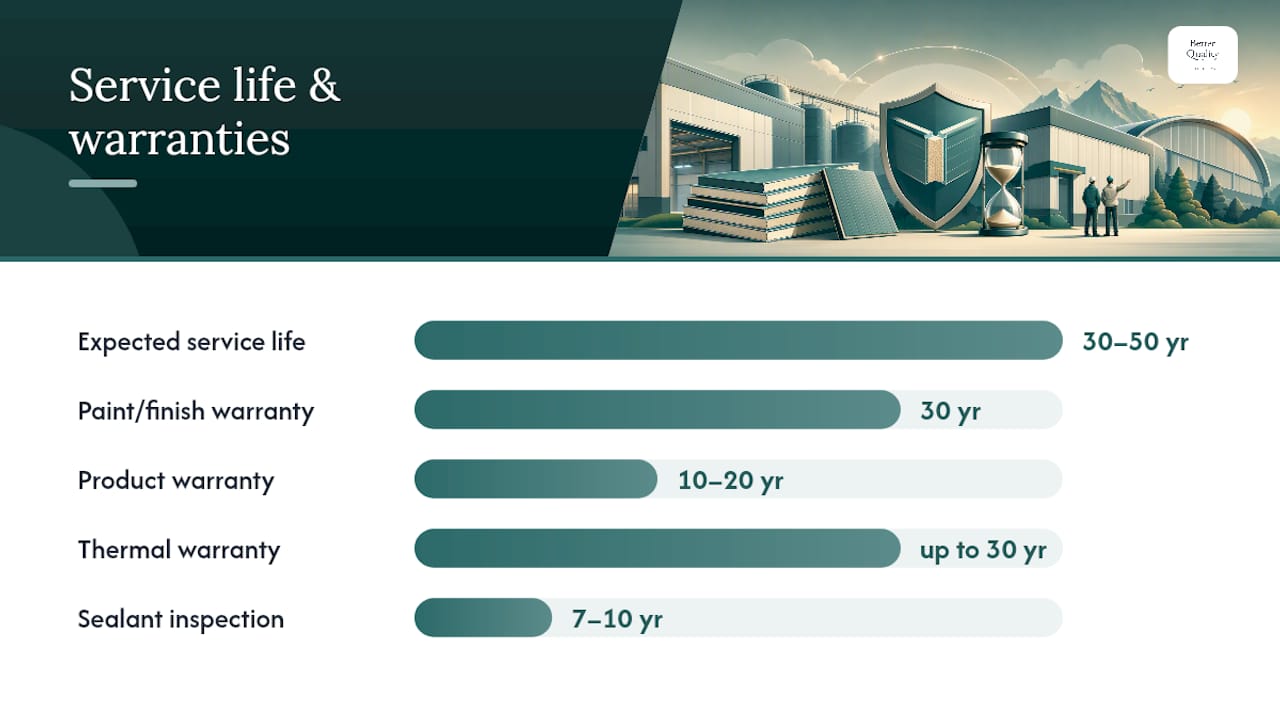
A well-installed IMP system on a commercial building can realistically serve 30–50 years with routine maintenance. The warranty structure tells you what the manufacturer believes about their own product.
Warranty types to require:
- Paint/finish warranty: Typically 30 years for PVDF coatings against fade, chalk, and peeling. Confirm it covers the specific color and finish you specify.
- Product/manufacturer warranty: Covers panel delamination, core adhesion failure, and manufacturing defects. Lengths vary; 10–20 years is common.
- Thermal performance warranty: The most meaningful for energy-sensitive projects. Some manufacturers offer thermal warranties up to 30 years, covering minimum R-value retention. Read the exclusions carefully, particularly for cut-edge protection and sealant maintenance requirements.
What warranty language to watch for: Thermal warranties are often voided by unsealed cut edges, missing perimeter sealants, or unauthorized field modifications. Transferability matters for speculative construction. Ask specifically whether the warranty transfers to a subsequent owner and whether it requires annual inspection documentation.
Common failure modes:
- Sealant and flashing failures: The most frequent field problem. Sealants age, shrink, and lose adhesion. Inspect and reapply perimeter sealants every 7–10 years.
- Corrosion at cut edges: Unprotected cut steel edges corrode from the inside out. Specify factory-cut or field-sealed edges on every project.
- Core moisture ingress: Water entering through failed joints or cut edges migrates through the core, reducing R-value and eventually causing delamination. Early detection through professional damp testing can prevent full panel replacement.
- Fastener pull-through: In high-wind zones, under-specified fasteners or over-driven screws reduce pull-out capacity. Follow manufacturer torque specifications.
How installed costs are calculated and what moves the price
Installed IMP costs in 2026 range from approximately $12 to $35 per square foot, depending on application, core type, facing, finish, and lead time. The spread is wide because the variables compound quickly.
Category-specific installed ranges (supply + labor):
- Architectural wall panels: $12–$25/SF
- Cooler walls: $14–$24/SF
- Freezer walls: $18–$30/SF
- Blast freezer walls: $24–$35/SF
- Cleanroom/pharma panels: $22–$35/SF
The highest-cost categories, blast freezer and pharma/cleanroom, reflect specialized facings (stainless, FRP), additional testing and approvals (FM, USDA), and tighter installation tolerances.
Primary cost drivers:
- Core thickness and R-value: More insulation means more material. Each additional inch of core adds cost.
- Finish grade: Standard painted steel costs less than PVDF. Stainless or FRP interior liners add significant cost.
- Special approvals: FM Global, USDA, or NSF listings add testing cost and often extend lead times to 14–18 weeks versus the standard 8–14 weeks for most profiles.
- Openings and trim: Door frames, window surrounds, and custom flashings are often priced separately and can represent 15–25% of total installed cost on projects with many openings.
- Expedited lead time: Rush orders carry premiums. Plan panel procurement at least 10–12 weeks ahead of the installation start date on standard projects.
Pro Tip: Always normalize competing proposals to the same installed scope: panel supply, freight, all flashing and trim, openings, sealants, and installation labor. A low panel supply price with high trim and labor costs is not a low bid.
Advantages and disadvantages: an honest assessment
Advantages:
- Continuous factory insulation: No gaps, no compressed batts, no thermal bridges through the assembly. The factory bond is consistent in a way field assembly rarely is.
- Speed of enclosure: A crew can install thousands of square feet per day with IMPs. Faster enclosure means earlier interior work and shorter overall schedules.
- High spanning capacity: Composite action from the bonded core allows panels to span 20–30 feet between supports in many configurations, reducing framing requirements.
- Hygienic interior surfaces: Smooth, cleanable steel or FRP liners meet food processing, pharmaceutical, and cold storage hygiene requirements without additional finishes.
- Integrated air and vapor control: When detailed correctly, the factory-applied sealant system provides continuous air and vapor control without separate membrane installation.
Disadvantages:
- Detailing sensitivity: The sealed-system benefits disappear if joints, perimeters, and cut edges are not executed correctly. There is less forgiveness than in built-up assemblies.
- Repair complexity: Localized damage (impact, corrosion) often requires full panel replacement rather than patch repair, particularly with foam-core panels.
- Upfront cost: IMPs cost more per square foot than stud-and-batt assemblies at equivalent initial R-value. The payback comes through energy savings over the building’s life and reduced maintenance.
- Thermal aging risk: Without protected edges and maintained sealants, moisture-driven R-value loss accelerates over time.
Pro Tip: Specify protected panel edges as a contract requirement, not a recommendation. For extreme cold applications (blast freezers, arctic climates), double-panel assemblies with a thermal break between layers eliminate the edge-conduction path entirely.
How to specify IMPs and compare supplier proposals
A well-written specification protects you from apples-to-oranges bids. These are the items that must appear in your spec and RFQ.
Specification checklist:
- Core type and minimum density (lb/CF) for foam cores.
- Core R/inch at the test temperature relevant to your application (75°F mean for walls; lower mean temps for cold storage).
- Joint profile type and sealant location (factory-applied vs. field-applied; specify both where required).
- Steel gauge for exterior facing and interior liner (specify minimum, not nominal).
- Finish specification: coating type (PVDF minimum for exterior), resin percentage, color, and gloss level.
- Required third-party listings: UL, FM, ASTM E84 Class A, or application-specific approvals.
- Factory QA documentation: panel thickness tolerances, core density testing, and adhesion test records.
- Lead time commitment in writing, with penalty provisions for late delivery on critical-path projects.
Vendor questions for your RFQ:
- What is the factory-applied sealant system, and where is it located on the panel edge?
- Provide the thermal warranty language, including exclusions and transferability terms.
- Supply ASTM and UL test reports for the specific panel profile and thickness specified.
- Is an EPD (environmental product declaration) available for this product?
- Does your scope include supply only, or supply plus installation? If supply only, who is the approved installer network?
Apples-to-apples comparison: Require all bidders to price the same installed scope: panel supply, freight to site, all flashing and trim, opening surrounds, sealants, and installation labor. Separate line items for each make it easy to see where bids diverge.
Sustainability credentials and what to actually ask for
Steel insulated panels offer a credible sustainability story, but the evidence quality varies. Ask for documents, not marketing claims.
Useful sustainability documents to request:
- EPD (Environmental Product Declaration): A third-party-verified, ISO 14044-compliant document reporting embodied carbon, energy use, and other lifecycle impacts. Kingspan and Metl-Span publish EPDs for several product lines. Request the specific EPD for the panel you are specifying, not a generic corporate document.
- Recycled content statement: Steel facings typically contain significant recycled content (often 25–90% depending on the mill and product). Request a documented recycled content percentage, not a general claim.
- Cool-roof certification: For roof panels, a Cool Roof Rating Council (CRRC) listing documents solar reflectance and thermal emittance values. High SRI values reduce urban heat island contribution and may satisfy energy code requirements.
Embodied carbon vs. operational energy: Steel production is energy-intensive, so IMPs carry higher embodied carbon than some alternatives at the point of manufacture. Over a 30–50 year building life, however, the operational energy savings from continuous high-R insulation typically offset the embodied carbon premium. Life-cycle assessment (LCA) tools like the Tally plugin for Revit or the Athena Impact Estimator can quantify this trade-off for your specific project.
Practical sustainability choices: Specify high recycled-content steel facings, request PVDF coatings with low VOC content, and use cool-roof coatings where energy codes or owner sustainability goals require them. These choices add minimal cost and produce documented, verifiable environmental benefits.
Why Better Quality Builders uses AirLight steel panels for custom homes
Better Quality Builders builds custom homes in Arizona using AirLight steel-insulated panels, the same panel technology deployed in hurricane and seismic zones worldwide. The choice is deliberate: AirLight panels deliver continuous factory insulation, structural resilience, and a building envelope that performs in Arizona’s extreme heat without the thermal bridging or moisture risks of conventional framing.
What Better Quality Builders offers with AirLight:
- Up to 60% lower energy bills compared to standard construction, driven by continuous high-R insulation and an airtight factory-sealed envelope
- A large library of customizable floor plans with 3D preview renderings on selected lots, so you see your home before breaking ground
- Real-time lot inventory for buildable land in Maricopa County, with combined construction and land financing available at 10% down
- Steel frame home durability and energy advantages built into every project from the foundation up
When you contact Better Quality Builders, ask for project examples, build scope details, and warranty coverage specific to AirLight panels. The combination of panel technology, design library, and financing options makes the process more straightforward than most custom home paths.
What the installation details taught us
The most consistent lesson across steel panel projects is that the panel itself rarely fails. What fails is the interface: the joint between panels, the perimeter at the foundation, the head condition at the roof line, and the flashing around every penetration.
On projects where that coordination happened in a pre-construction meeting, schedules stayed on track and callbacks were rare. On projects where it did not, rework at transitions and openings consumed the schedule savings that fast panel installation was supposed to deliver. The energy performance followed the same pattern: buildings with tight, well-detailed envelopes performed close to the calculated R-value; buildings with compromised joints underperformed by a measurable margin.
Steel panel construction also compresses the schedule in ways that matter. Enclosure in days rather than weeks means interior trades start earlier, weather delays shrink, and the overall build timeline shortens. For Arizona custom home buyers, that means moving in sooner and starting to see those energy savings faster.
Better Quality Builders builds custom homes with AirLight steel panels
If you are ready to build a custom home that performs in Arizona’s climate and holds up for generations, Better Quality Builders offers a direct path. AirLight steel panels provide the continuous insulation and structural resilience that conventional framing cannot match, and the team handles design, land, and financing in one place.
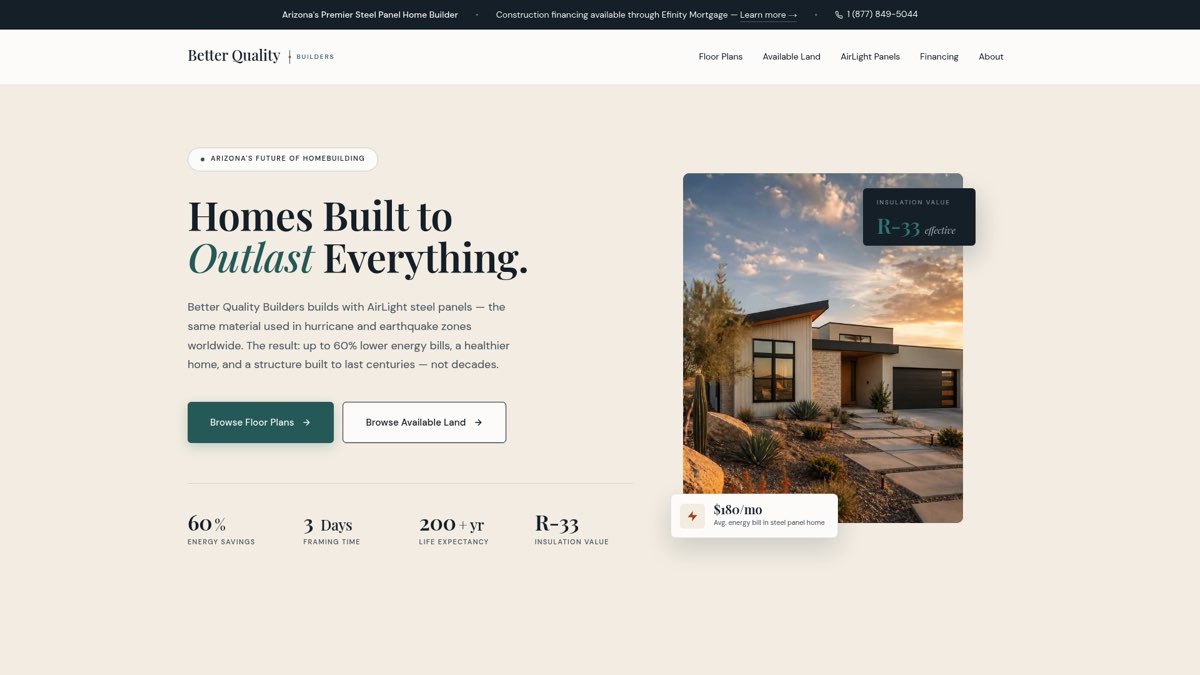
Browse the AirLight panel system to see product specifications, available floor plans, and project examples. You can also explore custom home plans and designs to find a starting point that fits your lot and budget. The next step is a conversation, not a commitment.
Sources
Primary resources for specifiers researching steel insulated panels in the US market:
- A deep dive into insulated metal panels performance, compliance and best practices
- Isoleren Insulated Metal Panels