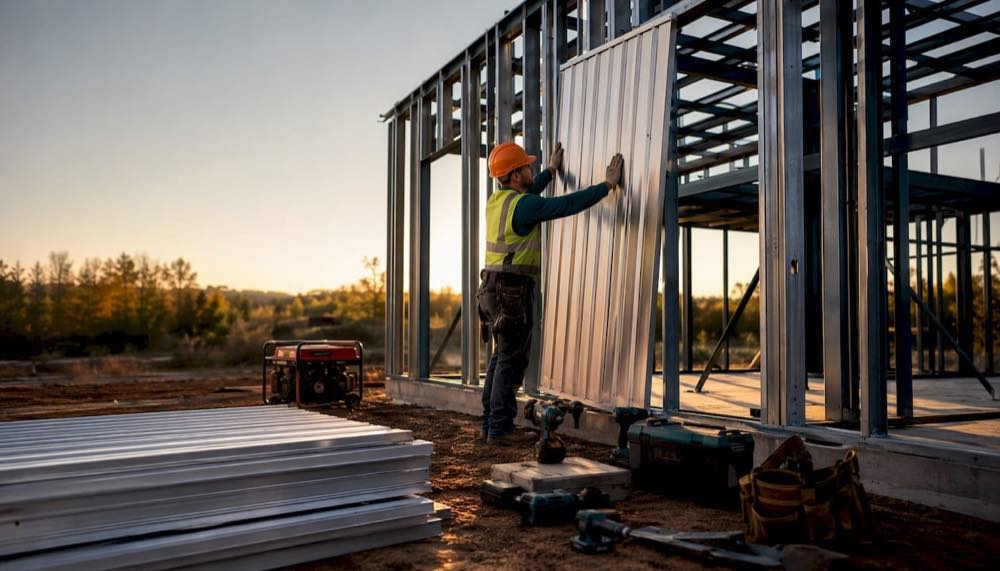
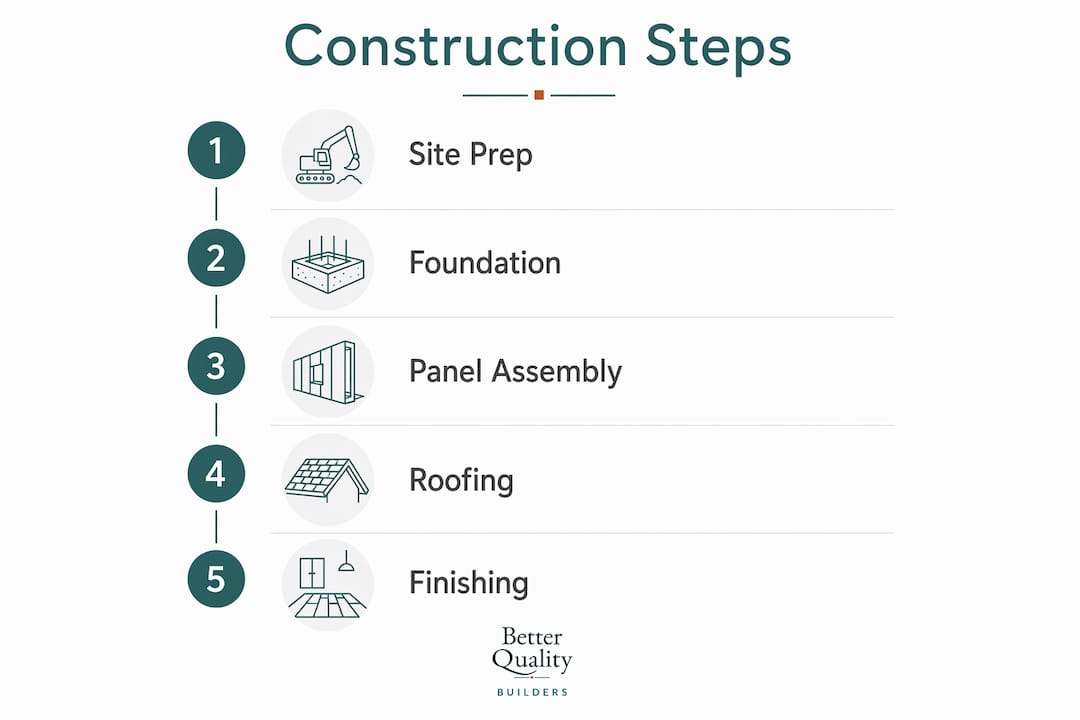
Building a steel panel home in 2026 follows a clear sequence: plan and budget, design your layout, order prefabricated panels, prepare your site and foundation, erect the frame, then finish the interior. Each phase builds directly on the last, so skipping steps or reordering them creates costly problems. Here is the complete roadmap before you break ground.
Core stages at a glance:
- Planning and requirements: Set your budget, confirm zoning, and consult a structural engineer early. Home building kits can cost $15–$25 per sq ft for the shell alone, with total turnkey costs running considerably higher depending on finish level.
- Design and customization: Choose your floor plan, roof style, eave height, and custom options like windows, doors, and exterior finishes.
- Ordering and manufacturing: Place a deposit, sign a contract, and receive stamped engineering drawings. Manufacturing typically takes several weeks after the order is confirmed.
- Site preparation and foundation: Clear, grade, and level the site. Pour a concrete slab or appropriate foundation with precisely placed anchor bolts.
- Frame erection: Install I-beam columns and rafters first, then sidewall girts, purlins, and eave struts. Square and brace before tightening bolts.
- Enclosure: Install roof panels, then wall panels, sealing all joints for weather and thermal performance.
- Finishing: Run electrical, plumbing, and HVAC. Add insulation, interior framing, and finishes. Schedule all required inspections.
AirLight steel panels, the structural panel system used by Better Quality Builders, are engineered for the same hurricane and seismic load demands found in the most demanding build zones in the country. They bring that same resilience to residential construction. Permits are required in virtually every US jurisdiction, and a licensed engineer’s stamp on your drawings is standard practice. Plan for at least five inspections from foundation through final occupancy.
Table of Contents
- How to plan your steel panel home build
- How to design your steel panel home
- What to expect when ordering and manufacturing steel panels
- Site preparation and foundation work for steel panel homes
- Step-by-step steel panel home construction process
- Finishing your steel panel home
- Expert insights on steel panel home building
- Common challenges and how to troubleshoot them during construction
- Building code compliance and the inspection process for steel panel homes
- Maintenance requirements and durability expectations for steel panel homes
- Steel panel homes vs. traditional construction: advantages and trade-offs
- Key Takeaways
- Why steel panel homes deserve more credit than they get
- Better Quality Builders builds steel panel homes that outlast the alternatives
How to plan your steel panel home build
Solid planning is what separates a smooth build from a budget-blowing one. The decisions you make in the first few weeks, before a single panel is ordered, determine your timeline, your financing options, and whether your permit application sails through or stalls.
Budget and financing:
- Shell kits typically run from moderate to higher per square foot; total construction costs including foundation, permitting, interior framing, and finishes vary widely depending on your finish level.
- Factor in contractor fees: hiring a general contractor (GC) typically adds a significant portion of the overall project cost.
- Financing options include conventional construction loans, USDA Rural Development loans (with zero-down options for eligible rural properties), and SBA 504 loans if a portion of the structure serves a business purpose.
- Get a detailed cost estimate before ordering. Include foundation work, permitting fees, utility connections, and lifting equipment rental.
Permits and building codes:
- Contact your county building department before you finalize your design. Confirm whether metal-frame residential construction is permitted in your zoning district.
- Most US jurisdictions follow the International Residential Code (IRC) or the International Building Code (IBC), though many states and counties have local amendments. The IBC Chapter 22 covers steel construction requirements directly.
- Your GC typically pulls permits on your behalf, but you are responsible for ensuring the application is complete and accurate.
Site selection and land acquisition:
- Verify that the parcel is zoned for residential use and that utilities (water, sewer or septic, electricity) can reach the site at a reasonable cost.
- Check for easements, flood zone designations, and HOA restrictions before purchasing.
- Confirm setback requirements, which dictate how close to property lines you can build.
Early consultation:
- Bring a structural engineer into the conversation before you finalize your floor plan. Custom steel layouts require engineering coordination that affects your design choices, not just your structural drawings.
- A licensed P.E. engineer review of your plans is standard practice and often required for permit approval.
Pro Tip: Ask your panel manufacturer upfront whether foundation drawings are included in the building package or priced separately. Many builders are surprised to find foundation drawings are not part of the standard kit, and arranging them late adds both cost and delay.
How to design your steel panel home
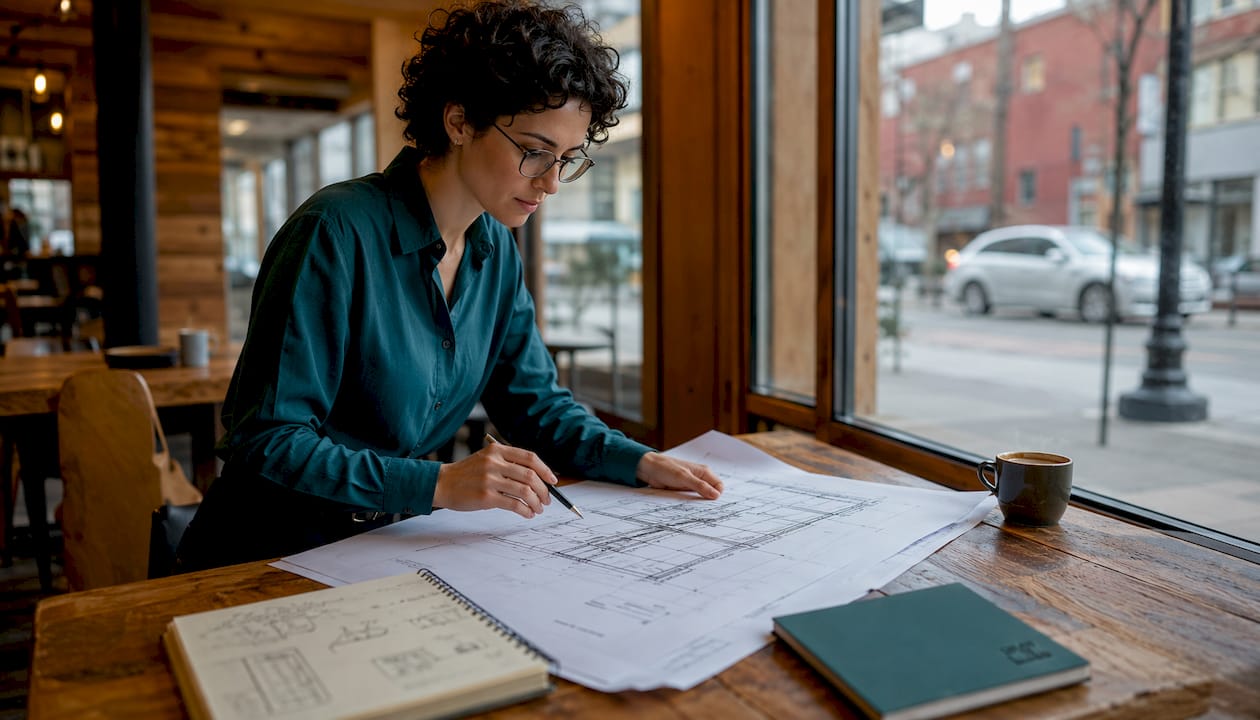
Design is where your steel panel home becomes yours. The structural flexibility of steel gives you options that wood framing simply cannot match, particularly for open-concept layouts, large spans, and non-standard roof configurations.
Floor plan and layout:
- Single-story ranch-style homes typically use standard eave heights appropriate for their style; two-story designs use correspondingly taller eaves.
- Open-concept plans work especially well with steel because long-span strength eliminates the need for load-bearing interior walls, freeing up your floor plan.
- Research plans online, build a shortlist, then work with a designer or architect to adapt them to your site dimensions and lifestyle needs. The role of an architect in this phase is significant, particularly for custom configurations.
Roof style and panel configuration:
- Common residential roof styles include gable, hip, and monitor roofs. Pitch affects both aesthetics and drainage performance.
- AirLight steel panels can be configured for a range of roof slopes and wall heights, giving you flexibility without sacrificing structural integrity.
Custom options:
- Windows and doors: specify size, quantity, and location during the design phase. Structural reinforcement at openings must be engineered into the frame.
- Exterior finishes: steel panel homes accept a wide range of cladding options, from painted steel to stone veneer and fiber cement.
- Covered porches, attached garages, and lofts are all achievable within a steel panel system.
Sustainable design principles:
Building orientation, natural ventilation, and shading are passive design strategies that consistently outperform high-tech mechanical solutions in life-cycle performance. Passive design decisions made at the drawing stage cost nothing to implement and pay dividends for the life of the building. The US EPA’s green building guidelines identify passive solar design and low-carbon materials as two of the highest-impact choices a builder can make.
Energy savings callout: High-performance building practices in 2026 can cut operational energy use by 30–70% compared to standard construction techniques when combined with proper insulation and passive design. AirLight steel panels contribute directly to this range through their thermal performance characteristics.
What to expect when ordering and manufacturing steel panels
Once your design is finalized, the ordering process moves quickly. Understanding what is included in your kit and what is not will prevent surprises at delivery.
Placing your order:
- Most manufacturers require a deposit of 20%–30% of the kit price before production begins.
- After signing the contract, you receive a set of building drawings stamped by a licensed engineer in your state. This typically takes two to three weeks.
- Confirm whether foundation drawings are included in your package. Some manufacturers provide them at no extra charge; others price them separately. Arranging this early keeps your permit application on track.
What is included in a steel panel kit:
- Steel framing components: columns, rafters, girts, purlins, and eave struts
- Roof and wall panels with fasteners
- Doors and windows as specified
- Installation manuals and technical drawings
- Components are typically pre-drilled and pre-fitted for on-site assembly
Manufacturing timeline and quality assurance:
- Delivery typically arrives 4–10 weeks after placing your order, giving you time to complete site preparation and foundation work in parallel.
- Reputable manufacturers hold ISO and CE certification for their manufacturing processes. These certifications confirm that materials and production methods meet internationally recognized quality standards. Ask for documentation before you sign a contract.
- Inspect the delivery against the packing list before the truck leaves. Damaged or missing components are far easier to resolve at delivery than mid-construction.
Typical costs and lead times:
| Item | Typical Range | Notes |
|---|---|---|
| Shell kit (materials only) | $15–$25 per sq ft | Frame, panels, fasteners |
| Foundation (slab on grade) | $4–$8 per sq ft | Hired professionals recommended |
| Total turnkey build | $15–$25 per sq ft | Varies by finish level and location |
| Manufacturing lead time | 4–10 weeks | After deposit and contract |
| Engineering drawings | 2–3 weeks | Included or extra depending on supplier |
Site preparation and foundation work for steel panel homes
The foundation is the most unforgiving part of a steel panel home build. Anchor bolt placement must be precise because the entire frame aligns to those bolts. Errors here cascade through every subsequent phase.
Site clearing and grading:
- Clear vegetation, remove topsoil, and grade the site to your engineer’s specifications.
- Pad elevation should sit at least 12 inches above the crown of the road to manage storm runoff.
- Arrange utility connections (water, sewer or septic, electrical) before the slab is poured. Trenching after the fact is expensive.
Soil testing and foundation selection:
- A geotechnical soil test determines the load-bearing capacity of your ground. Expansive clay requires deeper footings; sandy loam may need soil stabilization.
- Foundation types for steel panel homes include slab on grade (most common), pier and beam, and stem wall. Your structural engineer selects the appropriate type based on soil conditions, local code, and building size.
- A reinforced concrete slab with Grade 60 rebar is standard for most residential steel panel builds.
Pouring the foundation:
- Schedule your concrete slab pour at dawn to minimize heat-induced plastic shrinkage cracking. This is especially critical in summer months when high temperatures accelerate moisture evaporation from fresh concrete.
- Laser-level every plate to within 1/8 inch. Even minor elevation deviations cause misalignment during frame installation.
- Embed anchor bolts precisely per the engineer’s specification. In high-wind regions, 1¼-inch anchor bolts on 24-inch centers are a common requirement.
Delivery and equipment preparation:
- Steel panel kits require lifting equipment on site for offloading. A forklift or backhoe is standard; ask your manufacturer for the recommended equipment size for your specific package.
- Designate a dry, level staging area near the build site to store framing and panel components before assembly begins.
- Coordinate with your local building department to schedule the foundation inspection before erection starts. Most jurisdictions require a foundation sign-off before the frame goes up.
Pro Tip: Pour 30 tons of 3/4-inch gravel per 1,000 sq ft of slab area before formwork. It creates a capillary break that reduces moisture migration into the slab and gives your crew a stable staging surface for cranes and forklifts.
Step-by-step steel panel home construction process
The assembly sequence for a steel panel home is not flexible. Getting the order wrong creates alignment problems that are difficult and expensive to correct once bolts are tightened.
Frame erection sequence:
- Step 1: Install I-beam columns and primary rafters first. Check plumb alignment with a level before proceeding.
- Step 2: Attach sidewall girts to the columns.
- Step 3: Install purlins and eave struts according to the structural drawings.
- Step 4: Add diagonal bracing at corners and along wall bays to stabilize the frame against wind and seismic loads.
- Step 5: Square and plumb the entire structure before tightening any bolts. Tighten bolts only after the frame is squared and plumbed to avoid locking in misalignment.
- Step 6: Tighten bolts in a cross pattern, working gradually to distribute stress evenly across connections.
Roof panel installation:
- Install roof purlins and brackets per the structural drawing.
- Lay roof panels from one side to the other, overlapping each panel for proper drainage.
- Fasten panels with self-tapping screws and seal every joint with waterproof tape or silicone.
- Inspect the ridge and flashing carefully. Water infiltration at the ridge is the most common source of long-term moisture problems in steel panel roofs. For a deeper look at metal roof performance, the principles that apply to commercial installations translate directly to residential builds.
Wall panel installation:
- Position wall frames and secure them to the base and roof connections.
- Fix wall panels vertically or horizontally as specified in your design drawings.
- Add structural reinforcement at corners and around door and window openings.
- Seal all panel joints with weatherproof silicone or insulation tape for thermal performance.
Construction options:
- DIY build: Viable for experienced builders on projects under 3,000 sq ft. Not recommended for larger or more complex layouts.
- Self-build (owner as GC): You manage and hire all subcontractors directly. This saves GC fees but requires significant project management time and knowledge.
- General contractor: The GC handles permitting, scheduling, and subcontractor management. Expect to pay 10%–20% of the total project cost for this service.
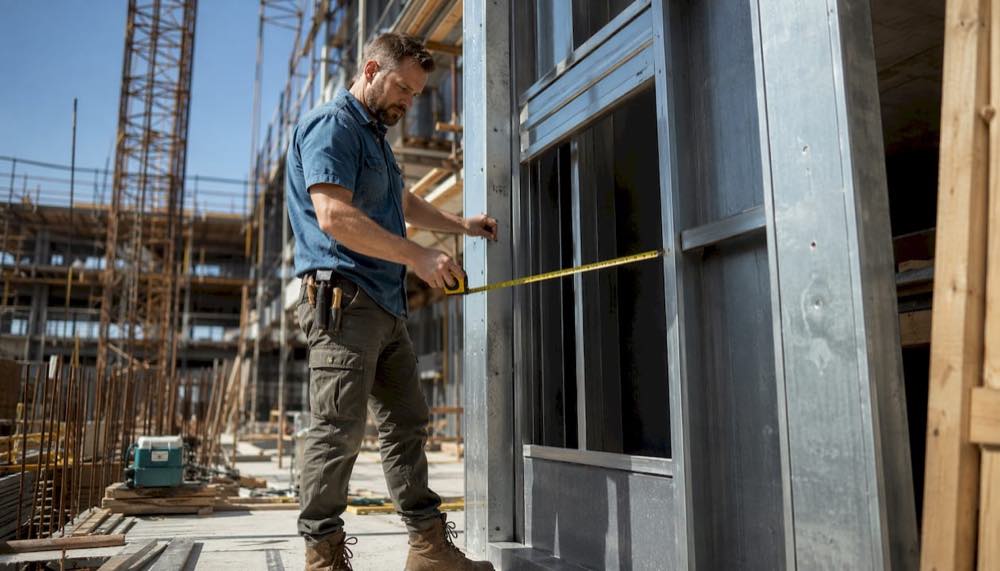
Pro Tip: Before tightening a single bolt, run a diagonal measurement across each bay from corner to corner. Both diagonals should match within 1/8 inch. If they do not, adjust the frame before proceeding. Correcting a racked frame after bolts are tight requires disassembly.
Finishing your steel panel home
The shell is up. Now the real customization begins. Finishing a steel panel home follows the same sequence as any residential build, with a few steel-specific considerations that affect how you run utilities and insulate.
Utilities in a steel frame:
- Run electrical conduit where Romex crosses steel framing to prevent chafing from vibration and movement.
- Plumbing and HVAC rough-in follows standard residential practice, but coordinate penetrations through steel members with your structural engineer to avoid compromising load paths.
- A 10-mil continuous vapor barrier behind shower walls prevents hidden condensation, which is a particular concern in steel-framed structures where temperature differentials can be more pronounced.
Insulation options:
- Closed-cell spray foam: The top choice for steel panel homes. Applied directly to the inner skin, it controls condensation, adds structural stiffness, and delivers high R-value without thermal bridging. Minimum 2 inches is the standard recommendation.
- Insulated sandwich panels (AirLight): AirLight steel panels incorporate insulation within the panel assembly, reducing the need for separate insulation installation and improving thermal consistency across the wall and roof assembly.
- Rock wool batts: A fire-resistant option suitable for wall cavities in steel stud framing. Less effective than spray foam at controlling condensation in steel structures.
- Use 2x6 stud walls on 24-inch centers for interior framing. The wider cavity accommodates higher R-value insulation and provides more space for wiring and piping.
Interior finishes:
- Drywall, wood paneling, and tile all attach to interior stud walls in the same way as conventional construction.
- Flooring options are unrestricted: concrete, hardwood, tile, and luxury vinyl plank all work over a steel panel home’s slab foundation.
Inspections and occupancy:
- Plan for at least five inspections during the build: foundation, framing, rough-in (electrical, plumbing, HVAC), insulation, and final.
- The final inspection results in a certificate of occupancy, confirming your build meets local code requirements.
- Schedule rough-in and final inspections back-to-back when possible to take advantage of inspector availability and avoid delays.
Maintenance for long-term durability:
- Inspect exterior coatings and sealants annually. Steel panel homes in coastal or high-humidity areas benefit from galvanized or aluminum-zinc-coated steel for corrosion resistance.
- Check roof flashing and panel joints after major weather events.
- Durable homes built with steel consistently show lower repair costs over time compared to wood-framed structures, particularly in regions prone to moisture, pests, or high winds.
Expert insights on steel panel home building
Steel panel homes occupy a specific and well-defined position among residential structural systems. Understanding where they excel and where they require extra attention helps you make better decisions at every phase of your build.
Structural systems compared:
No single structural system is best for every project. Steel offers long-span strength and superior resistance to lateral loads from wind and seismic activity. Wood framing is cost-effective and widely understood by local contractors. Insulated concrete form (ICF) construction delivers strong thermal mass and resilience. Hybrid approaches combining steel primary framing with wood interior framing are common in residential builds that need large open spans alongside conventional room configurations.
Passive design and sustainability:
The most effective path to energy-efficient construction runs through passive design decisions made at the drawing stage, not through mechanical systems added later. Building orientation, window placement for natural light and ventilation, and shading from roof overhangs all reduce operational energy demand without adding ongoing maintenance costs. Material choices also carry weight: unmanaged material selection can account for up to 50% of embodied carbon in a building’s life cycle.
Engineering complexity in custom layouts:
Custom steel residences require detailed coordination because unique layouts lack standard structural formulas. Deflection, vibration, and material compatibility across the building’s lifespan all require engineering attention that goes beyond what a standard kit plan demands. If your design includes large cantilevers, mixed-material connections, or non-rectangular floor plans, budget additional time and fees for engineering coordination. The payoff is a structure that performs exactly as designed over decades. For a detailed look at how structural engineering shapes residential builds, the principles apply directly to steel panel projects.
Energy performance callout: High-performance building practices in 2026 can cut operational energy use by 30–70% compared to standard construction. AirLight steel panels, combined with proper passive design and closed-cell spray foam insulation, position a steel panel home at the high end of that range.
Common challenges and how to troubleshoot them during construction
Steel panel home construction is predictable when the sequence is followed. Most problems trace back to a small set of recurring issues that experienced builders know to watch for.
Anchor bolt misalignment: The most common foundation problem. Even a 1/4-inch error in bolt placement forces field modifications to the base plate, which compromises the connection’s engineered capacity. The fix is prevention: double-check bolt locations against the anchor bolt drawing before the pour and use a template to hold bolts in position while the concrete sets.
Frame racking during erection: A frame that is not properly braced during assembly can rack under its own weight or from wind before all connections are made. Install diagonal bracing as you go, not after the frame is fully erected. Never leave a partially erected frame unbraced overnight.
Panel joint leaks: Roof and wall panel joints that are not properly sealed allow water infiltration that leads to corrosion and insulation degradation over time. Use manufacturer-specified sealants and inspect every joint before closing up the building. Roof decking installation details follow similar principles for ensuring watertight connections at panel overlaps.
Condensation inside the wall assembly: Steel conducts heat and cold efficiently, which creates condensation risk at the interface between the steel skin and interior insulation. Closed-cell spray foam applied directly to the steel surface eliminates this thermal bridge. Vapor barriers alone are not sufficient in steel panel construction.
Permit delays: Incomplete applications are the primary cause of permit delays. Submit your stamped engineering drawings, foundation plan, site plan, and energy compliance documentation together. Missing any one of these triggers a resubmission cycle that can add weeks to your timeline.
Subcontractor unfamiliarity with steel framing: Electricians and plumbers accustomed to wood framing sometimes struggle with steel panel homes. Penetrations through steel members require coordination with your structural engineer, and running conduit requires different fastening techniques. Brief your subcontractors on steel-specific requirements before they start work.
Building code compliance and the inspection process for steel panel homes
Code compliance for a steel panel home is straightforward when you understand which codes apply and when inspections occur. The complexity comes from the fact that local amendments can significantly modify national standards.
Applicable codes:
- The International Building Code (IBC) and International Residential Code (IRC) govern most US residential construction. Chapter 22 of the IBC covers steel construction specifically.
- Many states and counties adopt these codes with amendments. Always verify the current adopted code with your local building department before finalizing your design.
- Steel panel homes in high-wind or seismic zones face additional requirements for anchor bolt sizing, girt thickness, and diagonal bracing. Your structural engineer’s drawings must reflect these local demands.
The permit application:
- Submit stamped engineering drawings, a site plan, a foundation plan, and energy compliance documentation (typically a Manual J calculation or equivalent).
- Your GC typically manages the permit application, but you should review the submission for completeness before it goes in.
- Some jurisdictions require a pre-construction meeting with the building inspector, particularly for steel-framed residential projects, which are less common than wood-framed builds in many areas.
Inspection sequence:
- Foundation inspection: Verifies anchor bolt placement, rebar, and form dimensions before the pour.
- Framing inspection: Confirms the structural frame matches the stamped drawings.
- Rough-in inspection: Covers electrical, plumbing, and HVAC before walls are closed.
- Insulation inspection: Verifies R-values and vapor barrier installation.
- Final inspection: Results in a certificate of occupancy when all items are satisfied.
Scheduling inspections proactively, rather than waiting for the inspector to be available, keeps your timeline moving. Most building departments allow you to schedule inspections online or by phone 24–48 hours in advance.
Maintenance requirements and durability expectations for steel panel homes
A steel panel home built to current standards requires less maintenance than a wood-framed home, but it is not maintenance-free. The key is knowing what to inspect and when.
Annual maintenance checklist:
- Inspect exterior panel coatings and paint for chips, scratches, or rust spots. Touch up bare metal promptly to prevent corrosion from spreading.
- Check all roof and wall panel joints and sealants. UV exposure degrades silicone sealants over time; reapply where cracking or separation is visible.
- Clear gutters and downspouts. Standing water at the foundation perimeter accelerates corrosion at the base of wall panels.
- Inspect flashing at roof penetrations, ridge caps, and wall-to-roof transitions after major storms.
Durability expectations:
Steel panel homes built with quality materials and proper coatings are designed to last well beyond the typical 30-year lifespan of a wood-framed home. AirLight steel panels are engineered for the same load demands as hurricane and earthquake zones, which means they are built with a structural margin that most residential construction never approaches. The energy savings that offset build cost in a steel panel home compound over decades, making the long-term value proposition stronger than the upfront numbers suggest.
Corrosion protection by climate:
- Coastal and high-humidity regions: Specify galvanized or aluminum-zinc-coated steel. Inspect coatings annually and recoat every 5–10 years depending on exposure.
- Cold climates: Anti-condensation coatings on interior steel surfaces prevent moisture buildup during temperature swings.
- High-wind zones: Verify that all fasteners and connections remain tight after major wind events. Loose fasteners allow panel movement that accelerates joint wear.
Pest and fire resistance:
Steel does not rot, warp, or provide food for termites. This eliminates two of the most common and costly maintenance issues in wood-framed homes. Steel panel homes also carry a natural fire-resistance advantage, which can translate to lower homeowner’s insurance premiums in some markets.
Steel panel homes vs. traditional construction: advantages and trade-offs
Understanding where steel panel homes outperform traditional wood framing and where they require more planning helps you make an informed decision before committing to a build method.
Advantages of steel panel homes:
- Structural strength: Steel handles long spans and lateral loads from wind and seismic activity better than dimensional lumber. This translates to open floor plans without load-bearing interior walls and better performance in extreme weather.
- Durability: Steel does not rot, warp, or attract pests. A properly maintained steel panel home outlasts a wood-framed home by decades.
- Energy efficiency: With proper insulation and passive design, steel panel homes can achieve 30–70% reductions in operational energy use. AirLight panels contribute to this through their integrated thermal performance.
- Speed of construction: Prefabricated components arrive pre-drilled and pre-fitted. A professional crew can erect a 40x60 shell in roughly four to six days under good conditions.
- Sustainability: Steel is one of the most recycled materials in the world. Choosing steel over virgin lumber reduces the embodied carbon impact of your build, particularly when material choices are made deliberately. The EPA’s green building framework recognizes low-carbon materials as a core component of responsible construction.
- Design flexibility: Large spans and non-standard configurations are achievable without the structural compromises that wood framing requires.
Trade-offs and considerations:
- Upfront cost: Steel panel kits typically cost more per square foot than a comparable wood-framed shell. The gap narrows over the building’s life cycle when maintenance and energy costs are factored in.
- Contractor familiarity: Wood framing is the default for most US residential contractors. Finding subcontractors experienced with steel panel homes may require more effort, particularly in rural markets.
- Engineering complexity: Custom steel layouts require more engineering coordination than standard wood-framed designs. Deflection, vibration, and material interface issues require a structural engineer’s attention throughout the design phase.
- Thermal bridging: Steel conducts heat efficiently, which creates condensation and energy loss risk if insulation is not specified and installed correctly. This is manageable with closed-cell spray foam or integrated panel insulation, but it requires deliberate attention.
- Financing: Some lenders are less familiar with steel-framed residential construction. Credit unions, portfolio lenders, and the Farm Credit System tend to be more accommodating than conventional mortgage lenders for steel panel home projects.
| Factor | Steel panel homes | Wood-framed homes |
|---|---|---|
| Structural strength | Superior for long spans and lateral loads | Adequate for standard residential loads |
| Durability | Decades longer lifespan with proper maintenance | Susceptible to rot, pests, and moisture |
| Energy efficiency | 30–70% operational energy reduction possible | Dependent on insulation and air sealing |
| Construction speed | Fast with prefabricated components | Familiar to most US contractors |
| Upfront cost | Higher shell cost | Lower initial material cost |
| Design flexibility | Excellent for open plans and large spans | Limited by load-bearing wall requirements |
| Maintenance | Lower long-term maintenance needs | Higher ongoing maintenance requirements |
Key Takeaways
A steel panel home built with the right sequence, materials, and engineering delivers durability, energy efficiency, and design flexibility that wood-framed construction cannot match at the same scale.
| Point | Details |
|---|---|
| Plan before you order | Confirm zoning, permits, and engineering requirements before placing a deposit on any panel kit. |
| Passive design pays off | High-performance building practices can cut operational energy use by 30–70% compared to standard construction. |
| Assembly sequence is fixed | Erect I-beam columns and rafters first, then girts, purlins, and eave struts; square the frame before tightening bolts. |
| Foundation precision is critical | Pour concrete slabs at dawn to reduce shrinkage cracking and verify anchor bolt placement before the pour. |
| Better Quality Builders | Better Quality Builders builds with AirLight steel panels engineered for hurricane and seismic zones, targeting up to 70% lower energy bills. |
Why steel panel homes deserve more credit than they get
The conventional wisdom in residential construction still treats steel panel homes as a niche choice, something for barndominiums and agricultural buildings that happens to have a bedroom attached. That framing is outdated and, frankly, does a disservice to anyone planning a serious long-term home.
What has changed is not the material. Steel has always been stronger, more durable, and more dimensionally stable than wood. What has changed is the engineering ecosystem around it. Prefabricated panel systems like AirLight have made the design and ordering process accessible to homeowners who are not commercial developers. Stamped engineering drawings, pre-drilled components, and detailed installation manuals have removed the guesswork that once made steel residential construction feel out of reach.
The energy efficiency argument is the one that gets undersold most consistently. Most articles mention insulation and leave it there. The real story is that passive design decisions made at the drawing stage, combined with a thermally consistent panel system, can deliver energy performance that a wood-framed home with the same insulation R-value simply cannot replicate. Thermal bridging through wood studs is a real and measurable problem. Steel panel systems that integrate insulation within the panel assembly address it structurally, not as an afterthought.
The trade-offs are real too. Custom layouts require more engineering time. Subcontractor familiarity is lower in many markets. Financing takes more legwork. None of these are reasons to avoid steel panel construction. They are reasons to plan more carefully and choose partners who know the material. That preparation is exactly what separates a successful build from a frustrating one.
Better Quality Builders builds steel panel homes that outlast the alternatives
If you have read this far, you already know that a steel panel home is a serious long-term investment, not just a faster way to get a shell up. The question is who builds it with you.
Better Quality Builders uses AirLight steel SIP panels engineered for hurricane and earthquake zones, the same structural standard that protects buildings in the most demanding environments in the world. The result for residential homeowners is up to 70% lower energy bills, a healthier indoor environment, and a structure designed to last centuries rather than decades.
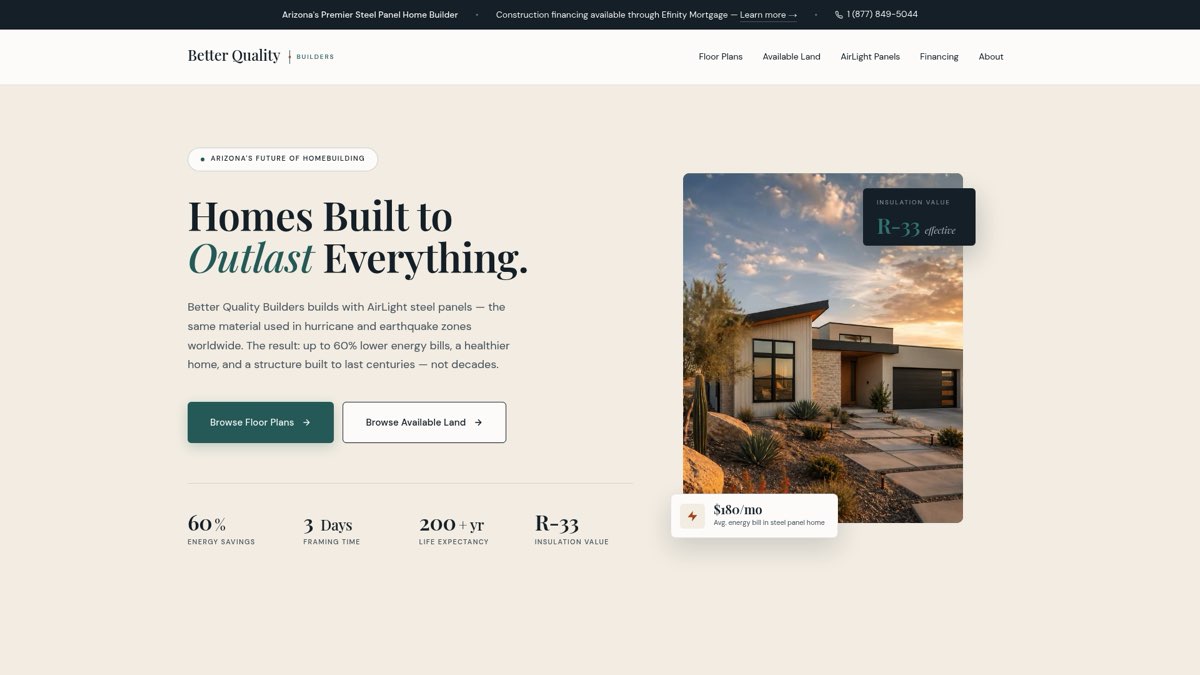
Every build starts with a detailed consultation that covers your site, your budget, and your design goals. Better Quality Builders brings licensed P.E. engineer review, ISO and CE certified materials, and hands-on construction expertise to every project. You get the custom home design support you need at the planning stage and the construction follow-through that turns those plans into a finished home.
Ready to start your steel panel home? Visit Better Quality Builders to get a consultation and see what AirLight panels can do for your build.