
An architect is defined as the licensed professional who translates your vision into a buildable, code-compliant home. The role of architect in custom build projects goes far beyond drawing floor plans. Architects serve as your technical expert, design advocate, and construction overseer from the first meeting through the final walkthrough. Licensed architects have completed accredited education, internships, and passed the multi-part Architect Registration Exam, which gives them the legal authority to seal construction documents and assume liability. That credential matters because it means someone with real accountability stands behind every detail of your home’s design.
What are the key responsibilities of an architect in a custom build project?
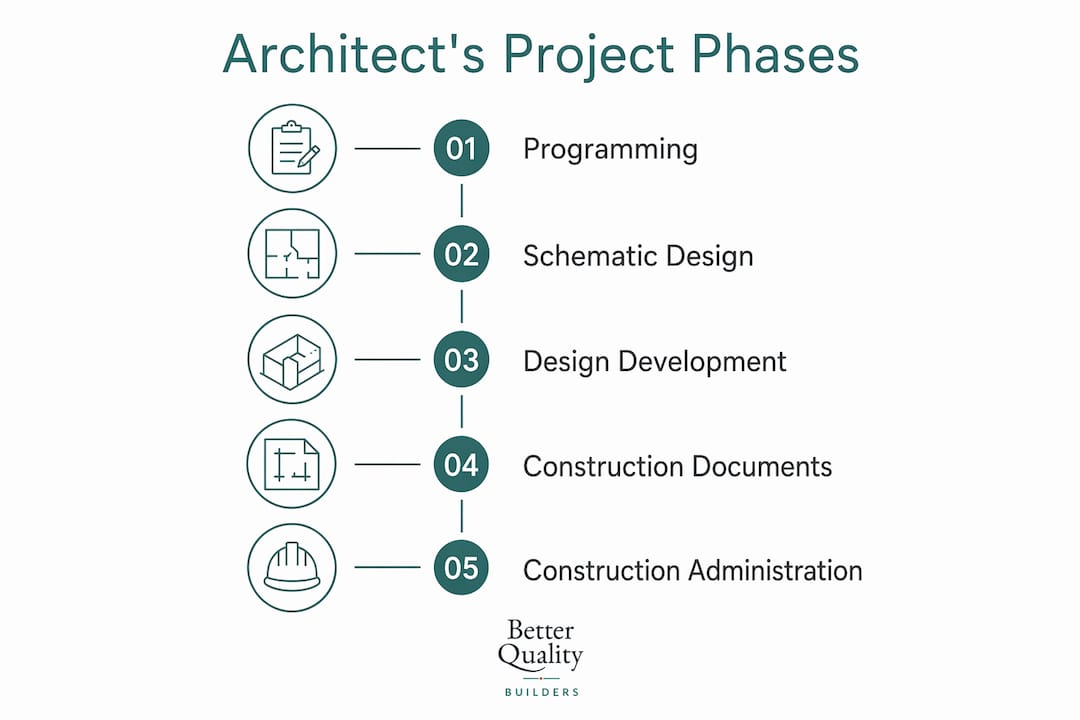
Custom home projects follow five standard phases: Programming and Discovery, Schematic Design, Design Development, Construction Documentation, and Construction Administration. Each phase builds on the last, and skipping any one of them creates gaps that show up as expensive problems during construction.
Here is what architects do in each phase:
- Programming and Discovery: The architect interviews you to understand how you live, what you need, and what your budget allows. This is where your wish list becomes a workable program.
- Schematic Design: Rough floor plans and massing studies take shape. The architect tests ideas against your lot, your budget, and local zoning rules before committing to a direction.
- Design Development: Wall assemblies, window placements, material selections, and structural systems get resolved. This phase turns concepts into coordinated decisions.
- Construction Documentation: The architect produces the full drawing set and specifications that contractors bid from and building departments review for permits. These documents define every dimension, material, and system in your home.
- Construction Administration: The architect visits the site periodically, reviews contractor submittals, answers builder questions, and confirms that what gets built matches what was designed.
Professional fees for residential architectural services typically range from 6% to 12% of total construction cost, depending on scope and location. A more complex or custom-detailed home sits toward the higher end of that range. The fee reflects the depth of service, and cutting it by reducing scope almost always costs more in change orders later.
Pro Tip: Ask any architect you interview to describe exactly what their Construction Administration service includes. The number of site visits, the turnaround time on submittals, and their process for handling contractor questions will tell you more about their value than their portfolio alone.
How do architects collaborate with builders during custom home construction?
The architect-builder relationship defines whether your project runs smoothly or lurches from one conflict to the next. Early collaboration between architect and builder reduces risk, aligns design with budget, and improves outcomes. That alignment is most powerful when it happens before construction documents are finalized, not after.
A coordinated team works through the project in a clear sequence:
- Preconstruction alignment: The builder reviews schematic drawings and flags constructability issues early. The architect adjusts details before they become costly change orders.
- Budget calibration: The builder prices the design in real time as it develops. The architect makes informed trade-offs rather than guessing at costs.
- Submittal review: Once construction begins, the architect reviews shop drawings and submittals from subcontractors to confirm they match the design intent. This step prevents unauthorized material substitutions.
- Request for Information (RFI) responses: Builders encounter field conditions that drawings cannot fully anticipate. The architect responds to RFIs quickly to keep work moving without compromising design.
- Substantial completion review: The architect walks the finished home with you and the builder to identify items that need correction before final payment.
The roles stay distinct throughout. The builder manages site safety, crew scheduling, and construction methods. The architect focuses on whether the finished work conforms to the design. Blurring those boundaries creates confusion and liability gaps.
Pro Tip: If you are interviewing builders, ask whether they have worked with architects before and how they handle RFIs. A builder who welcomes architect involvement will produce a better result than one who treats it as interference.

Architects serve as independent advocates free from builder profit motives, which means their loyalty runs entirely to your goals. That independence is one of the most undervalued things you are paying for.
What misconceptions do homeowners have about the architect’s role during construction?
The most common misunderstanding is that hiring an architect means having a professional on your job site every day. That is not how architectural services work, and expecting it will create friction with both your architect and your builder.
Here is what the architect’s construction role actually includes and excludes:
- Periodic site observations, not daily supervision. Architects conduct scheduled visits to observe whether work conforms to the design. They are not responsible for managing construction means, methods, or worker safety.
- Design conformance, not construction management. The architect checks that the right materials are being installed in the right locations. The builder decides how to install them.
- Contract scope defines everything. What your architect does during construction depends entirely on what your contract specifies. Reduced-fee contracts often exclude Construction Administration entirely, leaving you without an advocate on site.
- Architects protect you without running the job. Their role is to flag nonconformance, review submittals, and answer technical questions. They do not direct workers or override builder decisions about site operations.
Misunderstanding these boundaries leads homeowners to feel let down when their architect is not present for every pour or framing inspection. The fix is a clearly written contract that spells out visit frequency, submittal review timelines, and RFI response commitments before work begins. When expectations are set correctly, the architect’s periodic presence is exactly what you need and nothing more.
How does an architect’s involvement impact long-term home value and quality?
Architects design for your specific lot, not a generic parcel. Site-specific solutions consider topography, orientation, zoning, and environmental factors to improve both performance and aesthetics. A home positioned to capture prevailing breezes and block afternoon sun performs better for decades than one placed without that analysis.
The long-term value of architectural involvement shows up in several measurable ways:
| Area of impact | What the architect does | Why it matters |
|---|---|---|
| Code compliance | Reviews local zoning, setbacks, and building codes during design | Avoids costly corrections or permit rejections after construction |
| Drawing accuracy | Produces coordinated, dimensionally correct construction documents | Reduces field errors and change order costs |
| Material integrity | Reviews submittals to prevent substitutions | Protects specified quality from being swapped for cheaper alternatives |
| Design continuity | Monitors conformance through Construction Administration | Ensures the finished home matches the approved design |
| Site optimization | Tailors layout to lot conditions | Improves energy performance, views, and long-term livability |
Architect involvement during construction protects design intent and prevents the quiet compromises that erode a home’s value over time. Those compromises rarely announce themselves. They show up years later as drafty rooms, drainage problems, or finishes that do not match what you approved.
Pro Tip: When reviewing your architect’s construction documents, ask them to walk you through the specification sections, not just the drawings. Specifications define material grades, installation standards, and testing requirements. That document is your quality contract with the builder.
Checking your custom home building checklist against your architect’s phase deliverables is one of the most practical ways to stay on track throughout the project.
Key Takeaways
The architect’s role in a custom build spans every project phase, from translating your vision into permitted drawings to protecting that vision on the job site through Construction Administration.
| Point | Details |
|---|---|
| Five-phase project structure | Architects guide custom builds through Programming, Schematic Design, Design Development, Construction Documents, and Construction Administration. |
| Fee range of 6%–12% | Architectural fees reflect service depth; reducing scope to cut fees typically increases change order costs during construction. |
| Independent client advocate | Architects serve owners’ interests without builder profit pressures, making them your most reliable quality check. |
| Periodic, not daily, site presence | Architects observe design conformance on scheduled visits; daily supervision is the builder’s responsibility. |
| Site-specific design adds lasting value | Lot-tailored solutions improve energy performance, code compliance, and long-term livability in ways generic plans cannot. |
Why I think most homeowners underestimate their architect’s value
Most clients I have seen come into a custom build thinking of the architect as the person who draws the house. By the time construction is underway, they realize the architect is the person who keeps the house from becoming something else entirely.
The most expensive mistakes I have observed on custom projects did not happen because a builder was incompetent. They happened because no one was reviewing submittals closely enough to catch a material substitution, or because the architect was cut from the construction phase to save money. The savings evaporated fast when the wrong windows arrived and no one had the authority or the drawings to send them back.
What clients rarely anticipate is how much the architect’s independence matters. Because architects are not driven by construction profit, they will push back on shortcuts that a builder might accept to keep the schedule moving. That friction, when it happens professionally, is exactly what you are paying for.
My practical advice: choose an architect whose communication style matches yours before you evaluate their portfolio. A brilliant designer who goes silent during construction is a liability. You want someone who responds to RFIs within 24 hours, shows up for critical inspections, and calls you before problems become crises. The relationship matters as much as the credentials.
— David Kobierski
Better Quality Builders: where design and construction work together
Planning a custom home in Phoenix or Scottsdale means choosing a builder who understands that great design and great construction are not separate events. Better Quality Builders works with architects from the earliest design conversations through final completion, so your vision does not get diluted between the drawing board and the job site.

Better Quality Builders constructs with AirLight steel panels, the same material trusted in hurricane and earthquake zones worldwide, delivering up to 60% lower energy bills and a structure built to last centuries. When your architect specifies performance, Better Quality Builders builds it. Explore custom home plans or connect with the team at Better Quality Builders to start the conversation about your project.
FAQ
What does an architect do in a custom home build?
An architect designs your home, produces construction documents for permits, and oversees the build to confirm it matches the approved design. Their role spans every project phase from initial concept through final completion.
How much does an architect cost for a custom home?
Architectural fees for custom residential projects typically range from 6% to 12% of total construction cost. The exact percentage depends on project complexity and the scope of services included.
Do architects supervise construction daily?
Architects conduct periodic site observations to check design conformance, not daily supervision. Managing construction methods, crew scheduling, and site safety is the builder’s responsibility.
Why should I keep my architect involved during construction?
Keeping your architect involved during construction protects you from material substitutions and design compromises. Architect review of submittals is the primary tool for catching unauthorized changes before they are built in permanently.
What is the difference between an architect and a residential designer?
A licensed architect has completed accredited education, an internship, and passed the Architect Registration Exam, giving them the legal authority to seal construction documents. A residential designer may produce plans but cannot assume the same legal liability or seal documents in most states.