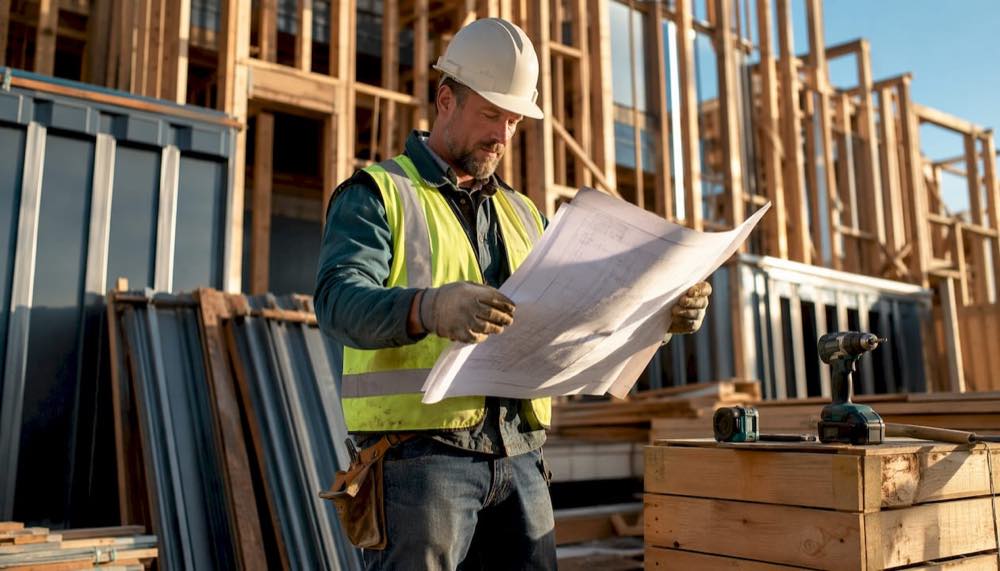
For most custom homes where durability and energy efficiency are the priority, the main structural wall systems to know are AirLight steel-panel systems, structural insulated panels (SIPs), insulated concrete forms (ICF), conventional wood/stick framing with shear walls, masonry/CMU, and prefabricated engineered panels. Better Quality Builders recommends starting with steel-panel or hybrid designs for owners who want a structure that performs for generations, not just decades.
The short recommendation:
- AirLight steel panels or hybrid-first for high-performance, low-maintenance custom homes
- ICF or SIP where thermal mass or extreme airtightness is the top priority
- Wood/stick framing where budget is the primary constraint and site hazards are low
- Masonry/CMU for basements, retaining walls, or specific regional climates
- Prefab engineered panels when speed of approval and predictable performance matter most
Shear-wall proportioning and lateral-force resistance affect every system on this list. Bring a structural engineer in at schematic design, not after framing starts.
Table of Contents
- How do the main residential wall types compare?
- What you need to know about each structural wall system
- How do you choose the right wall system for your custom home?
- When do hybrid wall systems make sense?
- What do upfront costs, build timelines, and energy savings look like?
- What does installation and permitting look like?
- How do different wall systems affect environmental impact?
- Can steel-panel systems work with any architectural style?
- What maintenance do steel-panel walls actually need?
- Where are steel-panel and other wall systems available?
- How do fire resistance ratings differ across wall types?
- Key Takeaways
- Why steel-panel and hybrid homes are the right call for most owners
- AirLight steel-panel homes built for durability and low maintenance
- Useful sources and further reading
How do the main residential wall types compare?
| Wall System | Best For | Durability / Lifecycle | Energy Performance | Upfront Cost | Long-Term Cost | Build Speed | Wind/Seismic Suitability | Moisture Resistance |
|---|---|---|---|---|---|---|---|---|
| AirLight steel panels | High-performance, low-maintenance custom homes | Very high | High airtightness potential | Medium–High | Low | Fast (panelized) | Excellent | Excellent |
| SIPs | Airtight, well-insulated new builds | High | Very high R-value, airtight | Medium | Low–Medium | Fast | Good | Moderate (seams need detailing) |
| ICF | Storm-resilient, thermally massive homes | Very high | High thermal mass, good R-value | Medium–High | Low | Moderate | Excellent | Excellent |
| Wood/stick framing | Budget-conscious builds, standard designs | Medium | Moderate (depends on insulation) | Low | Medium–High | Fast | Moderate (with shear walls) | Moderate |
| Masonry/CMU | Basements, retaining walls, hot climates | Very high | High thermal mass | Medium | Low | Slow | Good | Excellent |
| Prefab engineered panels | Speed-to-permit, narrow wall widths | High | Variable | Medium | Low–Medium | Very fast | Good (code-listed options) | Variable |
Standout notes:
- SIPs: Extremely airtight when seams are properly taped, but moisture infiltration at joints is the most common failure point.
- ICF: Massive thermal mass and outstanding storm resilience make it a top choice in hurricane and tornado corridors.
- AirLight steel panels: Durable, low-maintenance, and capable of high airtightness, with measured energy savings reported by Better Quality Builders for occupied homes.
What you need to know about each structural wall system
AirLight steel-panel systems
AirLight panels are factory-fabricated steel structural panels used by Better Quality Builders in custom residential construction. The panels carry vertical and lateral loads while providing a tight building envelope, and they are the same panel technology deployed in hurricane and earthquake zones. Better Quality Builders reports up to 60% lower energy bills for homes built with this system.
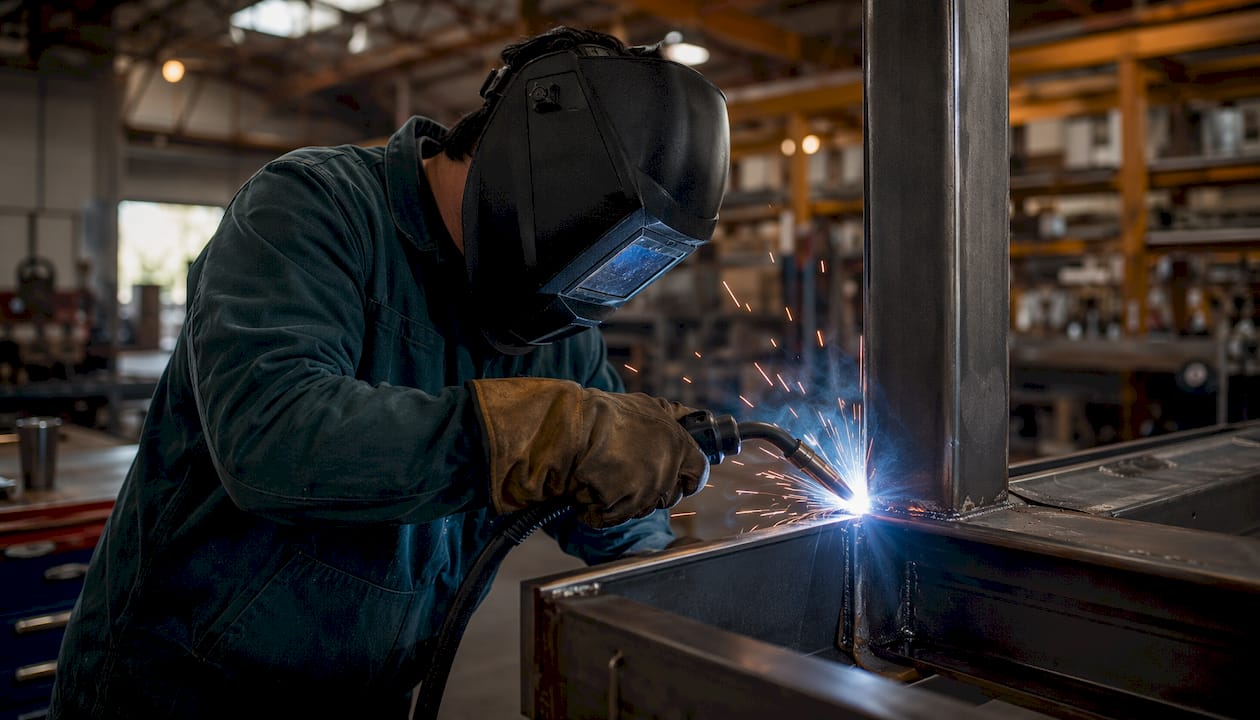
Pros: Very high durability, low ongoing maintenance, excellent airtightness potential, strong lateral resistance, compatible with custom architectural styles. Cons: Requires experienced installers, higher upfront cost than stick framing, thermal bridging must be addressed in the design.
Structural insulated panels (SIPs)
SIPs sandwich a rigid foam core between two structural facing panels, typically oriented strand board (OSB). The result is a wall that carries load and insulates simultaneously, with very high R-values and minimal air infiltration when seams are sealed correctly.
Pros: Fast installation, high R-value, excellent airtightness, good acoustic performance. Cons: Seam detailing is critical; moisture at joints can compromise the OSB facing over time. Platform framing costs less than SIPs upfront, though SIPs often win on lifecycle energy costs.
Insulated concrete forms (ICF)
ICF walls are built by stacking hollow foam forms, filling them with reinforced concrete, and leaving the foam in place as permanent insulation. The concrete core provides thermal mass and exceptional lateral strength.
Pros: Outstanding storm and seismic resilience, high thermal mass, excellent moisture resistance, long service life. Cons: Slower to build than panelized systems, heavier foundation requirements, more difficult to modify after construction.
Wood/stick framing with shear walls
Conventional platform framing remains the most common residential wall system in the U.S. because it is affordable, fast, and familiar to nearly every subcontractor. Lateral resistance comes from plywood or OSB sheathed shear walls, which must be properly proportioned — a height-to-length ratio generally no greater than 2:1 for effective cantilever behavior.
Pros: Lowest upfront cost, widest installer availability, easy utility routing, fast framing. Cons: Moderate energy performance without additional insulation layers, higher long-term maintenance, moderate wind/seismic performance without engineered upgrades.
Masonry/CMU
Concrete masonry unit walls offer very high fire resistance (120–240 minutes per published ratings), excellent moisture resistance, and strong thermal mass. They are standard for basements and retaining walls and remain common in hot, humid climates.
Pros: Outstanding fire resistance, high durability, excellent moisture control, strong thermal mass. Cons: Slow construction, heavy, difficult to modify, higher foundation loads.
Prefabricated engineered panels
Code-listed prefabricated shear wall panels — such as Simpson Strong-Tie’s Strong-Wall line — provide predictable, pre-engineered lateral resistance and are evaluated to the IRC. They are especially useful at narrow wall widths flanking large openings. Portal-frame systems can dramatically shorten approval time with building departments compared with custom site-built solutions.
Pros: Fast permit approval, predictable performance, field-trimmable options, inspector confidence. Cons: Less design flexibility than fully custom systems, performance varies by product line.
Callout: High-performance custom wall panels cost more upfront than standard drywall, but the long-term reduction in repairs from durable, high-impact assemblies often outweighs the initial premium in high-traffic homes.
How do you choose the right wall system for your custom home?
Prioritize site hazards and energy goals first, then narrow by budget and schedule. Here is a practical checklist:
- Assess site hazards. Is the site in a high-wind, seismic, flood, or wildfire zone? ICF, steel-panel, and masonry systems perform best under extreme lateral and thermal loads.
- Set energy targets. If you want to hit net-zero or near-net-zero performance, steel-panel or SIP assemblies with verified airtightness are the shortest path.
- Establish a realistic budget band. Wood framing is the low-cost baseline. SIPs, ICF, and steel panels carry a medium-to-high upfront premium that typically pays back through energy savings over time.
- Confirm installer availability. AirLight steel-panel and ICF installers are not as widely available as stick framers. Verify local experience before committing.
- Understand permit and engineering requirements. Non-prescriptive systems require stamped engineering drawings. Budget time and fees accordingly.
- Plan for long-term maintenance. Steel and concrete systems require far less ongoing maintenance than wood framing, which affects 20-year lifecycle cost meaningfully.
Questions to ask your builder or engineer:
- What is the required equivalent wall length for lateral resistance on this floor plan?
- Where are the hold-downs and anchor bolts, and how are they detailed to the foundation?
- What is the expected whole-wall R-value and air changes per hour at 50 pascals?
- How is moisture managed at the wall-to-foundation and wall-to-roof transitions?
- Are you using code-listed prefabricated panels or custom site-built shear walls?
- What fire-resistance rating does this assembly carry?
Red flags to watch for:
- Custom systems with no stamped engineering or code listing
- Vague load-path descriptions (“the walls will handle it”)
- Missing hold-down and foundation anchorage details in the permit set
When do hybrid wall systems make sense?
Hybrids are often the smartest choice for matching performance, cost, and architectural goals across a single home. Three common examples:
- ICF basement + wood upper floors: Delivers storm-resilient, moisture-resistant below-grade walls where they matter most, with affordable stick framing above.
- Steel-panel primary structure + SIP roof panels: Combines AirLight’s lateral strength with SIP’s high R-value roof assembly for a tight, durable envelope.
- Steel moment frame at glazed walls + wood shear walls elsewhere: Allows large window walls without sacrificing lateral resistance across the rest of the plan.
The critical engineering constraint in any hybrid is continuous load path: lateral loads must transfer from the roof diaphragm through every wall system down to the foundation via properly specified connectors, straps, and anchor bolts. Mixing systems creates transitions where that load path can break if not detailed carefully.
Equivalent wall length is the practical metric designers use to confirm enough distributed bracing exists. When a floor plan has large openings, portal frames or moment frames fill the gap economically.
Pro Tip: Schedule your structural engineer at schematic design, not after the floor plan is finalized. Optimizing equivalent wall length and hold-down locations early costs a fraction of what late-stage redesigns do.
What do upfront costs, build timelines, and energy savings look like?
Custom high-performance wall systems cost more upfront but typically deliver lower lifecycle cost through energy savings and reduced maintenance. Relative cost bands:
| Wall System | Upfront Cost (relative) | Typical Build Speed | Energy Savings Potential |
|---|---|---|---|
| AirLight steel panels | Medium–High | Fast (panelized) | Up to 60% lower energy bills |
| SIPs | Medium | Fast | High |
| ICF | Medium–High | Moderate | High |
| Wood/stick framing | Low | Fast | Moderate |
| Masonry/CMU | Medium | Slow | Moderate–High |
| Prefab engineered panels | Medium | Very fast | Variable |
Better Quality Builders reports up to 60% lower energy bills for AirLight steel-panel homes, driven by the combination of airtightness and thermal performance. Airtightness reduces infiltration losses; thermal mass or continuous insulation reduces conductive losses. Both matter, and the wall system determines how easily you achieve each.
When comparing options, account for maintenance costs, insurance premiums (storm-resilient systems often qualify for lower rates), and expected service life. A wood-framed home may cost less on day one but require more repairs and higher energy bills across a 30-year horizon.
What does installation and permitting look like?
Most high-performance or non-prescriptive wall systems require engineered drawings and clear hold-down documentation before a permit is issued. Typical permit documents include:
- Structural calculations and stamped drawings from a licensed engineer
- Foundation anchorage and hold-down schedules
- Shear-wall nailing patterns and panel schedules
- Fire and thermal ratings documentation for the wall assembly
- Manufacturer installation guides for any code-listed products
Inspection milestones typically include foundation anchorage verification, shear-wall nailing before close-up, panel installation sign-off, and final thermal/fire rating confirmation.
Pro Tip: Request shop drawings and the manufacturer’s installation guide before work starts, and ask your builder for a written inspection checklist. Catching a missed hold-down before drywall is a one-hour fix; after close-up, it can mean opening walls.
When local authorities having jurisdiction (AHJs) accept code-listed prefabricated panels, the approval process moves faster and with less back-and-forth. Where AHJs require custom engineering stamps, budget additional time and fees.
How do different wall systems affect environmental impact?
Steel is one of the most recycled materials on earth, which gives steel-panel systems a meaningful end-of-life advantage. Wood framing carries lower embodied carbon at the point of manufacture but requires more frequent replacement, which adds up over a building’s life. ICF and masonry have high embodied carbon from cement production, though their long service life and thermal mass can offset that over decades.
SIPs use foam insulation cores that are not easily recyclable, though their energy performance during occupancy reduces operational carbon. For owners focused on eco-friendly home construction, the full lifecycle picture matters more than any single metric.
Can steel-panel systems work with any architectural style?
AirLight steel panels are not limited to industrial or modern aesthetics. Because the structural work is done by the panel itself, any exterior cladding or finish can be applied over it: stucco, brick veneer, fiber cement, wood siding, or stone. Interior finishes follow standard drywall or plaster application. The result is a steel-panel home that looks identical to a wood-framed home from the street while performing at a fundamentally different level.
Custom design requirements, including large window walls, cantilevered sections, and open floor plans, are well-suited to steel-panel and moment-frame hybrid approaches. The steel frame’s inherent strength allows longer spans and larger openings than wood framing without requiring oversized beams.
What maintenance do steel-panel walls actually need?
Steel-panel walls require significantly less ongoing maintenance than wood-framed walls. Wood framing is susceptible to moisture intrusion, rot, termite damage, and dimensional movement over time. Steel panels do not rot, do not attract pests, and do not shrink or swell with seasonal humidity changes.
The primary maintenance consideration for steel panels is corrosion protection at cut edges and penetrations, which is addressed during installation with proper coatings and sealants. Compared with masonry, steel panels are lighter and easier to inspect. Compared with SIPs, steel panels do not carry the moisture-at-seams risk that can compromise OSB facings over time.
Where are steel-panel and other wall systems available?
Wood/stick framing is available everywhere in the U.S. ICF and SIP installers are present in most major markets but less common in rural areas. AirLight steel-panel construction, as offered by Better Quality Builders, is currently focused on the Arizona market, including Phoenix and Scottsdale, where the climate and building environment align well with the system’s performance profile.
Regional factors affect system choice in practical ways. High-wind coastal markets favor ICF and steel-panel systems. Cold northern climates benefit most from SIP and ICF thermal mass. Hot, dry climates like Arizona see strong returns from airtight steel-panel assemblies, where cooling loads dominate energy bills.
How do fire resistance ratings differ across wall types?
Masonry and CMU walls carry the highest fire-resistance ratings, typically 120–240 minutes per published data. Cast-in-place concrete exceeds 240 minutes. Wood stud walls with standard drywall rate at 30–60 minutes depending on the number of drywall layers. SIPs rate at 30–60 minutes. Steel-stud assemblies in commercial construction reach 30–120 minutes.
STRUCTO-CRETE structural wall panels offer noncombustible, fire-rated options suitable for low-rise residential buildings. The 2018 International Residential Code (IRC) Chapter 6 sets minimum requirements for wall construction, fire separation, and bracing that apply to all residential wall systems in the U.S. Always confirm the fire-resistance rating of your chosen assembly with your engineer and local AHJ before finalizing the design.
Key Takeaways
Steel-panel systems and hybrid designs deliver the best combination of durability, energy performance, and long-term value for most custom homes, but the right choice depends on site hazards, budget, and early engineer input.
| Point | Details |
|---|---|
| Steel-panel or hybrid first | AirLight steel panels and hybrid designs offer the strongest combination of durability, airtightness, and lifecycle value. |
| Energy savings are measurable | Better Quality Builders reports up to 60% lower energy bills for AirLight steel-panel homes. |
| Engineer early, not late | Early structural-engineer involvement prevents costly redesigns for shear walls, hold-downs, and equivalent wall length. |
| Lifecycle cost beats sticker price | Higher upfront cost for ICF, SIPs, or steel panels typically converts to lower maintenance and energy costs over 30 years. |
| Better Quality Builders | Better Quality Builders builds with AirLight steel panels in the Phoenix and Scottsdale area for owners prioritizing durability and energy performance. |
Why steel-panel and hybrid homes are the right call for most owners
The most common mistake I see owners make is choosing a wall system based on what their framer is comfortable with, not what the home actually needs. Wood framing is familiar and fast, but for a custom home you are building to last 50, 80, or 100 years, that logic works against you. The owners who end up most satisfied are the ones who matched their wall system to their real priorities: site hazards, energy goals, and how much maintenance they want to deal with in year 20.
AirLight steel panels and thoughtful hybrid designs consistently deliver on those priorities. If you have site plans, an energy target, or just a list of questions, bring them to a consult with Better Quality Builders. The earlier in the process you have that conversation, the more options you have.
AirLight steel-panel homes built for durability and low maintenance
Homes that outlast everything start with the right structural wall. Better Quality Builders builds custom homes in Phoenix and Scottsdale using AirLight steel panels, a system proven in hurricane and earthquake zones worldwide. The result is a home with up to 60% lower energy bills, no rot, no pest damage, and a structure that does not need to be rebuilt in your lifetime.
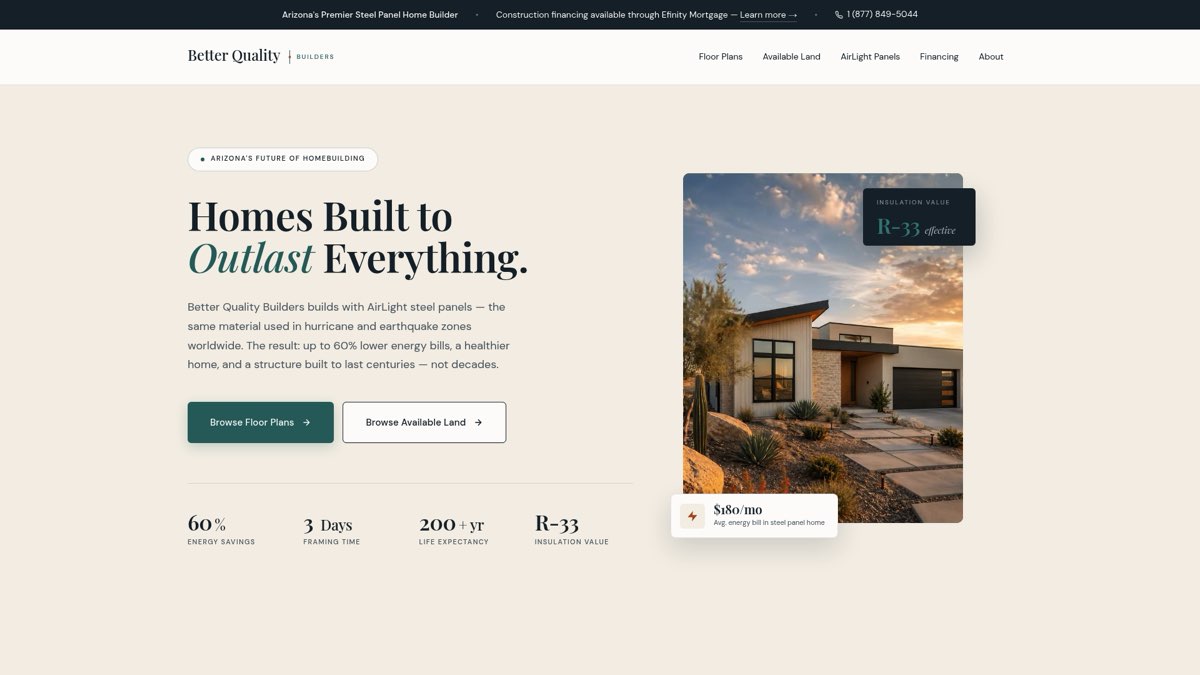
AirLight panels work with any exterior finish and any floor plan, including large open spaces and custom window walls. If your priority is a home that performs as well in year 30 as it does on move-in day, this is the system to build with. Visit the AirLight steel-panel page to see build examples and performance details, or go to Better Quality Builders to start a conversation about your project.
Useful sources and further reading
- 2018 IRC Chapter 6: Wall Construction — The governing U.S. residential code for wall construction requirements, bracing, and fire separation. Essential reference for any permit set.
- Structural shear-wall guidance, StructurePoint — Technical paper on shear-wall proportioning and compressive stress; useful for understanding height-to-length ratio constraints.
- Choosing the right structural system, GoBuildYourHouse — Practitioner-level guidance on hybrid systems, early engineer coordination, and load-path detailing.
- Strong-Wall prefabricated shearwalls, Simpson Strong-Tie — Code-listed panel options evaluated to the IRC; useful for narrow wall widths and faster permit approvals.
- STRUCTO-CRETE structural wall panels, USG — Noncombustible, fire-rated panel option for low-rise residential applications.
- Types of house framing, Angi — Accessible overview of framing types, relative costs, and best-use scenarios.
- Drywall vs. custom wall panels, Willamette Carpentry — Practical breakdown of upfront vs. lifecycle cost tradeoffs for high-performance wall panels.
- AirLight steel-panel homes, Better Quality Builders — Product page with performance claims, build examples, and inquiry contact for AirLight steel-panel construction.
- How structural engineering works in your home, Better Quality Builders blog — Explains load path, shear walls, and hold-downs in accessible terms for homeowners.