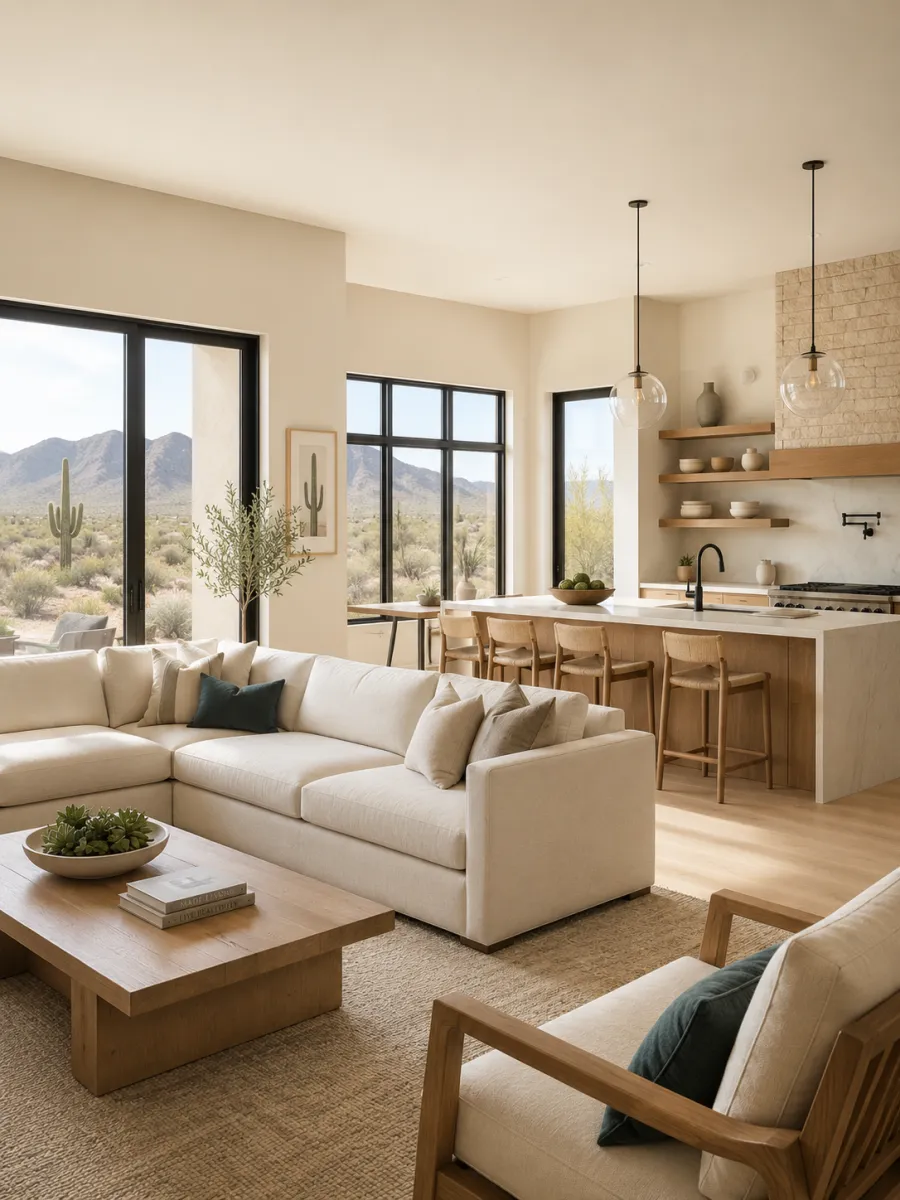
Most houses in the Phoenix metro area are built one of three ways: concrete masonry (CMU) block, wood frame wrapped in stucco, or steel structural insulated panels. Wood frame with a stucco skin is the most common method in newer Maricopa County subdivisions, older and mid-century homes are often block, and steel panel construction is the newer high-performance option built for desert heat.
Last updated: October 15, 2026.
The short version
- Wood frame + stucco is the default for most production homes in the Phoenix area today. It is the lowest-cost method to build and fast to frame, but it is combustible, the most attractive of the three to Arizona's subterranean termites, and it relies on cavity insulation that leaves thermal gaps at every stud.
- CMU block (concrete masonry) is common in older Arizona homes and still used today. It is termite-proof, non-combustible, and extremely durable in monsoon weather, but uninsulated block has a low R-value and needs added insulation to perform in the heat.
- Steel structural insulated panels (also called AirLight panels) are the newer option. They pair a steel structure with continuous foam insulation, so they resist termites and fire, stay dimensionally stable in extreme heat, and deliver a tighter, better-insulated wall, usually at a higher upfront cost.
- For a custom home in the desert, the right answer depends on your budget and priorities. Buyers who care most about energy bills, durability, and pest and fire resistance tend to favor block or steel panel over conventional wood frame.
What are most Phoenix-area homes built from, and why?
Drive through Maricopa County and you are looking at three eras of building practice.
- Concrete masonry (CMU) block. Many homes built from the mid-century through the early 2000s used slump block or gray CMU block for exterior walls. Block was favored because it is cheap in a region with local masonry supply, it shrugs off the sun, and it is immune to the two things that plague wood in the desert: termites and fire. You will still see new block homes, especially on custom and rural lots.
- Wood frame with stucco. The majority of new production homes in the Phoenix area are wood-framed, then wrapped in a lath-and-stucco exterior that looks like masonry from the curb. Builders moved to wood frame because it is the fastest and least expensive way to put up walls at subdivision scale, and the stucco finish gives the Southwest look buyers expect. The structure underneath is dimensional lumber, not block.
- Steel structural insulated panels. A smaller but growing share of custom homes use panelized steel construction. Instead of a stick-built wood cavity wall, the home is assembled from factory-made panels that sandwich rigid foam insulation between steel skins or a steel frame. This is the approach Better Quality Builders uses, engineered specifically for the realities of building in extreme heat.
Which one is "standard" depends on where you look: production subdivisions skew heavily to wood frame, while custom and higher-end homes are where you find block and steel panel.
How do block, wood frame and steel panel compare for desert living?
This is the comparison that actually matters once you know the three methods exist. Here is how they stack up on the six things that hit an Arizona homeowner hardest.
Heat and energy bills
Maricopa County sits in a cooling-dominated climate (IECC Climate Zone 2B, hot-dry), where the U.S. Department of Energy's priority is keeping heat out, not holding it in. The wall's whole-assembly R-value and air-tightness drive your summer cooling load.
- Wood frame + stucco uses cavity insulation (commonly R-13 to R-21 batts) between studs, but every wood stud is a thermal bridge that carries heat straight through the wall, so the real-world whole-wall R-value is lower than the batt rating suggests.
- Uninsulated CMU block has a low R-value on its own (roughly R-2 for an 8-inch wall), relying on thermal mass to delay heat. In Zone 2B it needs added rigid or spray insulation to meet code and perform well; done right, the mass-plus-insulation combination is strong.
- Steel structural insulated panels use continuous insulation across the whole wall with far fewer thermal breaks, which is why a well-built panel envelope can hold a tighter, more even indoor temperature in 115-degree heat. We cover the building-science side of this in the most energy-efficient way to build a home in Phoenix heat and in steel frame home benefits explained.
Termites
Arizona has aggressive subterranean termites. University of Arizona Cooperative Extension notes they are found across the state, and most new homes here require a soil pre-treatment before the slab is poured.
- Wood frame is the only one of the three whose structure is a termite food source, which is why wood-framed homes rely on soil treatment, bait systems, and ongoing inspection.
- Block and steel panel are both inherently termite-proof at the structural level, because there is no cellulose for termites to eat. (Trim, cabinetry, and roof framing can still be wood in any home.) More on this in termite-proof homes in Arizona.
Fire
- CMU block and steel panels are non-combustible structural systems.
- Wood frame is combustible, which matters more on desert-fringe and wildland-interface lots. Fire resistance in any home also depends on the roof, eaves, and finishes, not the wall structure alone.
Monsoon, moisture and wind
Arizona's monsoon brings driving rain, dust, and microburst winds. All three systems can be built to handle it, but the failure modes differ: wood frame is the most sensitive to trapped moisture and rot if the stucco envelope is breached, while block and steel-panel walls do not rot. Proper flashing, drainage, and a quality exterior finish matter in every case, which is a big reason your choice of exterior materials deserves real attention.
Lifespan and durability
Block is proven over many decades of Arizona service. Steel panel structures are engineered for dimensional stability, meaning they do not shrink, warp, or settle the way lumber can as it dries out in desert air, so you tend to see fewer drywall cracks and nail pops over time. Conventional wood frame has the longest track record nationally and performs well when built and maintained properly, but it is the most affected by the desert's heat-and-dry cycling.
A quick side-by-side
- Termite risk: wood frame highest (treatable with ongoing soil treatment and inspection); block and steel panel have none at the structural level.
- Fire: wood frame is combustible; block and steel panel are non-combustible.
- Whole-wall insulation: wood frame is reduced by thermal bridging through the studs; block needs added insulation; steel panel uses continuous insulation with the fewest breaks.
- Monsoon and moisture: wood frame is the most sensitive to trapped moisture and rot; block and steel panel do not rot.
- Upfront cost: wood frame is generally lowest, block is mid, and steel panel is typically a premium.
What does each cost relative to the others?
Published construction-cost data and Arizona builder practice point to a consistent ordering, though exact numbers vary by plan, lot, and finish level.
- Wood frame + stucco is generally the least expensive structural method to build, which is exactly why production builders use it at scale.
- CMU block usually costs more than wood frame for the wall structure, because masonry is more labor-intensive, though the gap narrows once you add the insulation a wood wall gets "for free" in the cavity.
- Steel structural insulated panels typically carry the highest upfront structural cost of the three. The case for the premium is lower lifetime cost: reduced cooling bills from the tighter envelope, no termite treatment or damage on the structure, and high durability. Whether that math works for you depends on how long you plan to own the home.
A fair cost comparison has to look at the whole picture, not just the framing line item. For how total custom-home pricing works in this market, see what a custom home really costs to build in Arizona, and when you are ready for real numbers, how to get an accurate custom home estimate.
On BQB's own pricing: the specific premium (if any) for an AirLight panel home versus a comparable wood-frame build, and any documented energy-bill or maintenance savings BQB can stand behind, are [[OWNER-CONFIRM]] items. We do not publish BQB-specific dollar figures that have not been verified by the owner.
Is stucco over wood frame the same as a block house?
No, and this trips up a lot of buyers. From the curb, a stucco-over-wood-frame home and a stuccoed block home can look identical, because stucco is a finish, not a structure. Underneath, one is dimensional lumber and the other is masonry, with very different behavior on termites, fire, insulation, and moisture. If a listing or a builder just says "stucco," ask what the wall structure behind the stucco actually is. The same logic applies to finishes generally, which we break down in custom home finishes in Arizona. Builders who want the structural-engineering detail can read types of custom home structural walls; this guide is written for the buyer making the choice.
Which should you choose for a custom home in Maricopa County?
There is no single right answer, but here is a clean way to decide.
- Choose wood frame + stucco if lowest upfront cost is the priority and you are comfortable with ongoing termite protection and a conventional insulation approach.
- Choose block if you want proven desert durability, termite and fire immunity, and thermal mass, and you are prepared to insulate it properly.
- Choose steel structural insulated panels if your priorities are the lowest cooling bills, a tight and dimensionally stable envelope, and termite and fire resistance built into the structure, and the upfront premium fits your plan.
Whichever you pick, confirm your builder is licensed and bonded with the Arizona Registrar of Contractors (you can verify any license free), and make sure your wall system is engineered for Climate Zone 2B rather than copied from a plan designed for a milder climate.
What to expect from Better Quality Builders
We are a family-built custom home builder rooted in Maricopa County, licensed and bonded with the Arizona Registrar of Contractors (ROC #366787). We build with steel structural insulated panels, our AirLight panel system, because it was engineered for exactly this environment: continuous insulation for the heat, dimensional stability so the home does not shift and crack as lumber would, and a structure that gives termites and fire nothing to work with. You can read how the panels work on our AirLight panels page.
That said, our job is to help you build the right home, not to talk you out of a method that fits your budget. If you are weighing block, wood frame, and steel for a custom home in Phoenix, Scottsdale, or anywhere in Maricopa County, we are glad to walk you through the trade-offs for your specific lot and plan before you commit to anything.
Frequently asked questions
What are Arizona houses made of?
Most Phoenix-area homes are built one of three ways: wood frame wrapped in stucco (the most common method in new subdivisions), concrete masonry (CMU) block (common in older and custom homes), or steel structural insulated panels (a newer high-performance option). A stucco exterior can hide any of these, so "stucco" describes the finish, not the structure behind it.
What is the best exterior wall material for an Arizona home?
It depends on your priorities. Wood frame is the lowest upfront cost but is combustible and termite-vulnerable. Block is termite-proof, non-combustible, and durable but needs added insulation. Steel structural insulated panels give the tightest, best-insulated envelope and resist termites and fire, usually at a higher upfront price. For desert heat and durability, block and steel panel generally outperform conventional wood frame.
Is a block house better than a wood frame house in Arizona?
For termite resistance, fire resistance, and monsoon durability, block has clear advantages over wood frame, since there is no cellulose to burn or for termites to eat and masonry does not rot. Wood frame is cheaper and faster to build. The energy question is closer: uninsulated block has a low R-value and must be insulated to perform, while wood frame uses cavity insulation that is weakened by thermal bridging through the studs.
Why do Arizona homes have stucco?
Stucco is a cement-based exterior finish that suits the Southwest: it handles intense sun and heat, matches the regional architectural style, and can be applied over wood frame, block, or other structures. Because it is only a finish, two stucco homes side by side can have completely different wall structures underneath.
Do steel panel homes really stay cooler in Phoenix heat?
A well-built steel structural insulated panel envelope uses continuous insulation with far fewer thermal breaks than a stud wall, which helps hold a tighter, more even indoor temperature during extreme heat and can lower the cooling load. Actual savings depend on the whole design, including the roof, windows, and air sealing, not the walls alone.
How do I know what my Arizona house is made of?
Check the original building plans or the county assessor record, tap an interior exterior wall (block sounds solid, a stud wall sounds hollow between studs), look at window reveals (block walls are usually thicker), or ask a licensed home inspector. For a home you are about to build, your builder should tell you the exact wall system and its engineered R-value for Climate Zone 2B.
Sources
- U.S. Department of Energy / ENERGY STAR: recommended insulation and the cooling-dominated priorities of IECC Climate Zone 2B (hot-dry), which covers most of Maricopa County
- University of Arizona Cooperative Extension: subterranean termites in Arizona and the standard use of soil pre-treatment on new homes
- Arizona Registrar of Contractors: contractor licensing and verification (roc.az.gov)
- Concrete masonry (CMU) thermal values: typical uninsulated 8-inch wall R-value per industry masonry references
This article is general information for Arizona home buyers, not engineering or legal advice. Wall-system performance depends on the specific design, insulation, and installation; confirm R-values and code compliance for your plan with your builder and the local building department.