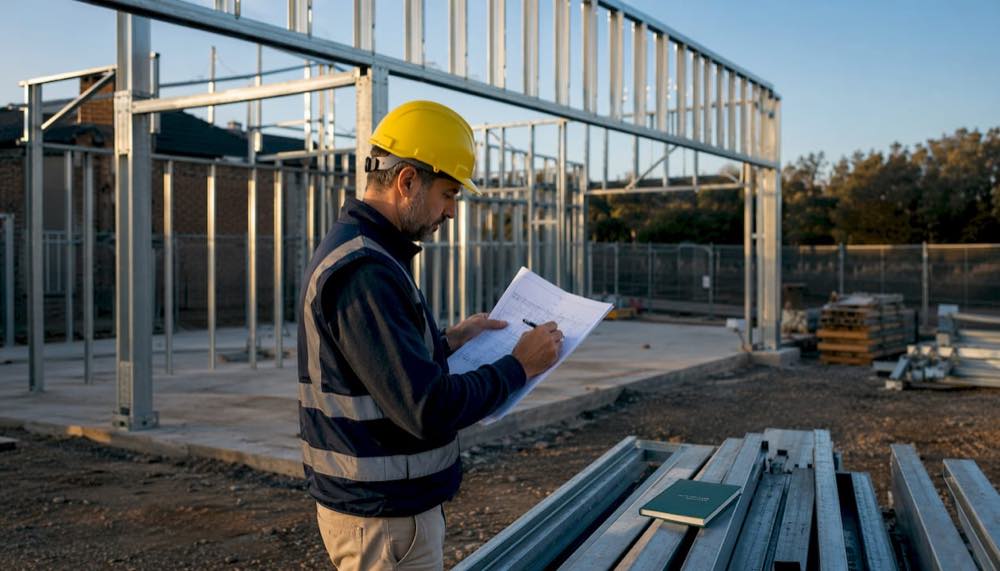
Steel is the material of choice for modern residential construction because it delivers higher structural strength, dimensional stability, faster build timelines, and lifecycle sustainability that wood simply cannot match. Organizations like the American Institute of Steel Construction (AISC) and BuildSteel.org have documented these advantages across thousands of residential and commercial projects. Better Quality Builders builds with AirLight steel panels, applying the same engineering logic used in hurricane and earthquake zones to everyday custom homes.
The primary reasons modern homes use steel come down to four key drivers:
- Strength and ductility: Steel bends without breaking, absorbing seismic and wind energy rather than failing suddenly.
- Durability and resilience: Non-combustible, termite-proof, and rot-resistant, steel frames outlast wood by decades.
- Speed and prefabrication: Off-site fabrication means components arrive ready to erect, compressing build schedules.
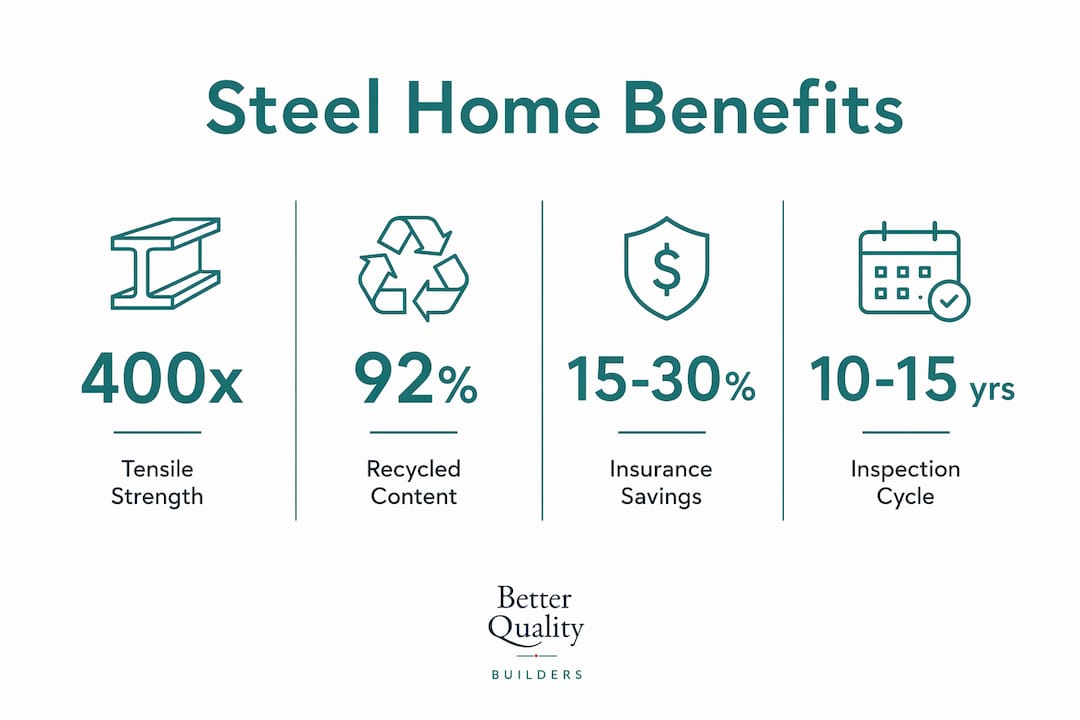
- Sustainability and recyclability: Structural steel produced in the U.S. averages 92% recycled content, and 100% of a steel frame can be recycled at end of life.
Table of Contents
- Why modern homes use steel: the structural case
- How steel holds up over decades
- Energy performance and sustainability in a steel home
- What steel costs and how it affects your build schedule
- What are the real drawbacks of steel framing?
- How do you decide if steel is right for your home?
- What does the engineering evidence actually say?
- Key Takeaways
- Steel in modern homes: what the numbers miss
- Build your steel home with Better Quality Builders
- Useful sources and further reading
Why modern homes use steel: the structural case
Steel’s structural advantages start with physics. Its tensile strength is dramatically higher than wood’s, and unlike masonry, it performs in both tension and compression without cracking. That combination lets builders design longer clear spans, taller ceilings, and open floor plans that simply aren’t achievable with conventional wood stud framing.
The property that sets steel apart in high-risk zones is ductility: the ability to deform under extreme load without sudden failure. When a seismic event hits, a ductile steel frame bends and dissipates energy rather than snapping, which is why AISC notes that steel has the greatest ability of any framing material to maintain strength and integrity during earthquakes. For homeowners in California, the Pacific Northwest, or anywhere along a fault line, that distinction has real consequences for safety and insurance.
Clear-span capability matters for design, too. Steel columns can be spaced farther apart than wood posts, and their slender footprint reclaims usable floor area. A steel-framed home can routinely achieve clear spans up to 150 feet, opening up the kind of column-free great rooms and glass-wall designs that define contemporary residential architecture.
Key structural advantages at a glance:
- High strength-to-weight ratio supports greater loads with less material
- Ductility absorbs seismic and wind energy, reducing collapse risk
- Long clear spans enable open, column-free floor plans
- Predictable section properties simplify engineering and inspection
- No shrinkage or creep under sustained load over time
One important caveat: steel’s structural performance depends on correct engineering and detailing. Connections, load paths, and lateral bracing must be specified by a qualified structural engineer. Steel is not a self-executing solution; it rewards good design and penalizes shortcuts.
How steel holds up over decades
Steel’s durability profile is where the long-term financial case gets clearest. The material is non-combustible, which matters in wildfire-prone regions and affects fire-rating compliance. It is immune to termites, carpenter ants, mold, and rot — problems that cost wood-framed homeowners billions of dollars annually across the U.S.
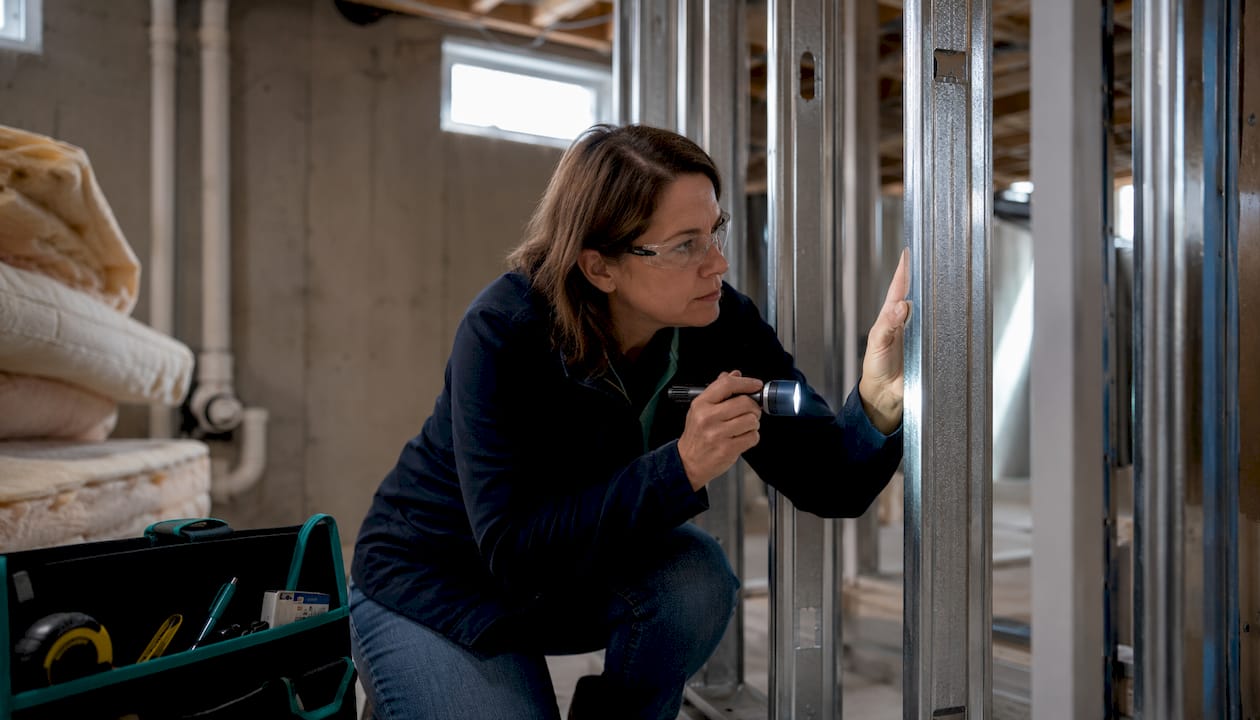
Cold-formed steel (CFS) framing is increasingly adopted in residential construction precisely because of these durability advantages. Hawaii, for example, has shifted heavily toward steel framing driven by termite pressure and updated building codes. Coastal and humid-climate markets across the Southeast and Gulf Coast are following a similar trajectory.
Dimensional stability is another underappreciated benefit. Steel does not expand or contract with moisture swings, which means no nail pops, sticking doors, or uneven floors over time. Wood-framed homes routinely require finish repairs within the first five years as the framing dries and settles; steel-framed homes largely skip that cycle.
Resilience benefits that directly affect your home’s long-term profile:
- Non-combustible framing that meets or exceeds fire-resistance requirements
- No termite or pest vulnerability, eliminating a major wood-frame maintenance cost
- Mold and rot immunity regardless of humidity or climate
- Dimensional stability that preserves finishes, trim, and door/window alignment for decades
- Consistent resale value supported by lower insurance rates in many markets
Corrosion is the primary durability caveat. Bare steel exposed to moisture will rust, so proper protection is non-negotiable. Galvanized coatings, corrosion-resistant fasteners, drainage details, and vapor management are standard mitigations. In coastal environments, specifying a higher-grade coating system and maintaining drainage clearances around the foundation are the most important protective steps.
Industry reporting indicates that steel-framed buildings can qualify for insurance premium reductions of roughly 15–30% compared to wood-framed equivalents in certain risk zones, which partially offsets higher upfront material costs over the ownership period.
Pro Tip: Schedule a professional inspection of all steel connections and coatings every 10–15 years, particularly in coastal or high-humidity climates. Catching a coating failure early costs a fraction of what remediation costs once corrosion reaches the base metal.
Energy performance and sustainability in a steel home
Steel’s thermal conductivity is its most misunderstood property. Steel conducts heat roughly 400 times faster than wood, which means an uninsulated steel stud creates a direct thermal pathway through the wall assembly. Without a thermal break, that pathway reduces the effective R-value of the wall and creates condensation risk at the stud face.
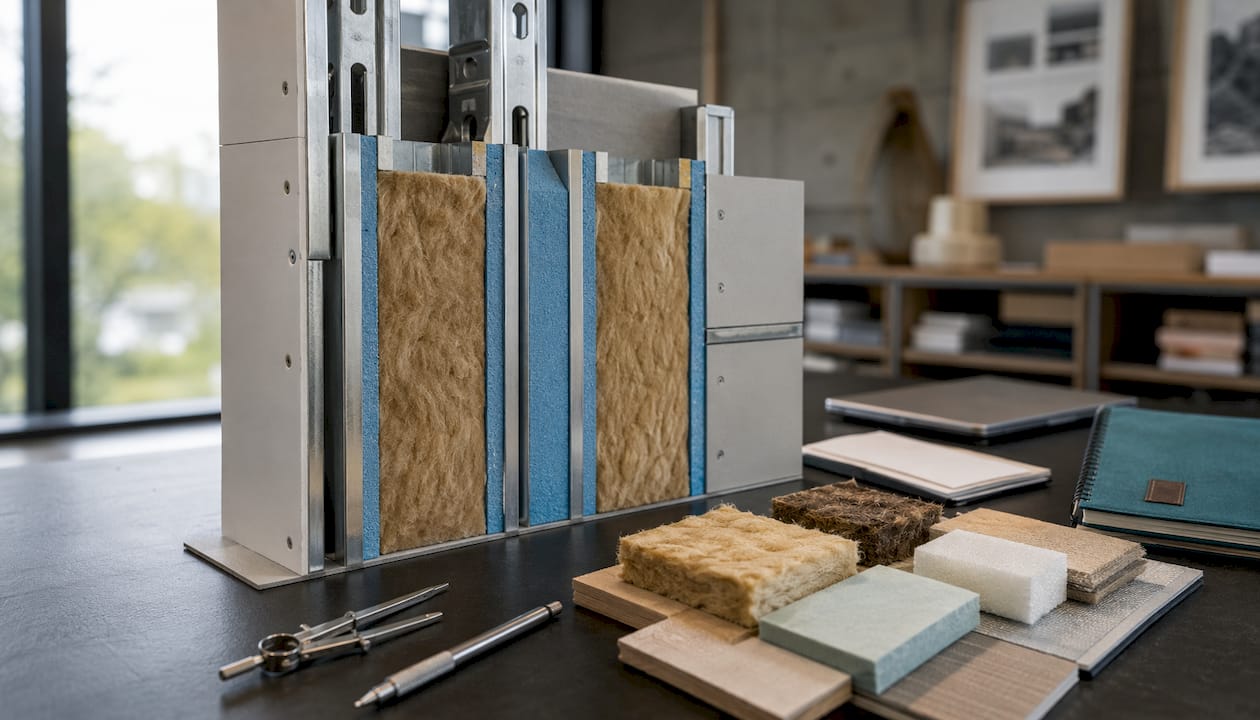
The solution is well-established: continuous exterior insulation, thermal clips, or a dedicated thermal break layer between the steel frame and the exterior cladding. When those details are specified correctly, a steel-framed wall can achieve energy performance equal to or better than a comparable wood-framed wall. Better Quality Builders’ AirLight panels integrate this thinking into the panel system itself, which is one reason the brand reports up to 60% lower energy bills for clients.
Common insulation strategies for steel-framed homes include:
- Continuous exterior insulation (CI): Rigid foam or mineral wool boards applied over the sheathing, breaking the thermal path at the stud
- Thermal clips and standoffs: Hardware that holds cladding away from the frame, reducing conductive contact
- Structural Insulated Panels (SIPs) with steel skins: Factory-assembled panels that combine structure and insulation in one unit
- Thicker cavity insulation: Deeper stud cavities allow higher-density batts or spray foam, improving overall assembly performance
On the sustainability side, the numbers are compelling. Structural steel produced in the U.S. averages 92% recycled content, and 100% of a steel frame can be recycled into new steel products at end of life. Unlike concrete, which is down-cycled into aggregate, steel retains its material value through multiple use cycles. AISC’s sustainability toolkit frames this as a circular-economy advantage: a steel frame built today can become the steel frame of a building a century from now.
The manufacturing phase does carry a carbon cost: roughly 1.16 tons of CO₂ per ton of fabricated hot-rolled steel. That upfront impact is offset by long service life, low maintenance demand, and full recyclability when the building is eventually decommissioned. For homeowners who plan to own for 30 or more years, the lifecycle math consistently favors steel. You can calculate energy savings for your specific project to see how those numbers play out.
Pro Tip: Specify the thermal-break detail in writing during the design phase, before framing drawings are finalized. Retrofitting continuous exterior insulation after framing is complete adds significant cost and complexity. Get it in the drawings early.
What steel costs and how it affects your build schedule
Steel framing typically carries a higher upfront material cost than wood. The factors that drive that cost include material grade, fabrication complexity, shipping distance from the fabricator, and the need for trades experienced with steel detailing. On a custom home, those variables can push the framing package meaningfully above a comparable wood-frame budget.
The schedule story is different. Structural steel fabricated off-site arrives at the job site ready to erect, with no additional sawing, trimming, or drying time required. Fabricators can begin cutting and assembling components while the foundation is still being poured, which compresses the overall project timeline. AISC notes that early fabricator coordination can produce significant savings on the steel package and accelerate construction, particularly when the design team engages the fabricator before construction documents are finalized.
For prefabricated and panel-based systems, the speed advantage is even more pronounced. Common steel system options include:
- Light-gauge cold-formed steel (CFS) studs: The residential equivalent of wood stud framing, used for walls and non-load-bearing partitions
- Engineered steel SIP panels: Factory-assembled structural panels with integrated insulation, reducing on-site labor
- Prefabricated modular steel frames: Fully engineered modules assembled off-site and craned into position, minimizing weather exposure during construction
From a lifecycle cost perspective, the upfront premium often narrows or disappears when you account for lower maintenance costs, potential insurance savings, and the absence of the finish-repair cycle that wood-framed homes typically require in their first decade. For homeowners planning long-term ownership in fire, wind, or termite-prone regions, the total cost of ownership calculation frequently favors steel.
What are the real drawbacks of steel framing?
Steel is not the right choice for every project or every builder. Understanding the trade-offs helps you make a clear-eyed decision.
Thermal bridging is the most technically significant issue. As noted earlier, unbroken steel studs conduct heat rapidly through the wall assembly. The mitigation is continuous exterior insulation or a thermal break, but those details add cost and require a builder who understands the assembly. A builder who treats steel like wood and skips the thermal break will deliver a home with poor energy performance and condensation risk.
Acoustic performance can be a concern if the frame is not detailed for sound control. Steel conducts vibration more readily than wood, so party walls, floor assemblies, and mechanical penetrations need acoustic separation details (resilient channels, acoustic batts, isolated fastening) to achieve comfortable sound levels.
Corrosion in wet climates requires active management. Coastal homes, homes with poor drainage, or homes in high-humidity climates need a higher-spec coating system and careful detailing at penetrations and flashings.
Specialist labor is a real constraint. Most residential framing crews are trained on wood. Steel framing requires different tools, different fastening methods, and familiarity with the connection details that make the system perform. Finding and vetting a crew with genuine steel experience is one of the most important steps in the process.
Common issues and their mitigations:
- Thermal bridging → continuous exterior insulation or thermal clips, specified in design documents
- Acoustic transfer → resilient channels, acoustic batts, and isolated mechanical penetrations
- Corrosion → galvanized or coated steel, drainage clearances, and regular coating inspections
- Labor familiarity → vet builders specifically for steel experience; ask for completed project references
- Perceived cost premium → compare lifecycle costs, not just day-one material prices
Pro Tip: Ask any prospective builder to show you a completed steel-framed project and walk you through how they handled the thermal break and corrosion protection details. A builder who cannot answer those questions specifically has not done it enough.
How do you decide if steel is right for your home?
Steel tends to make the most sense in specific situations. If your project checks several of these boxes, steel deserves serious consideration.
Situations where steel often makes sense:
- Long-term ownership (15+ years), where lifecycle cost matters more than day-one price
- High-risk zones for fire, wind, or termites (wildfire corridors, hurricane coasts, termite-heavy regions)
- Desire for open floor plans, long spans, or tall ceilings that wood framing cannot achieve economically
- Tight build schedules where off-site fabrication and fast erection are priorities
- Sustainability goals that include high recycled content and end-of-life recyclability
- Adaptive reuse or future flexibility, since steel frames can be modified and expanded more easily than wood
Steel system types to know:
- Light-gauge CFS studs: Cost-effective for standard wall heights and non-load-bearing applications; widely available
- Engineered steel SIP panels: Higher upfront cost, but faster erection and integrated insulation reduce total labor
- Prefabricated modular frames: Best for tight schedules and remote sites; requires early fabricator commitment
Contractor and fabricator evaluation checklist:
- Can they provide a structural engineer’s stamp on the frame design?
- How do they specify and install the thermal break? Ask to see a wall section detail.
- What corrosion protection system do they use, and what is the warranty on it?
- Do they have references from completed steel-framed residential projects in your climate zone?
- How early in the design process do they engage with the fabricator?
- What is their process for acoustic detailing in party walls and floor assemblies?
Engaging your architect and fabricator together before construction documents are finalized is the single most effective step you can take to control cost and schedule. The role of an architect in coordinating that early engagement is often underestimated.
What does the engineering evidence actually say?
The structural and lifecycle case for steel in residential construction is well-documented by authoritative bodies. Here is a summary of the key evidence points.
On seismic performance, AISC and structural engineering literature consistently identify ductility as steel’s defining safety advantage. Steel’s ability to deform without sudden failure allows structures to absorb seismic energy and give occupants time to evacuate, a property that masonry and unreinforced concrete cannot reliably replicate.
On recyclability, the AISC sustainability toolkit confirms that 100% of a structural steel frame can be recycled into new steel products, not down-cycled. That full-cycle recyclability, combined with an average 92% recycled content in U.S.-produced structural steel, makes it one of the most circular building materials available.
On residential adoption, BuildSteel.org documents growing CFS use in markets with termite pressure and fire/wind code requirements, with Hawaii as a leading example of region-driven adoption.
Better Quality Builders’ AirLight panels represent a practical application of these principles: a steel SIP system engineered for residential use, with thermal performance and structural integrity built into the panel rather than dependent on field execution.
| Evidence Area | Key Finding | Source |
|---|---|---|
| Seismic performance | Steel ductility reduces catastrophic collapse risk in seismic events | AISC / Ternium |
| Recycled content | U.S. structural steel averages 92% recycled content | AISC |
| End-of-life recyclability | 100% of a steel frame can be recycled into new steel products | AISC sustainability toolkit |
| Residential adoption | CFS adoption growing in termite/fire/wind-risk regions (e.g., Hawaii) | BuildSteel.org |
| Embodied carbon | 1.16 tons CO₂ per ton of fabricated hot-rolled steel | AISC |
Key Takeaways
Steel is the right modern home building material when you prioritize long-term durability, design freedom, and lifecycle sustainability over the lowest possible day-one framing cost.
| Point | Details |
|---|---|
| Structural strength and ductility | Steel bends without breaking, making it the strongest framing material in seismic and wind events. |
| Durability and low maintenance | Non-combustible, termite-proof, and rot-resistant, steel frames avoid the finish repairs and pest costs common in wood-framed homes. |
| Thermal bridging requires detailing | Continuous exterior insulation or thermal breaks are mandatory for energy performance; specify them in design documents before framing begins. |
| Lifecycle sustainability | U.S. structural steel averages 92% recycled content and is 100% recyclable, making it one of the most circular framing materials available. |
| Better Quality Builders | Builds with AirLight steel SIP panels, delivering up to 60% lower energy bills and structures engineered for century-scale durability. |
Steel in modern homes: what the numbers miss
There is a version of the steel-vs.-wood conversation that stays entirely in the realm of material properties and never gets to the real question: what kind of home do you want to own in 30 years?
Most articles on this topic treat thermal bridging as a footnote and recyclability as a marketing point. Neither framing is quite right. Thermal bridging is the single most common reason a steel-framed home underperforms on energy bills, and it is almost always a builder execution problem, not a material problem. The steel does not fail; the detail does. That distinction matters because it shifts the evaluation from “is steel good?” to “is this builder good at steel?” Those are very different questions.
The recyclability point deserves more weight than it typically gets. Wood is renewable, but “renewable” and “sustainable” are not the same thing. A tree takes decades to grow back. Steel can be melted and reformed in hours. For homeowners who care about the full lifecycle of their home, not just the construction phase, that difference is meaningful.
The financial case for steel is also more nuanced than the upfront cost comparison suggests. The homes that benefit most from steel framing are the ones where the alternative costs are highest: fire-prone regions where wood-frame insurance is expensive, termite-heavy climates where treatment and repair are recurring costs, and seismic zones where structural resilience has real safety implications. If your project fits those conditions, the lifetime economics of steel are genuinely compelling, not just theoretically.
Build your steel home with Better Quality Builders
If you have read this far and steel framing fits your project, the next step is a conversation with a builder who has done it before. Better Quality Builders specializes in custom steel homes using AirLight steel SIP panels, a system that integrates structural performance and thermal management into a single factory-engineered panel. That means fewer field execution variables and more predictable energy performance from day one.
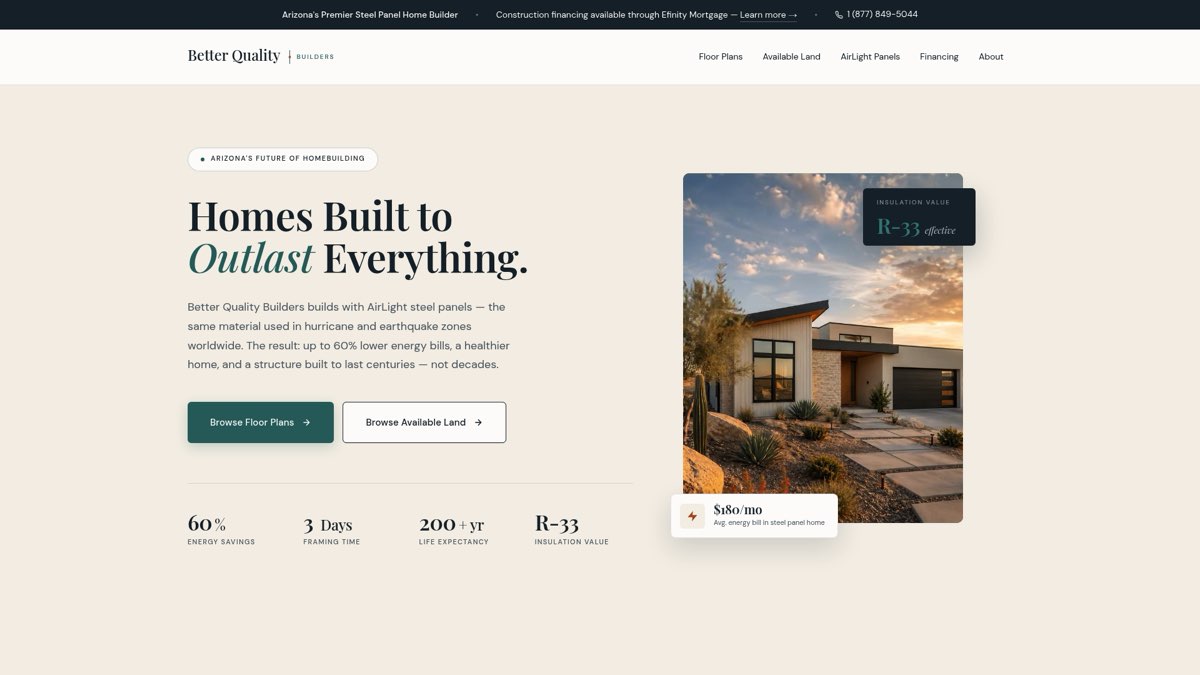
The process starts with a no-pressure consultation: a review of your site, your goals, and whether AirLight panels are the right fit for your build. Better Quality Builders handles the early fabricator coordination that AISC identifies as the key to controlling cost and schedule, and every project comes with a clear warranty on the panel system. If you are ready to explore what a steel home looks like for your specific situation, visit the AirLight panels page or reach out directly through the Better Quality Builders website to schedule your consultation.
Useful sources and further reading
| Source | What it covers | Why it matters |
|---|---|---|
| AISC: The Steel Advantage | Structural performance, off-site fabrication, design flexibility, and lifecycle benefits of structural steel | Primary industry authority on steel construction standards and performance claims |
| AISC Sustainability Toolkit for Owners | Recyclability, recycled content, embodied carbon, and lifecycle sustainability of steel structures | Sourced data on 92% recycled content and 100% recyclability claims |
| BuildSteel.org: Homebuilders Embrace Steel | Residential CFS adoption trends, regional drivers (termite, fire, wind codes), and builder case studies | Documents real-world adoption patterns and region-specific decision factors |
| BuildSteel.org: Building Like 1832? | Dimensional stability of CFS vs. wood; nail pops, warping, and finish durability | Practitioner-sourced explanation of long-term finish performance advantages |
| New Zealand Building Authority: Steel Frame Construction | Thermal bridging, insulation strategies, and moisture management for steel-framed walls | Authoritative guidance on thermal-break requirements and condensation risk |
| Mason Steel: Steel vs. Wood Framing | Cost comparison, insurance implications, and builder adoption trends | Industry reporting on insurance premium differences and lifecycle cost factors |
| Better Quality Builders: AirLight Panels | AirLight steel SIP panel system for residential custom homes | Publisher’s product page; practical example of an integrated steel panel system |
| Better Quality Builders: Steel Frame Home Benefits | Overview of steel framing benefits for residential construction | Publisher’s introductory resource for homeowners evaluating steel |