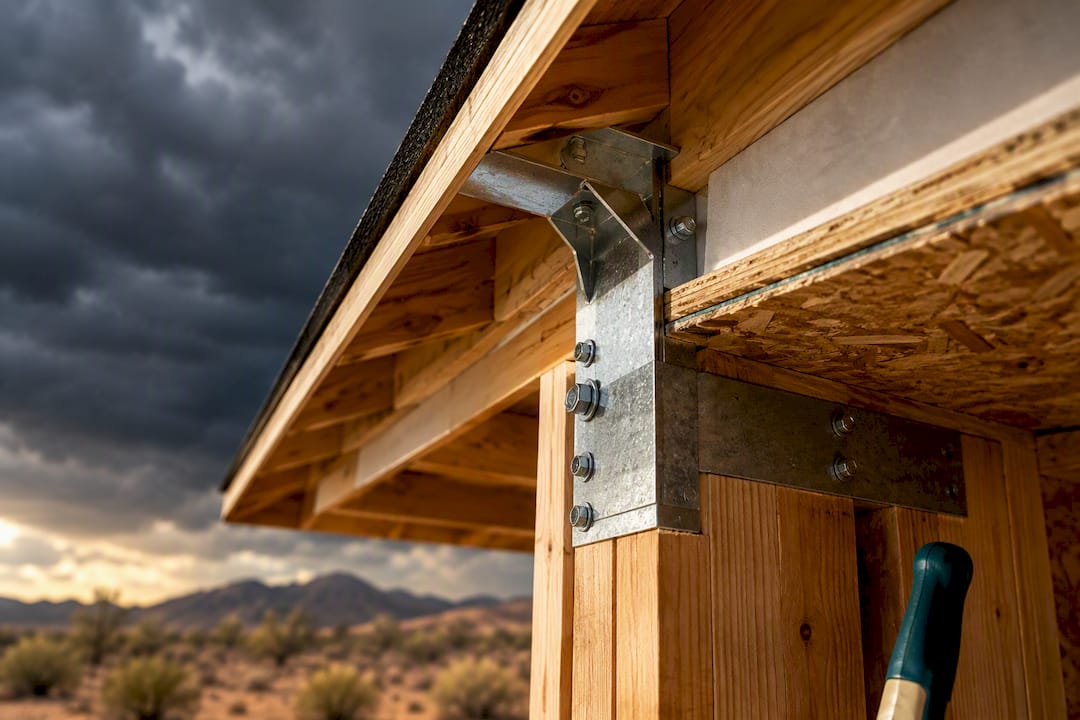
Wind resistant homes in Arizona come down to four things: designing to the local wind load, keeping a continuous load path from roof to foundation, protecting every opening, and choosing a durable envelope like steel-insulated panels. Monsoon microbursts and gust fronts are the real threat, not sustained hurricane winds, which changes what you build for. Every serious project needs site-specific engineering, and a licensed structural engineer should sign off on the final plans.
TL;DR:
- Wind-resistant Arizona homes require site-specific engineering to assess local wind loads, considering exposure areas and terrain influences.
- Structural upgrades such as continuous load paths, reinforced roof-to-wall connections, and impact-resistant openings are essential for resilience against microbursts and gust fronts.
- Steel-insulated panel systems offer a sealed, stiff envelope that reduces flex, improves durability, and enhances wind performance compared to traditional wood framing.
- Protecting openings with impact-rated products and properly fastening roof systems prevents internal pressurization and structural failure during monsoon storms.
- Ongoing maintenance checks of fasteners, seals, and drainage systems are crucial for preserving wind resistance and preventing storm damage over time.
Table of Contents
- What Wind and Storm Risks Actually Threaten Arizona Homes?
- What Design Choices Actually Make a Home Wind Resistant?
- Which Materials Perform Best Against Arizona’s High Winds?
- How Do You Protect Windows and Doors from Monsoon Winds?
- Which Roof Systems Hold Up Best in Monsoon Storms?
- How Should You Grade and Landscape a Property for Wind Resistance?
- What Codes and Certifications Should You Verify Before Building?
- Should You Retrofit or Build New for Wind Resistance?
- What Do Wind-Resistant Upgrades Cost in Arizona?
- How Do Steel Panel Homes Perform in Real Arizona Conditions?
- What Maintenance Keeps Wind-Resistant Features Working?
- How Do You Spot Wind Damage After an Arizona Storm?
- Does Wind-Resistant Design Also Improve Energy Efficiency?
- Building choices I recommend for Arizona homeowners
- How Better Quality Builders Approaches Wind-Resistant Construction
- Sources
- FAQ
What Wind and Storm Risks Actually Threaten Arizona Homes?
Monsoon season runs roughly mid June through September, and it doesn’t behave like a coastal storm system. Instead of one sustained wind event, Arizona gets short, violent bursts.
- Microbursts: sudden downdrafts that slam into the ground and spread outward, sometimes hitting 60 to 100 mph in a matter of seconds.
- Gust fronts: the leading edge of a collapsing thunderstorm, often arriving well ahead of visible rain.
- Dust storms (haboobs): walls of blowing sand and debris that reduce visibility and pelt siding, windows, and roofing with grit.
- Straight-line monsoon winds: less dramatic but longer lasting, capable of loosening fasteners and flashing over repeated seasons.
This matters for design because hurricane-zone construction assumes hours of sustained pressure on one side of a structure. Arizona’s threat is a violent, short-duration spike that can hit a home from any direction with little warning. A step-by-step guide for high-wind construction in Phoenix notes that builders still need to read local wind maps and set an exposure category before drawing plans, because risk varies noticeably between the Valley floor and higher-elevation communities where terrain funnels wind differently.
What Design Choices Actually Make a Home Wind Resistant?
Every resilient home follows the same hierarchy of priorities, in this order:
- Establish a continuous load path. Every structural connection, from roof sheathing to wall studs to foundation anchors, has to transfer wind force downward without a weak link.
- Limit unsupported roof spans. Long, unbraced roof sections flex more under gusts and are more likely to lift.
- Reinforce roof-to-wall connections. Metal clips and straps at every truss or rafter keep the roof from separating from the walls during uplift.
- Install a wind-rated garage door. Garage doors are the largest moving opening on most homes and a common failure point.
- Protect windows and doors with impact-resistant products or shutters. Once wind gets inside through a broken opening, internal pressure can blow out the roof from underneath.
Skipping any one of these doesn’t just weaken that spot. It compromises the whole envelope, because wind pressure finds the path of least resistance. A garage door that buckles lets wind pressurize the interior, which then pushes up on the roof deck from the inside, a failure mode that has destroyed plenty of homes with otherwise solid roofs.
Pro Tip: Ask your builder for the exposure category (B, C, or D) used in your engineering calculations before you approve final drawings. That single number drives every wind pressure calculation on your home, and homes near open desert or ridgelines often need a higher category than tract builders assume.
Site-specific engineering isn’t optional if you’re serious about resilience. A licensed structural engineer references the ICC 600/2020 structural design wind provisions adopted through Phoenix building code, which set required wind pressures based on your exact site’s height and exposure.
Which Materials Perform Best Against Arizona’s High Winds?
Traditional wood-frame construction can meet code, but it depends heavily on the quality of every individual connection, hurricane clip, and shear panel. Miss one detail during framing inspection and you’ve created a weak point that’s invisible until a storm finds it.
Steel-insulated panel systems, like the AirLight panels Better Quality Builders builds with, take a different approach. Instead of assembling hundreds of individual connections, panels arrive pre-engineered with structural steel skins bonded to a rigid core, creating a continuous, stiff envelope with far fewer joints to fail.
- Continuous panel stiffness reduces flex under gust loads compared to stick-framed walls.
- Steel skins resist the fire, termite, and mold damage that weakens wood framing over decades.
- Sealed panel seams cut air infiltration, which also reduces wind-driven pressure differentials at openings.
- Fewer field connections mean fewer opportunities for installation error during construction.
Better Quality Builders states that homes built with AirLight panels see up to 60% lower energy bills compared to conventional construction, a claim tied directly to how tightly sealed and thermally stable the panel envelope is. That same tightness and structural continuity are what make the system relevant to wind performance, not just utility costs. Whatever structural system you choose, fastener spacing and connection schedules have to match the engineer’s calculations exactly. Substituting a smaller screw or skipping a clip to save time undermines the entire load path.
How Do You Protect Windows and Doors from Monsoon Winds?
Openings fail before walls do, almost every time. Once a window blows out or a garage door buckles, wind pressure inside the house works against the roof from underneath.
- Storm panels and shutters are the most affordable retrofit, installed only when a storm is forecast, but they require someone home to deploy them.
- Impact film adds a layer of protection to existing glass at a lower cost than replacement, though it won’t stop frame failure.
- Impact-rated glazing and frames cost more upfront but stay in place year-round with no action needed, and properly installed reinforced systems meaningfully cut the risk of water intrusion and glass failure during monsoon storms.
- Wind-rated garage doors should carry a documented pressure rating matched to your exposure category, not just a generic “heavy duty” label.
Have doors and windows inspected annually for loose weatherstripping, worn seals, and track alignment on garage doors. A misaligned track under wind load is one of the most common causes of garage door failure during monsoon season.
Which Roof Systems Hold Up Best in Monsoon Storms?
Tile roofs handle Arizona’s UV exposure well, but the tile itself is rarely what fails first. Underlayment and flashing degrade over time, and monsoon winds exploit any gap, allowing water intrusion even when the tiles themselves look intact. Metal roofing offers stronger uplift resistance when properly fastened, while membrane systems on lower-slope sections need vigilant seam inspection.
Regardless of covering, the roof-to-wall connection matters more than the roofing material itself.
- Hurricane clips and straps at every truss connection maintain the load path from roof deck to top plate.
- Continuous sheathing nailing patterns, not just perimeter fastening, reduce uplift risk across the whole roof plane.
- Flashing at valleys, chimneys, and roof-wall intersections should be inspected every year, not just after visible leaks appear.
- Post-storm, check attic spaces for daylight gaps and water staining, both early signs of underlayment failure.
How Should You Grade and Landscape a Property for Wind Resistance?
Site design works alongside structural choices, not instead of them. Standard grading calls for a 6-inch drop over the first 10 feet away from the foundation, directing runoff away from walls and slab edges. Where lot space is tight, swales, French drains, and dry wells handle the same job in less footprint.
- Extend downspouts well past the foundation and keep gutters clear before monsoon season starts.
- Use windbreak plantings on the prevailing wind side, but avoid large trees close enough to drop limbs on the roof during gusts.
- Test soil for caliche layers before finalizing foundation design, since this hardpan layer affects drainage and anchoring differently than typical desert soil.
- Match landscaping choices to your exposure category rather than copying a neighbor’s yard that may sit in a different wind zone.
What Codes and Certifications Should You Verify Before Building?
Every Arizona wind-resistant build starts with the local wind-speed map and exposure category, both required under Phoenix’s ICC-based structural design provisions. Beyond code minimums, the IBHS FORTIFIED program sets a voluntary, higher resilience standard covering roof deck attachment, sealed roof systems, and reinforced openings, useful as a benchmark even if your project isn’t formally certified.
- Request stamped engineered drawings showing wind-load calculations specific to your lot, not a generic regional average.
- Confirm the connection schedule lists every roof-to-wall and wall-to-foundation fastener type and spacing.
- Ask which inspection points the county requires and schedule your own walkthroughs at the same milestones.
- Check whether your municipality has adopted any wind provisions beyond the base ICC code, since some jurisdictions add local amendments.
Should You Retrofit or Build New for Wind Resistance?
Retrofitting makes sense when the structure is sound and you’re targeting specific weak points. Building new makes sense when age, damage history, or planned scope pushes retrofit costs close to replacement value.
- Evaluate structure age and condition first. Homes over 30 years old often have outdated connection details that are expensive to bring up to current standards.
- Prioritize retrofits by impact: garage door replacement, roof tie-downs, opening protection, then localized foundation anchoring.
- Compare retrofit bids against new-build costs once you’re stacking three or more major upgrades, since combined retrofit work can approach the price of an engineered new envelope.
What Do Wind-Resistant Upgrades Cost in Arizona?
Costs vary by scope, but a few benchmarks help frame conversations with contractors. Major retrofit packages, including a rated garage door, roof tie-down reinforcement, and impact windows, typically run into the tens of thousands of dollars depending on home size and existing condition. New construction with a resilient envelope carries its own per-square-foot premium over builder-grade framing, offset over time by lower maintenance and energy costs.
- Design and engineering typically take several weeks before permitting begins.
- Permitting timelines vary by municipality but add real time to the schedule; budget for it upfront.
- Construction duration depends on scope, home size, and material system chosen.
- Build in a contingency of at least 10% for site-specific surprises like caliche rock or drainage rework.
- Get itemized bids that separate structural upgrades from cosmetic ones, so you’re comparing true wind-resistance line items across contractors.
Simple, low-cost fixes like downspout extensions and clear gutters are worth doing before committing to larger engineered work, since they reduce water-related storm damage at minimal cost.
How Do Steel Panel Homes Perform in Real Arizona Conditions?
AirLight panel construction addresses Arizona’s combination of wind, heat, and pest pressure, offering increased resistance to termite, mold, and fire damage compared to conventional wood framing, alongside energy savings.
When evaluating any steel-panel build, come prepared with specific questions:
- Ask for the engineer’s wind-load calculation and how it accounts for your specific lot’s exposure category.
- Request the warranty terms covering both the panel system and the structural connections.
- Ask how construction and land financing are packaged together, since combined deals often simplify the approval process.
- Request 3D renderings of the home on your selected lot before finalizing floor plan changes.
What Maintenance Keeps Wind-Resistant Features Working?
A wind-resistant home is only as strong as its weakest fastener on the day a storm hits, which means the design work you paid for needs ongoing upkeep to stay effective. Structural connections don’t announce their own decay. Corrosion on a hurricane clip, a loosened lag bolt, or a cracked sealant bead around a window frame can sit unnoticed for years until a gust load finds exactly that spot.
Set a twice-yearly inspection rhythm, ideally right before monsoon season starts in June and again after it ends in September. Walk the roofline looking for lifted shingles, tiles, or metal panels, and check the attic from inside for daylight gaps or water staining that signal a compromised seal. Test garage door tracks and rollers for smooth operation, since a door that struggles to close under normal conditions will likely fail faster under wind pressure.
Check exterior caulking and weatherstripping around every window and door annually. Arizona’s UV exposure degrades sealants faster than milder climates, and a failed seal that seems like a minor energy leak in July becomes a wind intrusion point in August. Have gutters and downspouts cleared before the first monsoon storm, not after the first flood warning.
For steel panel homes, maintenance shifts toward checking exterior seams and panel joints rather than worrying about wood rot or termite entry points, since the material itself resists both. Keep a written log of inspection dates and any repairs made. Insurance carriers increasingly ask for documented maintenance history when assessing storm damage claims, and a clear record speeds up that process considerably.
How Do You Spot Wind Damage After an Arizona Storm?
Post-storm assessment works best as a systematic walk, not a quick glance from the driveway. Start at the roofline, since that’s where uplift damage shows up first and often does the most expensive harm if missed.
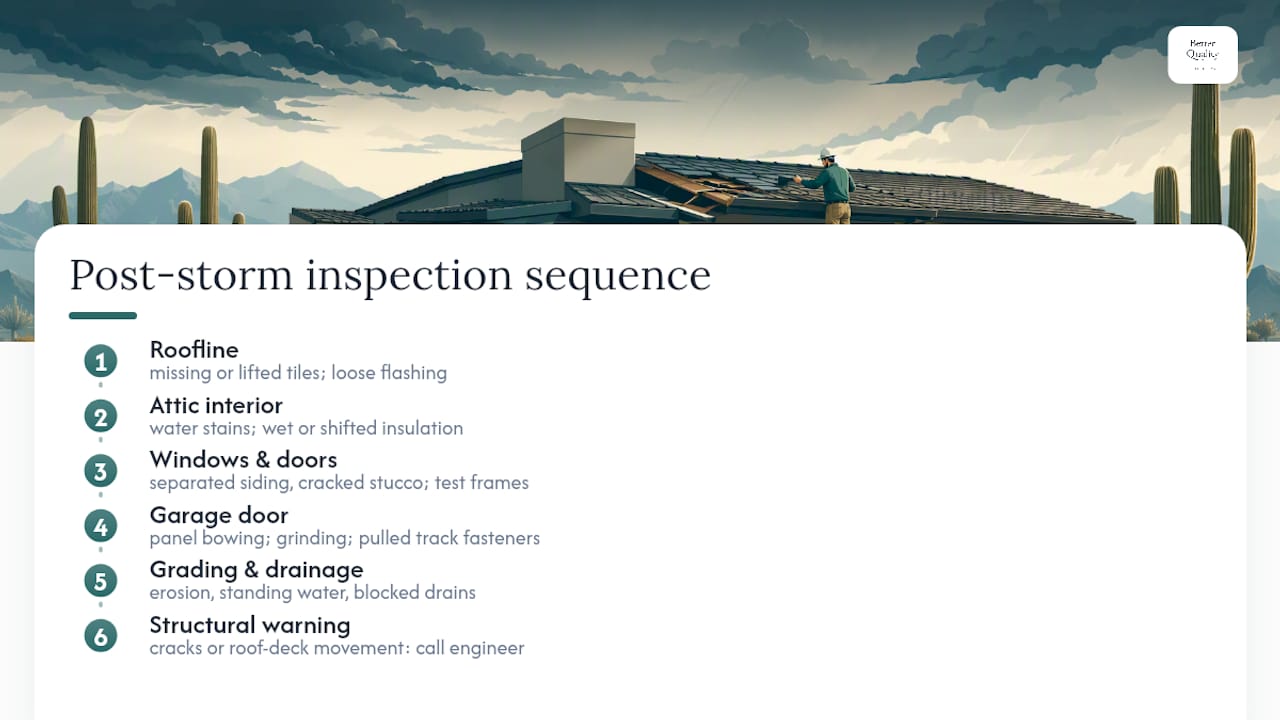
Look for missing or lifted tiles, shingles that have curled or cracked, and any metal flashing that’s pulled away from a valley or chimney. Even a small gap can let water in during the next storm before you’ve noticed the wind damage that caused it. Check the attic interior for fresh water stains, insulation that’s shifted or wet, or visible daylight through the roof deck.
Walk the exterior looking for siding panels that have separated, cracked stucco near window frames, and any debris impact marks on window glass, even hairline cracks matter since they weaken the pane’s overall strength. Test each window and door for smooth operation. A frame that’s racked out of square from wind pressure often won’t seal properly anymore, even if the glass itself looks fine.
Garage doors deserve particular attention. Check for bowing in the door panels, listen for grinding during operation, and inspect the track brackets for any pulled fasteners. A garage door that survived the storm but sustained hidden stress may fail during the next event without warning.
Outside, check grading and drainage paths for erosion, standing water near the foundation, or debris blocking a swale or drain. Photograph everything before cleanup begins, both for insurance documentation and to track recurring problem spots over multiple storm seasons. If you spot structural cracking in walls or foundation, or any roof deck movement, bring in a structural engineer before the next monsoon cycle rather than waiting for a bigger failure to force the issue.
Does Wind-Resistant Design Also Improve Energy Efficiency?
Wind-resistant construction and energy efficiency solve overlapping problems in Arizona’s climate, and building for one tends to improve the other. A tightly sealed envelope that resists wind-driven pressure changes is, by definition, also resisting the air infiltration that drives up cooling costs during a Phoenix summer.
Continuous structural systems like steel panels reduce the gaps and seams where both wind pressure and conditioned air can escape. Every joint eliminated during construction is one less place for hot desert air to leak in during July and one less place for wind to find a weak point during a monsoon gust front. That’s part of why Better Quality Builders ties its AirLight panel system to both storm resilience and lower utility bills in the same conversation, rather than treating them as separate selling points.
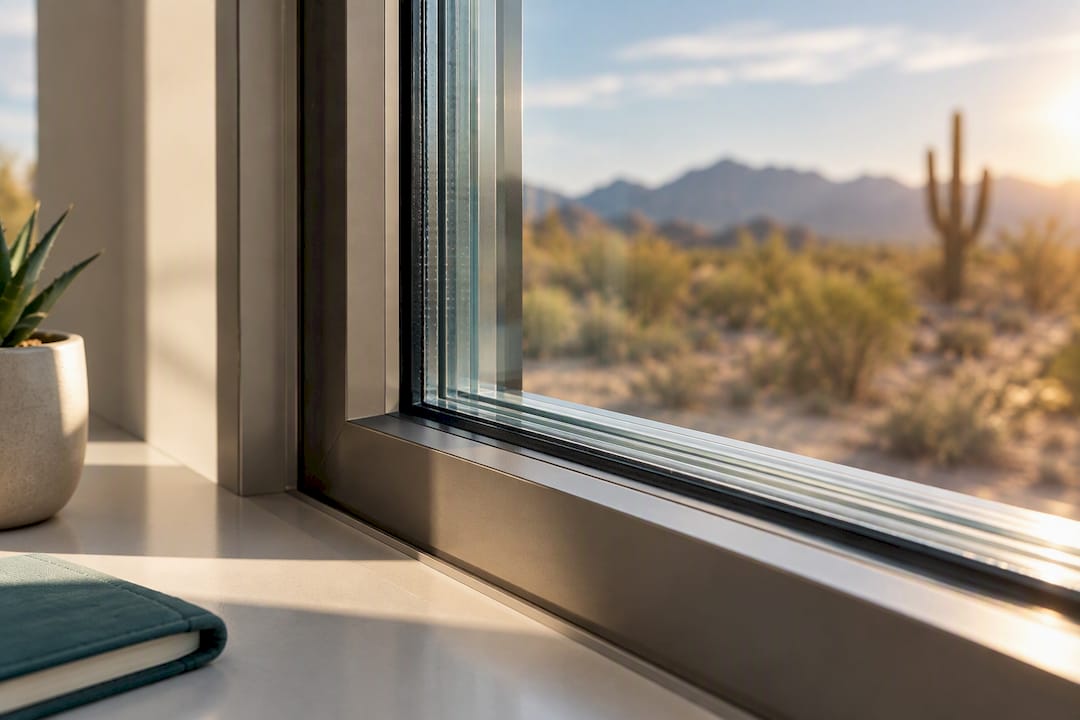
Impact-rated windows carry a similar dual benefit. Reinforced frames and laminated glazing that resist wind-borne debris also tend to have better insulating properties than standard single-pane or older double-pane assemblies, since manufacturers building for impact resistance generally use thicker glass and tighter seals. Homeowners comparing window options for Arizona heat should ask specifically whether a given impact-rated product also carries a competitive solar heat gain coefficient, since not every storm-rated window is optimized for desert sun.
Roof choices matter here too. A cool roof system paired with properly fastened, uplift-resistant decking addresses both concerns at once: reflective surfaces cut cooling loads while a well-secured roof deck resists monsoon uplift. Building resilient rarely means sacrificing efficiency in Arizona. The two goals point in the same direction more often than most homeowners expect.
Building choices I recommend for Arizona homeowners
Choose a steel-panel new build when you’re starting from raw land or a full teardown, and target retrofits when your existing structure is sound but a few weak points remain. Before signing anything, get a site assessment and a licensed structural engineer’s sign-off. Weigh resilience and long-term operating costs together, not just the upfront bid.
— David Kobierski
How Better Quality Builders Approaches Wind-Resistant Construction
Better Quality Builders builds Arizona homes around AirLight steel panels specifically because they address wind resistance, durability, and energy costs in one system rather than three separate upgrades. If you’re comparing a wood-frame build with reinforced connectors against a panel system, the difference shows up in fewer field connections to inspect and a continuous, sealed envelope from day one.

Getting started typically means a site assessment on your lot, coordination with the structural engineer on wind-load calculations specific to your exposure category, and a conversation about combined construction and land financing, including 10% down payment options for qualified buyers. Better Quality Builders also offers real-time lot inventory and 3D preview renderings so you can see the home on your actual site before committing to final plans. Explore the AirLight floor plan library to see what’s buildable on land you already own or are considering, or start with lot selection and 3D rendering if you haven’t found your site yet. If your project involves door replacements or upgrades alongside the main build, local door dealers in the Phoenix and Gilbert area are a useful resource to pair with your builder’s timeline.
Sources
- Phoenix / ICC structural design wind provisions (ICC 600/2020) via UpCodes
- Step-by-step guide: Hurricane and high-wind construction in Phoenix, AZ — TM International Group
FAQ
What type of houses are built to withstand high winds?
Homes with a continuous load path, reinforced roof-to-wall connections, wind-rated garage doors, and impact-resistant openings perform best in high-wind events. Steel-insulated panel systems like AirLight add a stiff, sealed envelope with fewer joints that can fail, which is why Better Quality Builders builds with them across Arizona.
How much does it cost to build a 2,000 sq ft house in Arizona?
Costs vary significantly based on lot condition, finish level, and structural system chosen, so there’s no single flat rate that applies to every project. Better Quality Builders provides cost details tailored to your specific lot and floor plan through its available floor plans, since pricing depends on site-specific engineering and finish selections.
Can you legally live off-grid in Arizona?
Off-grid living is legal in most unincorporated parts of Arizona, but rules vary by county and can require specific water, septic, and building permits. Homeowners should check with their county planning department before assuming a lot allows off-grid utilities, since some jurisdictions restrict alternative systems more than others.
Where is the cheapest and safest place to live in Arizona regarding storm risk?
Storm risk in Arizona depends more on exposure category and local terrain than on any single “safest” city, since microbursts and gust fronts can affect both Valley and higher-elevation communities. The better question for any specific address is what exposure category and wind-speed rating apply to that lot, information a structural engineer can confirm before you buy.
What’s the difference between hurricane-resistant and wind-resistant design?
Hurricane-resistant design accounts for hours of sustained directional wind pressure, while Arizona’s wind-resistant design targets short, violent bursts from microbursts and gust fronts that can hit from any direction. Both approaches share core principles, like continuous load paths and protected openings, but the engineering calculations and exposure assumptions differ based on your region’s actual storm behavior.