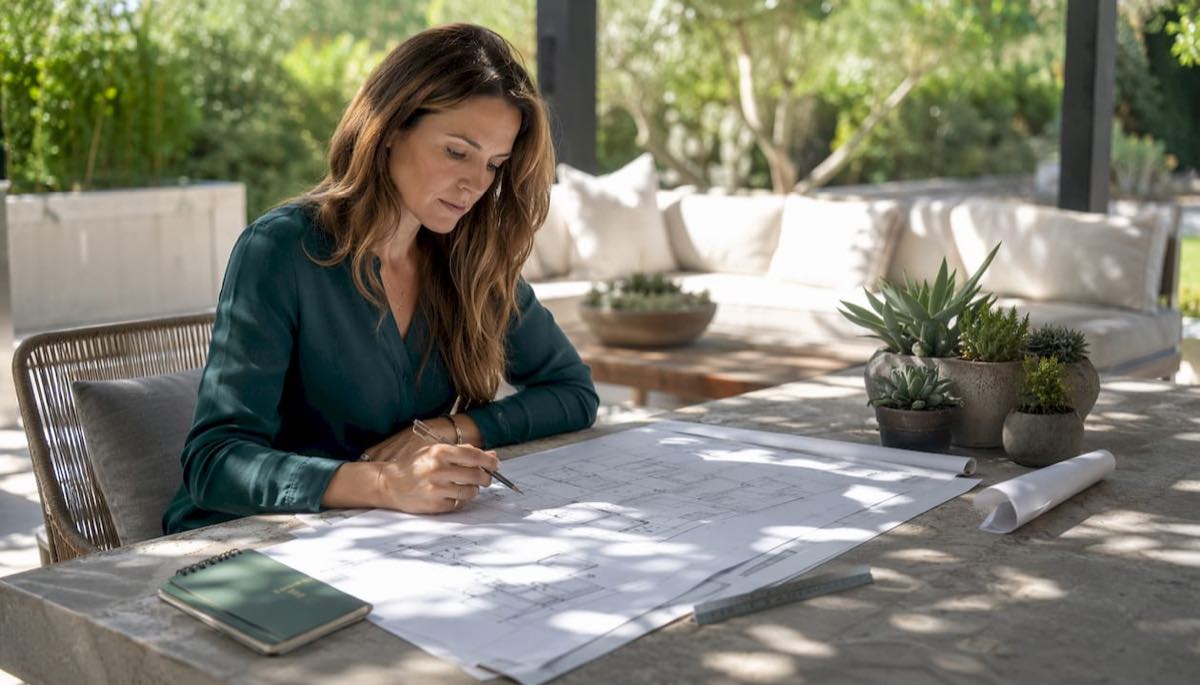
Hire a licensed architect before you finalize any lot purchase or sign a build-only contract. That single decision protects your budget, prevents zoning surprises, and gives you permit-ready documents a builder can actually use. Here is the recommended sequence for Arizona buyers:
- Site feasibility and zoning review first, so you know what can legally be built on a lot before you own it
- Schematic design tied to your budget range, not the other way around
- Design development and construction documents that coordinate structural, mechanical, and envelope systems
- Permit submission and construction administration, where the architect acts as your technical advocate on-site
If you want an integrated path, Better Quality Builders combines architect coordination, AirLight steel-insulated panels, lot procurement, and combined financing under one roof. To start, schedule an introductory meeting and bring your site information, a realistic budget range, and a short list of lifestyle priorities.
Table of Contents
- When should you hire an architect for a custom home?
- What deliverables should you expect at each design phase?
- How do architects coordinate with builders and support lot selection?
- How do you collaborate effectively with your architect day to day?
- What do architect fees and timelines look like in Arizona?
- How do AirLight steel panels affect your design and construction?
- What questions should you ask when interviewing an architect?
- What contract checkpoints protect you before you sign?
- What are your immediate next steps to get started?
- Key Takeaways
- A note on how Better Quality Builders approaches this process
- Better Quality Builders: one path for design, panels, and land in Arizona
- Useful sources for further reading
When should you hire an architect for a custom home?
Hire an architect before selecting a builder or finalizing a land purchase. The American Institute of Architects (AIA) is explicit: pre-design services, including site feasibility and zoning review, are where architects prevent the most expensive mistakes. Waiting until after you own the land is one of the most common and avoidable errors Arizona buyers make.
The architect’s core role spans five areas: pre-design analysis, schematic design, design development, construction documents, and construction administration. Each phase reduces a different category of risk. During permitting, the architect prepares and submits stamped drawings that satisfy local authority requirements. During construction, they review shop drawings and resolve field conflicts before they become change orders.
Pro Tip: Ask every architect candidate how many permits they have pulled in your specific Arizona county or municipality. Maricopa County and individual cities like Scottsdale, Mesa, and Gilbert each have distinct review timelines and submission requirements. An architect with local permit history will give you a realistic schedule, not a generic one.
What deliverables should you expect at each design phase?
The answer-first version: each phase ends with a document set you review and approve before the next phase begins. Nothing moves forward without your sign-off.
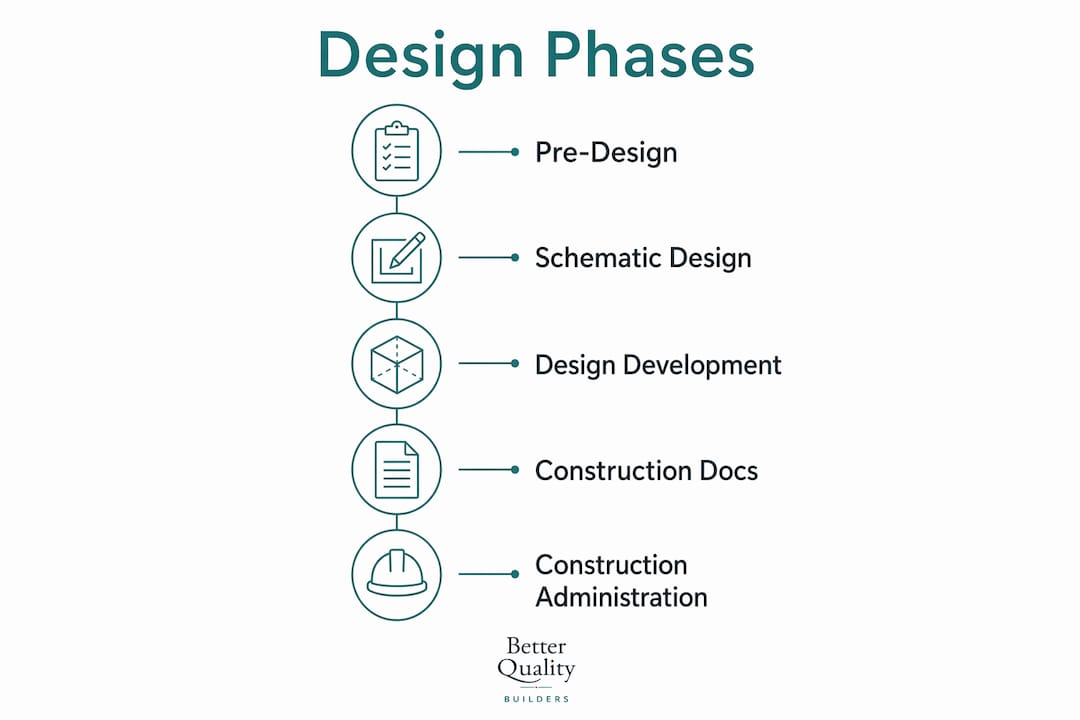
| Phase | Key Deliverables | Your Decision |
|---|---|---|
| Pre-design | Feasibility memo, zoning summary, site analysis | Go/no-go on the lot |
| Schematic design | Concept floor plans, site plan, massing sketches | Approve overall layout and orientation |
| Design development | Detailed drawings, material and system selections | Confirm finishes, structural approach, MEP systems |
| Construction documents | Permit-ready drawing set, specifications, structural coordination | Final approval before permit submission |
| Construction administration | Shop drawing reviews, site observation reports, RFI responses | Approve substitutions and field changes |
Beyond the table, three deliverables protect you most during bidding and construction: permit-ready drawings that satisfy local code without revisions, 3D renderings that let you visualize the finished home on your actual lot, and a written specification book that prevents contractors from substituting cheaper materials without your knowledge.
- Permit-ready drawings reduce back-and-forth with the building department
- 3D renderings catch layout problems before framing begins
- Spec books give every bidding contractor identical scope, producing comparable bids
How do architects coordinate with builders and support lot selection?
Engaging an architect before finalizing a lot purchase lets them evaluate buildability, flag zoning complications, and confirm that your design goals are achievable on that specific parcel. Skipping this step often means discovering a problem after closing.
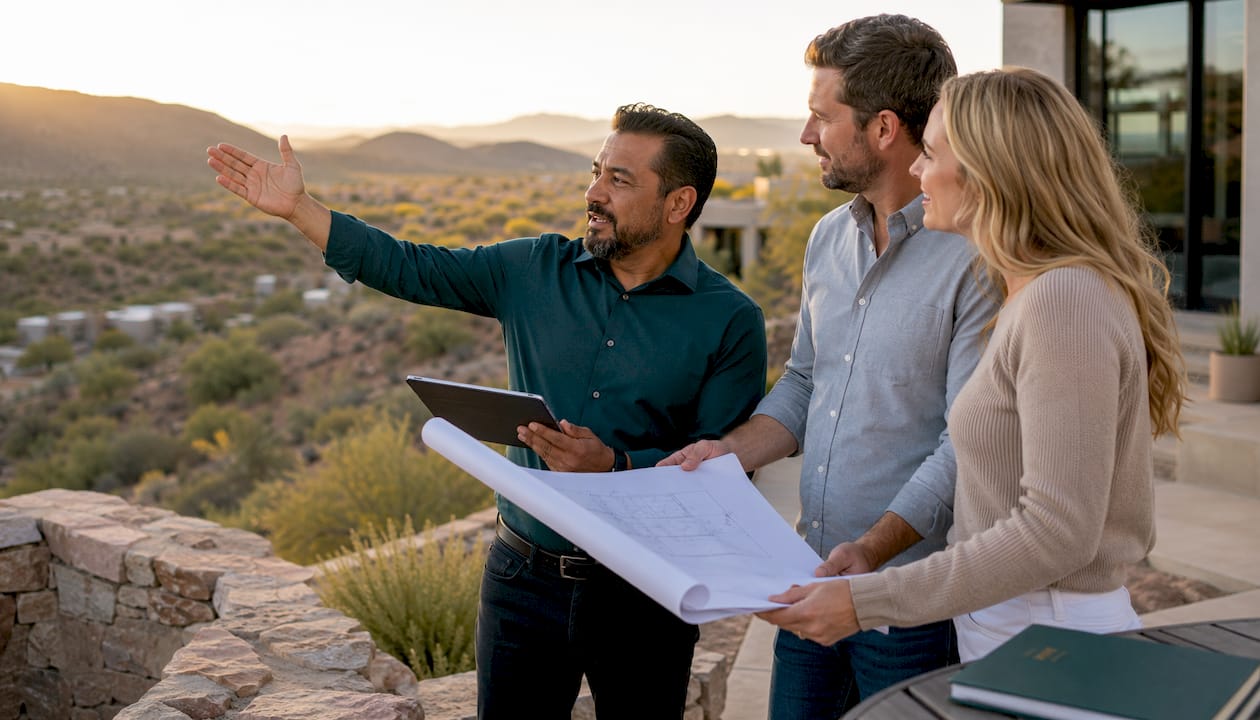
Two delivery models are common. In an independent design approach, the architect works solely for you, then you solicit bids from multiple contractors. A competitive bid process with three to five qualified contractors typically produces the most reliable pricing. In a design-build model, design and construction are handled by one integrated team, which can reduce change orders and simplify pricing but shifts some owner-side advocacy to the builder.
For Arizona lots, an architect should review these items before you purchase:
- Setbacks, easements, and HOA restrictions that limit buildable area
- Solar orientation and prevailing wind for passive performance
- Grading, drainage, and whether a geotech report is required
- Utility availability and connection distances
- Local county or city permit patterns that affect timeline
How do you collaborate effectively with your architect day to day?
Set communication rules and decision authority at contract signing, not after the first disagreement. Defining decision-making authority in writing and including a documented change-order workflow is the single most effective way to prevent schedule and cost overruns.
A practical cadence for most Arizona custom builds looks like this:
- Weekly email updates during active design phases
- Formal review meetings at each phase milestone, with a written approval record
- 48-hour response window for architect questions during construction
- All change requests submitted in writing before work proceeds
Timely, honest feedback from you is one of the most valuable inputs an architect receives. Vague or delayed responses force redesign and push schedules. When you review a drawing set, note specific items you want changed rather than general impressions.
Pro Tip: Keep a shared project log, a simple shared document or project management tool, where every approval, revision request, and change order is dated and initialed. This record protects both you and your architect if a dispute arises later.
What do architect fees and timelines look like in Arizona?
Architect fee models vary: time-based hourly billing, a stipulated fixed sum, a percentage of construction cost, a square-foot rate, or combinations of these. For a custom home, percentage-of-construction-cost and fixed-fee arrangements are most common.
| Fee Model | Best For | Common Exclusions |
|---|---|---|
| Percentage of construction cost | Complex or evolving scope | Structural engineer, geotech, permit fees |
| Fixed fee | Well-defined scope, standard lot | Significant scope changes, specialty consultants |
| Hourly | Feasibility studies, limited services | All phases beyond the agreed scope |
Permit fees, structural engineering, civil engineering, and geotech reports are almost always billed separately. Budget for these as line items, not surprises. In Arizona, permit review times vary significantly by jurisdiction: some cities offer over-the-counter approvals for straightforward plans, while others run 8–12 weeks. Build that window into your schedule before committing to a construction start date.
For budget management, schedule a builder cost check at the end of schematic design and again at the end of design development. Catching a budget gap at schematic design costs a few hours of revision. Catching it after construction documents are complete costs weeks.
How do AirLight steel panels affect your design and construction?
AirLight steel-insulated panels change standard wall, roof, and connection details in ways that affect both design decisions and construction sequencing. The panels reduce thermal bridging, which matters significantly in Arizona’s extreme heat, and they can accelerate enclosure erection compared with stick-frame construction.
Key design considerations your architect must address:
- Window and door rough openings require panel-specific detailing
- Interior partition attachment points need to be coordinated before fabrication
- Finish materials attach differently to steel panel faces than to wood framing
- Longer clear spans are achievable, opening up floor plan flexibility
Better Quality Builders reports up to 60% lower energy bills with AirLight panels, a meaningful figure in a climate where cooling loads dominate annual utility costs. For Arizona buyers, pairing AirLight’s thermal performance with custom solar integration can reduce operating costs further. Architects must coordinate shop drawings with the panel fabricator early, and the builder must have direct experience with steel panel installation sequences.
Pro Tip: Lock in window sizes and locations before panel fabrication begins. Changes to openings after panels are cut are expensive and can delay delivery by weeks.
What questions should you ask when interviewing an architect?
The single best predictor of a good match is portfolio fit combined with communication style. A technically skilled architect who cannot explain decisions clearly will cost you time and money.
Interview checklist:
- Verify active licensure and NCARB certification
- Ask for three examples of similar custom homes, with references from those clients
- Confirm local permitting experience in your specific Arizona city or county
- Ask directly about experience with panelized or steel SIP systems
- Confirm construction administration availability through project completion
Sample questions that reveal fit quickly: “Walk me through a project where the budget was tight and you had to make hard design trade-offs.” “What happened on a project when a contractor deviated from your drawings?” “How do you handle a client who changes their mind after design development is complete?”
Red flags: vague scope descriptions, unwillingness to provide client references, unclear fee structure, or any suggestion that construction administration is optional.
What contract checkpoints protect you before you sign?
Require a written scope with phase-by-phase deliverables and a defined change-order process. Those two items alone prevent the majority of architect-client disputes.
Contract checklist:
- Scope of services listed by phase with specific deliverables named
- Fee model, payment schedule, and what triggers additional fees
- Who secures permits and inspections (usually the architect coordinates, the owner pays fees)
- Insurance requirements: professional liability and general liability minimums
- Ownership of drawings: typically the architect retains copyright; confirm your license to use them if the relationship ends
- Dispute resolution process: mediation before litigation is standard in AIA contracts
- Change-order approval: all changes in writing, with cost and schedule impact stated before work proceeds
What are your immediate next steps to get started?
Follow this sequence this week:
- Gather lot documents if you have a site in mind: survey, topo map, HOA restrictions, and any prior soils reports
- Prepare a one-page brief listing your must-have rooms, lifestyle priorities, and any non-negotiables
- Set a realistic budget range, including land, design fees, construction, and a 10–15% contingency
- Schedule introductory meetings with two or three licensed architects; use the interview checklist above
- Request a feasibility memo from your chosen architect within the first 30 days, covering lot buildability, zoning constraints, and a rough project schedule
Bring your site plan, topo, HOA documents, and preliminary budget to the first meeting. Ask the architect to deliver a feasibility memo, an initial scope of services, and a rough milestone schedule within 30 days of engagement. Review the custom home building checklist to make sure nothing falls through the cracks.
Key Takeaways
Hiring a licensed architect before finalizing your lot purchase is the single most effective step Arizona custom-home buyers can take to protect their budget and timeline.
| Point | Details |
|---|---|
| Hire early | Engage an architect before buying land to catch zoning and buildability issues before they cost you money. |
| Expect five phases | Pre-design through construction administration, each ending with a deliverable you approve before the next phase starts. |
| Define governance upfront | Document decision authority and a change-order process at contract signing to prevent schedule and budget overruns. |
| AirLight panel coordination | Steel SIP panels require early window/door decisions and panel-specific shop drawings; choose a builder with direct experience. |
| Verify credentials | Confirm NCARB certification, active Arizona licensure, and local permitting history before signing any agreement. |
A note on how Better Quality Builders approaches this process
Working with Arizona homebuyers on AirLight panel builds, we have seen firsthand how much smoother a project runs when design, construction, and land procurement move together rather than in sequence. The conventional model, where a buyer purchases land, hires an architect independently, and then shops for a builder, creates gaps where scope drift and budget surprises tend to appear. Our process closes those gaps by coordinating architect input, panel fabrication schedules, and lot feasibility from the first conversation. If you want to see what your home could look like on a specific lot before committing, ask us for a 3D preview rendering. It takes the guesswork out of one of the biggest decisions you will make.
Better Quality Builders: one path for design, panels, and land in Arizona
Arizona buyers who want a single point of accountability for their entire custom home, from lot selection through move-in, have a direct option with Better Quality Builders. The integrated offering covers architect coordination, permit-ready drawings, AirLight steel-panel construction, 3D previews of your chosen plan on your actual lot, and combined land-and-construction financing with as little as 10% down.
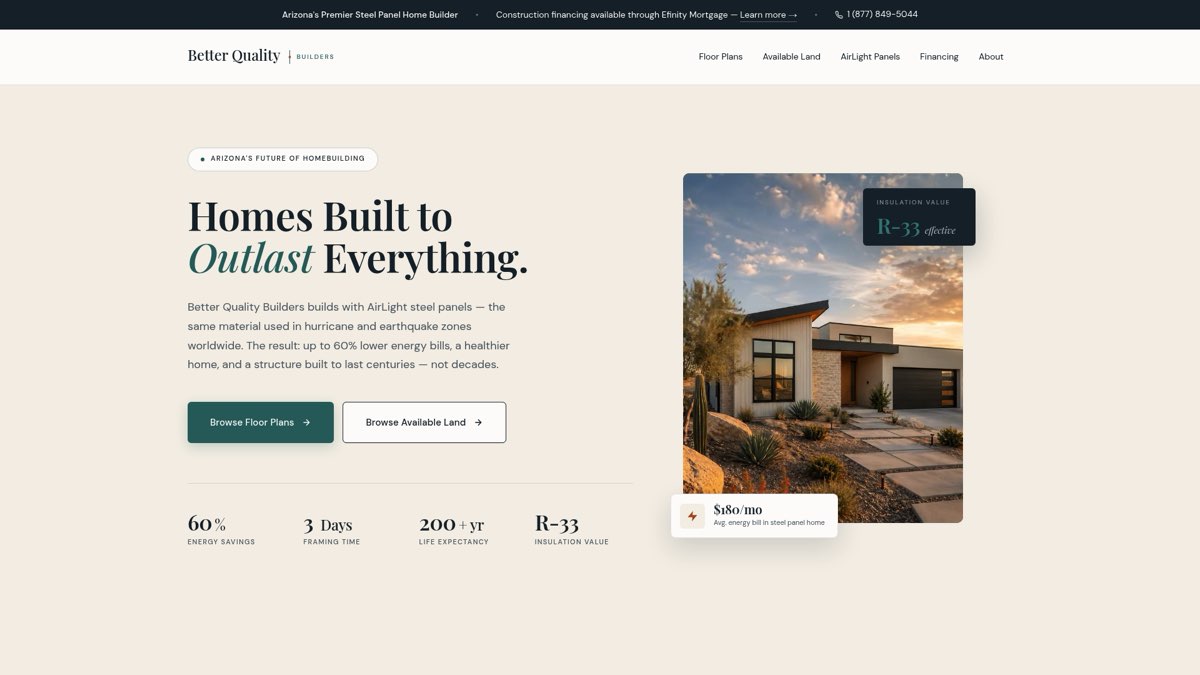
That combination matters because it removes the most common friction points: misaligned design and construction budgets, panel fabrication delays caused by late drawing approvals, and the complexity of managing separate land and construction loans. Every service is built around AirLight’s steel-insulated panel technology, which delivers up to 60% lower energy bills and a structure designed to last well beyond a standard wood-frame home.
To get started, visit Better Quality Builders and request a consultation. Bring your target lot or neighborhood, a budget range, and your must-have floor plan features. The team will walk you through available plans, lot inventory, and financing options in one meeting.
Useful sources for further reading
- How to work with an architect | AIA — AIA’s official guidance on pre-design services, fee models, and the architect’s role across all project phases. Referenced for when to hire and fee structure sections.
- Read This Before You Hire an Architect | This Old House — Practical overview of the design process, interview questions, and contract considerations for homeowners.
- How to hire an architect for a custom home | Coates Design — Detailed step-by-step guide covering construction administration, lot feasibility, and common hiring mistakes.
- How to partner with the right architect | Mountain Living — Focused on collaboration best practices and the value of timely client feedback during design development.
- Custom Homes: Design Trends, Benefits and Sustainability | NAHB — National Association of Home Builders resource on custom home design trends and working with architects and builders.
- Better Quality Builders — Service details for AirLight steel-panel construction, lot inventory, 3D previews, and combined financing options in Arizona.